127 Stephen Street N Kingston, Ontario K7K 2C6

$449,900
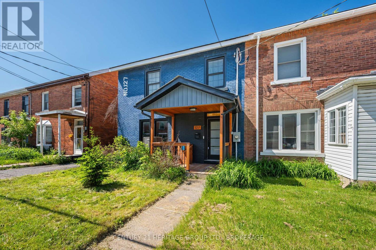
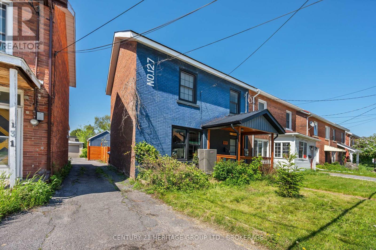
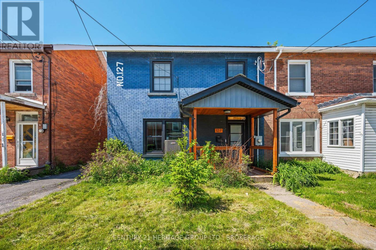
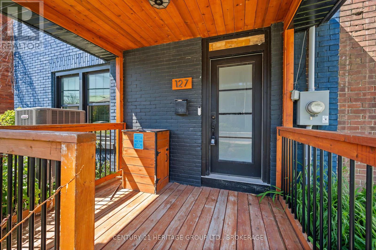
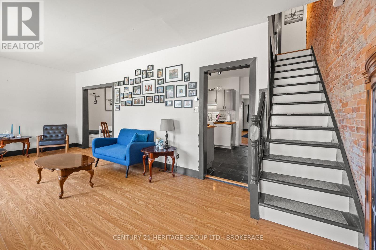
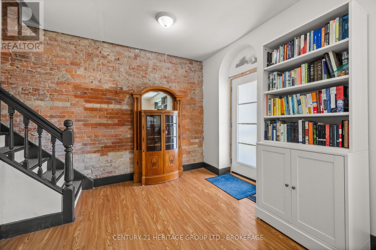
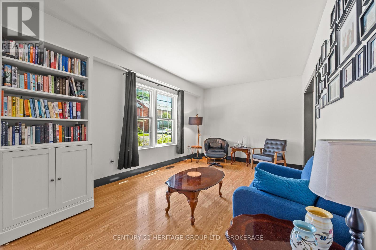
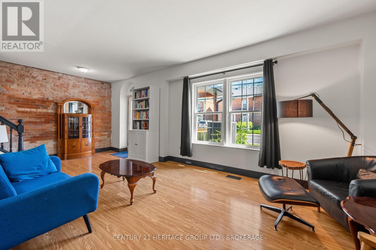
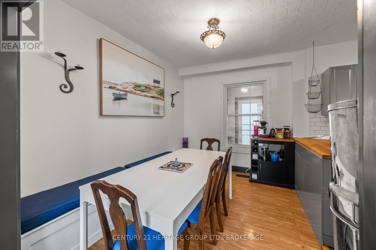
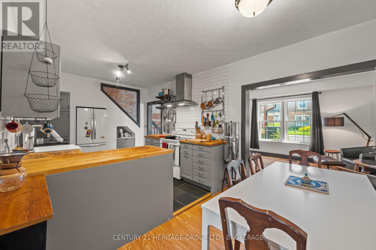
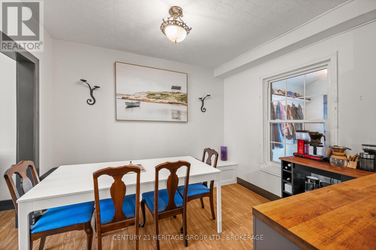
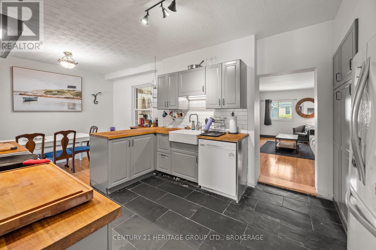
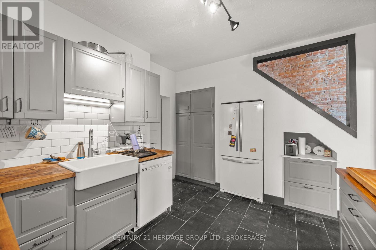
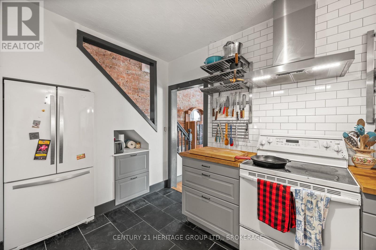
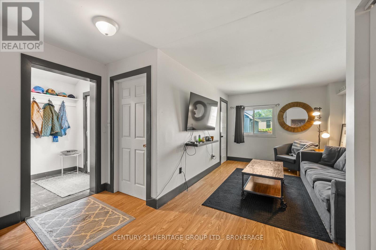
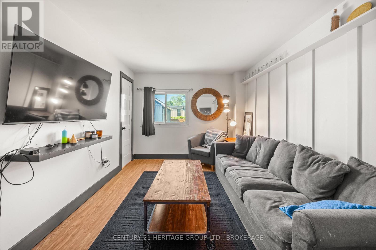
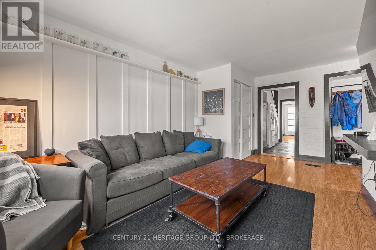
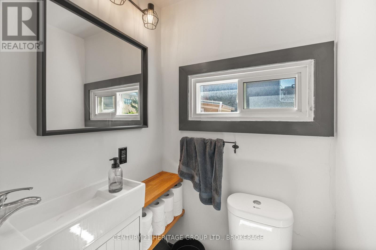
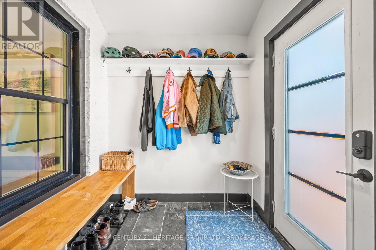
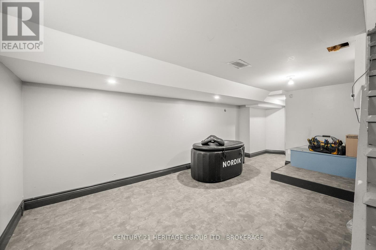
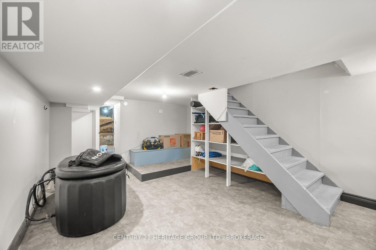
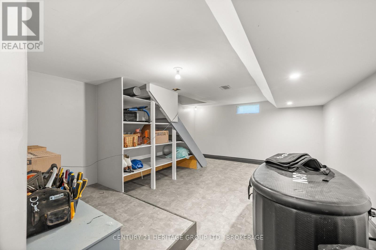
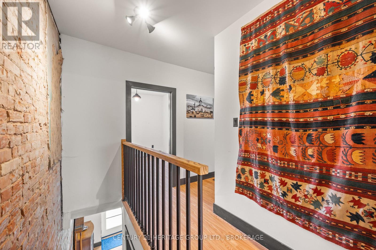
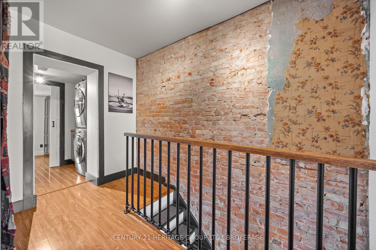
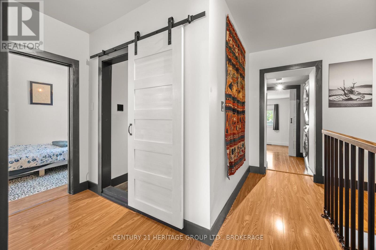
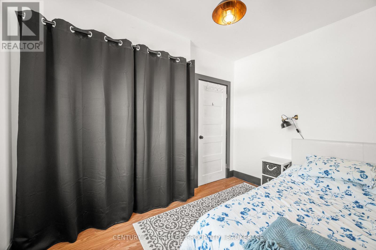
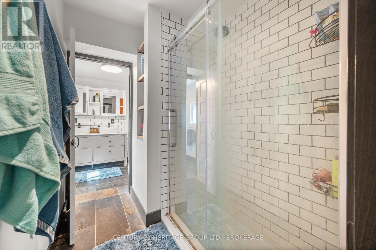
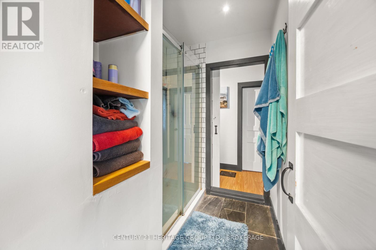
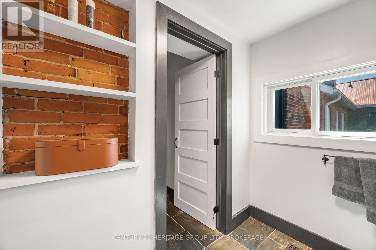
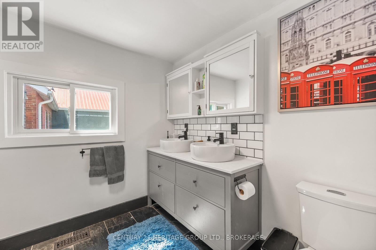
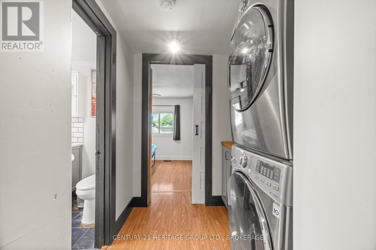
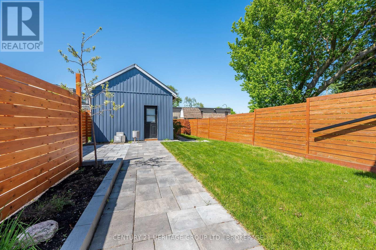
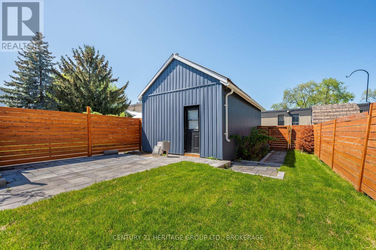
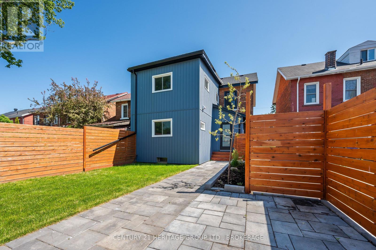
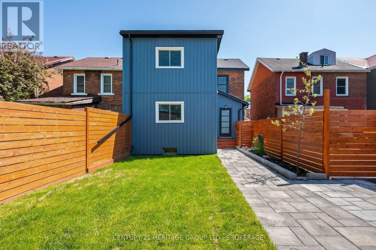
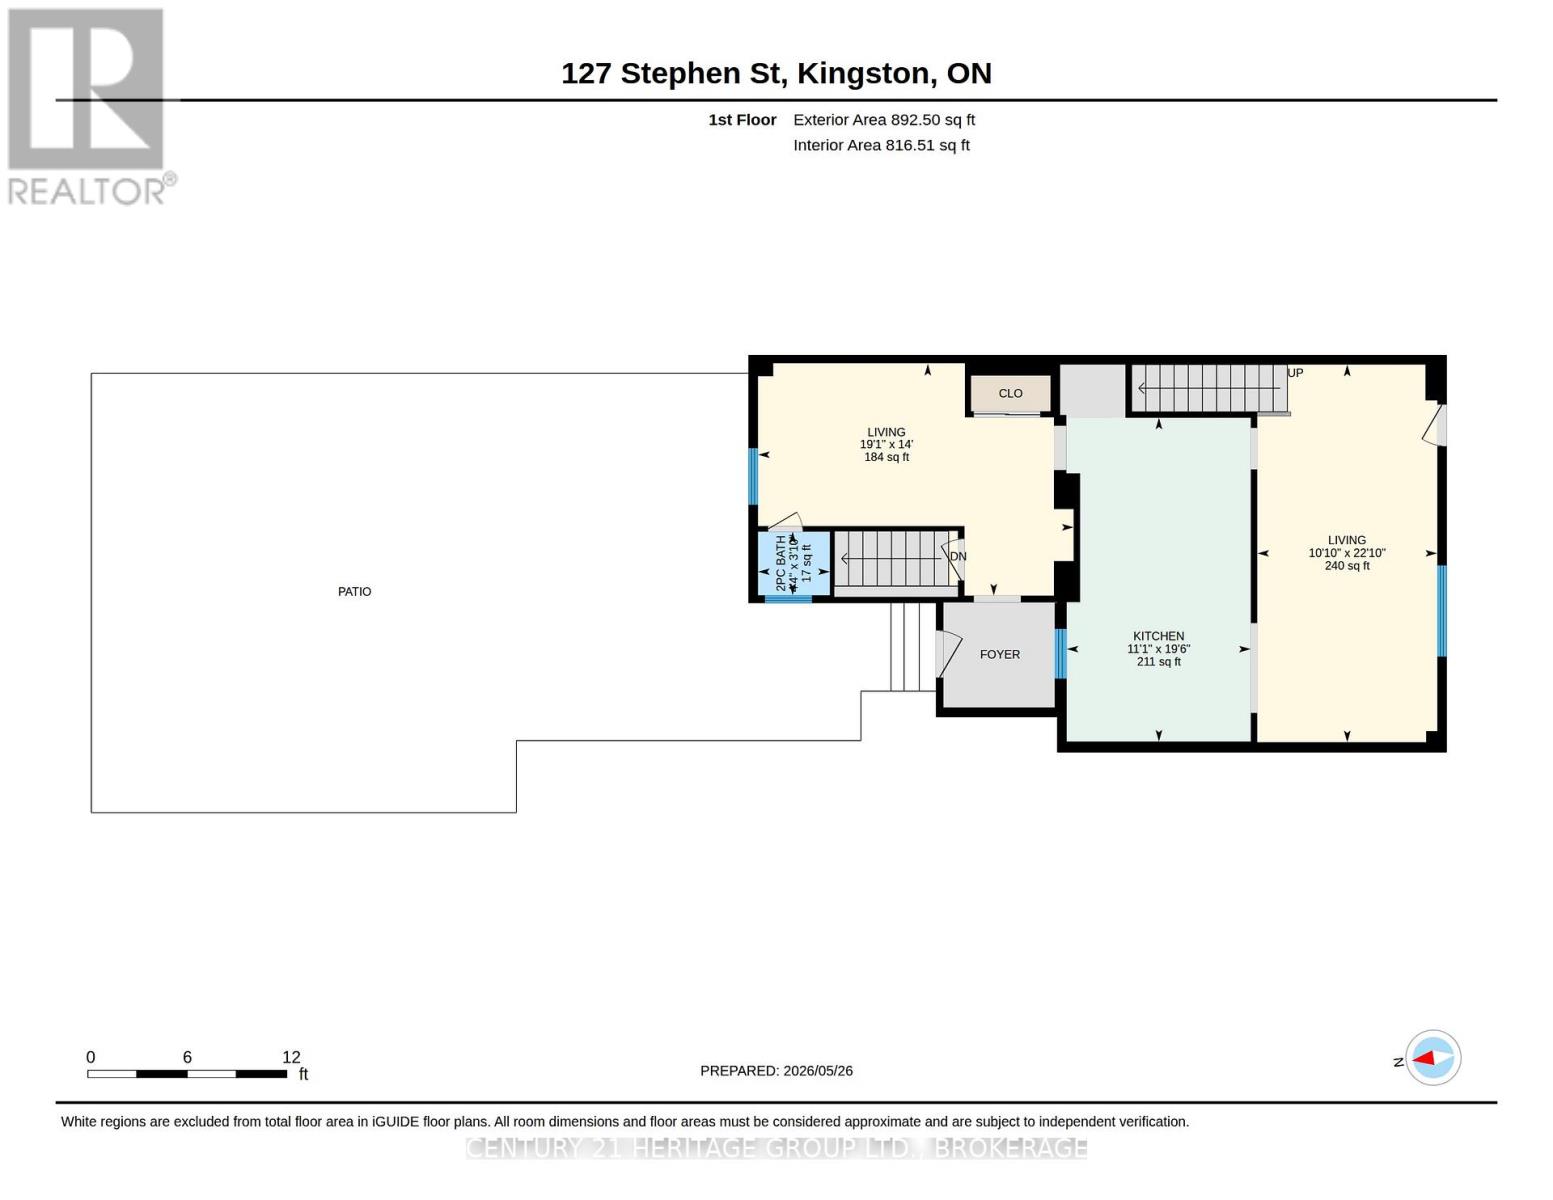
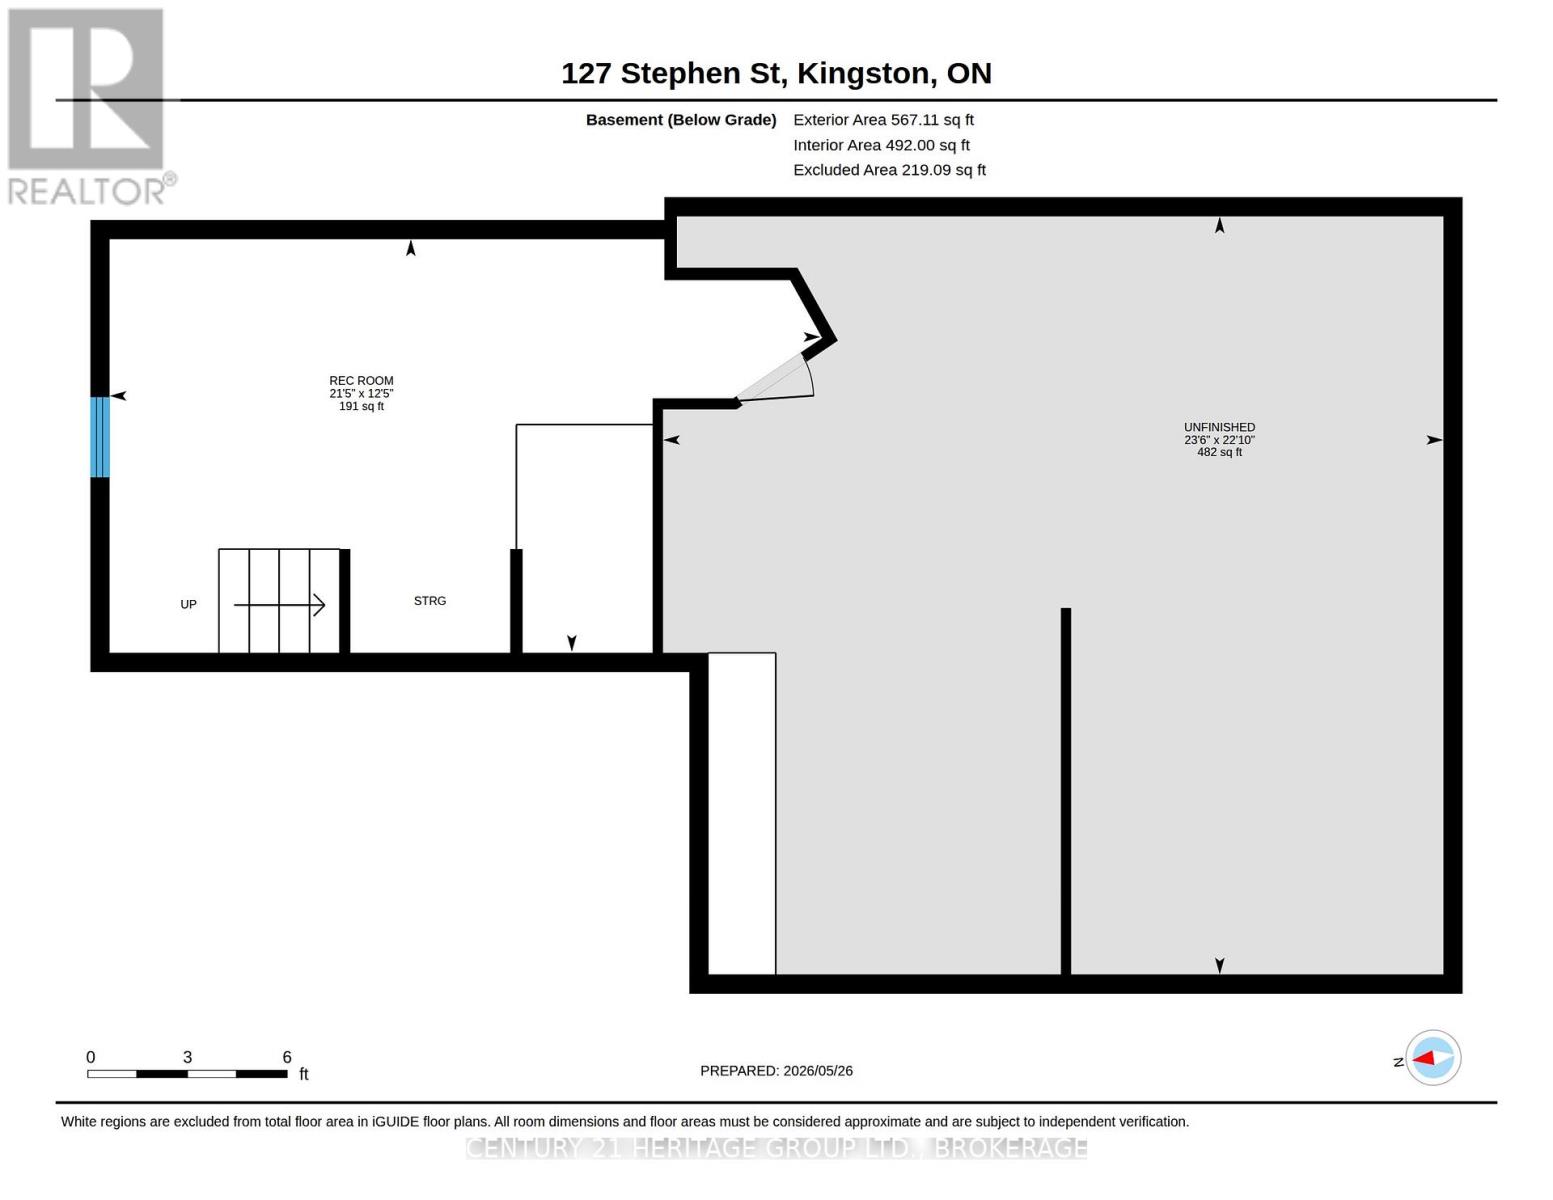
Welcome to 127 Stephen Street - a beautifully renovated century semi-detached home where timeless character meets modern living in the heart of Kingston. Thoughtfully updated while preserving its historic charm, this turnkey property offers the perfect blend of warmth, style, and functionality for professionals, young families, or anyone looking to enjoy an urban lifestyle with character. Step inside to discover a bright and inviting interior highlighted by modern finishes, tasteful décor, and a stunning exposed brick feature wall that adds warmth and architectural appeal to the main living space. The functional layout includes 1.5 updated bathrooms and a partially finished basement offering flexible space for a home office, gym, rec room, or additional storage. Outside, enjoy your own private backyard retreat - perfect for entertaining, summer barbecues, gardening, or simply unwinding after a long day. Rare for a home this close to downtown, the property also features a detached garage and dedicated private parking, providing exceptional convenience and valuable extra storage. Located in one of Kingston's established and community-oriented neighborhoods, 127 Stephen Street offers a highly walkable lifestyle with easy access to downtown Kingston, the waterfront, local restaurants, shops, parks, transit routes, and everyday amenities. Surrounded by charming historic streetscapes and friendly neighbors, this is an opportunity to own a move-in-ready home in a location that truly offers the best of city living. Don't miss your chance to own this beautifully updated piece of Kingston history. (id:28469)
Property Details
| MLS® Number | X13175896 |
| Property Type | Single Family |
| Community Name | 22 - East of Sir John A. Blvd |
| Features | Flat Site, Carpet Free |
| Parking Space Total | 3 |
| Structure | Patio(s) |
Building
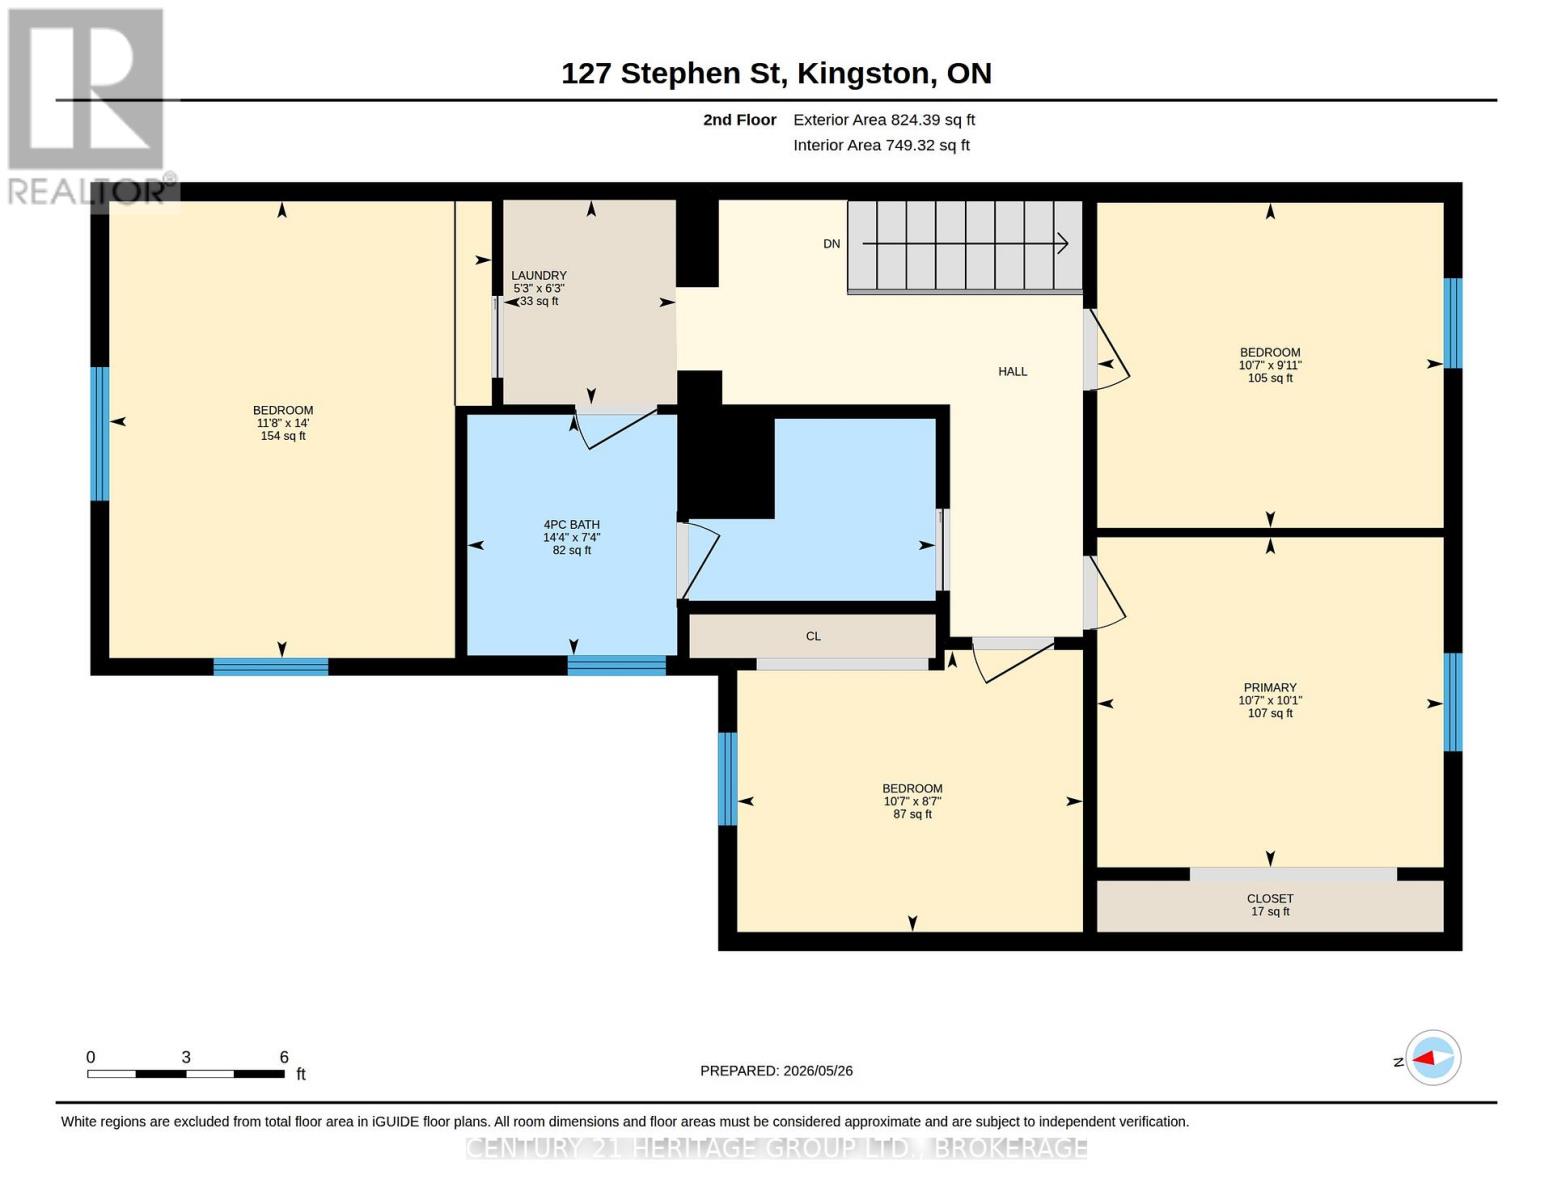
| Bathroom Total | 2 |
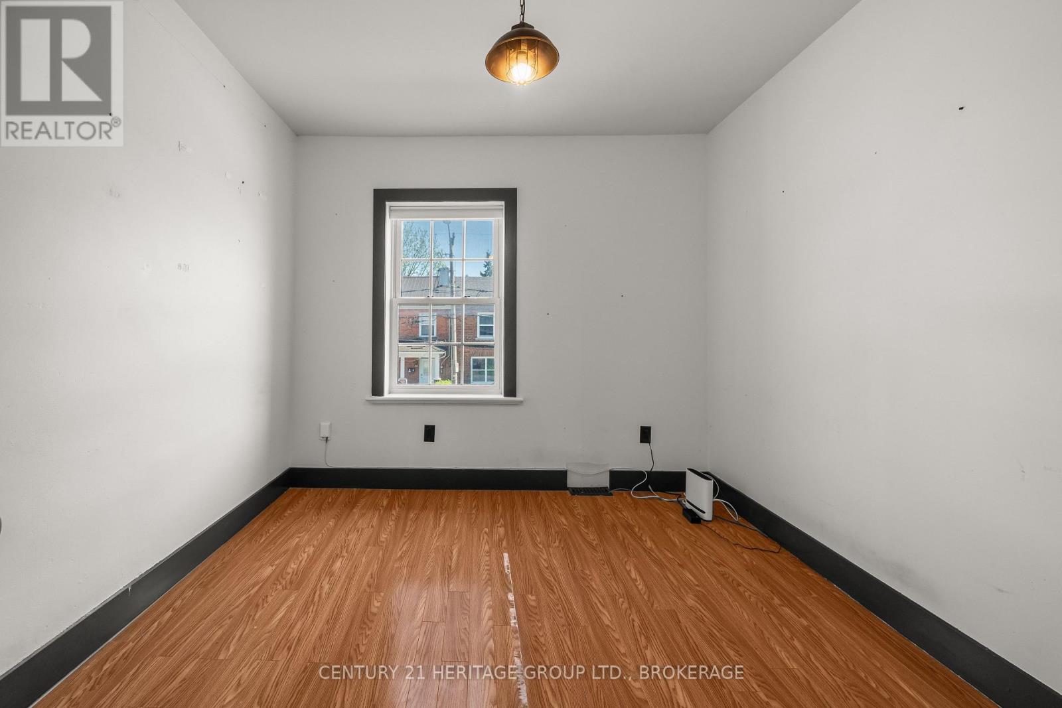
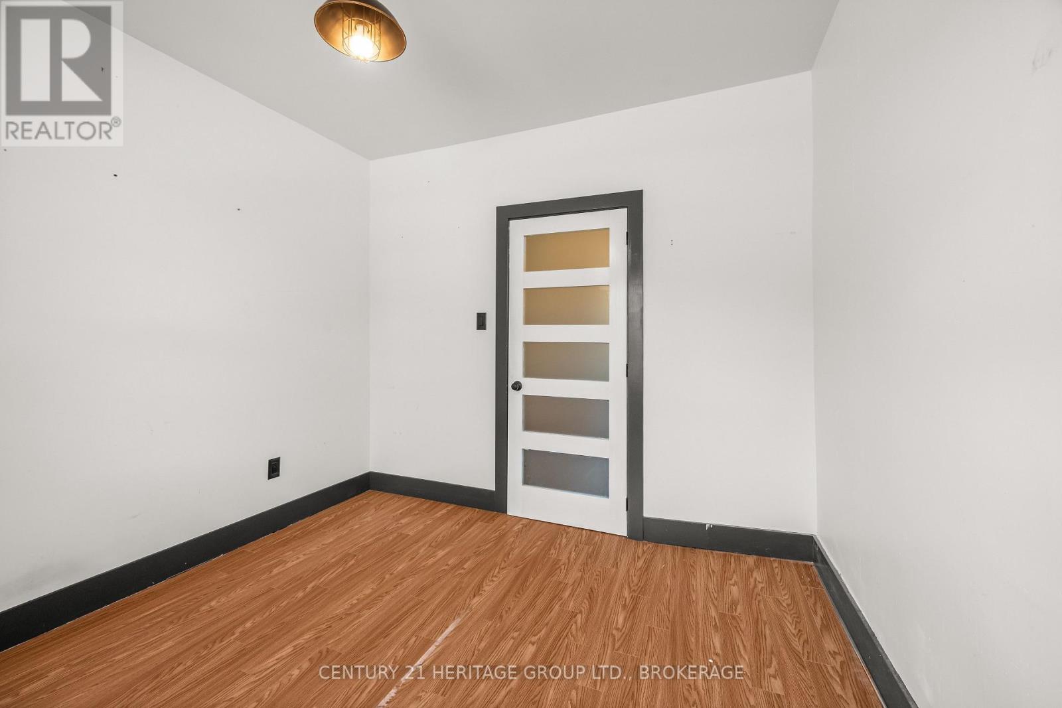
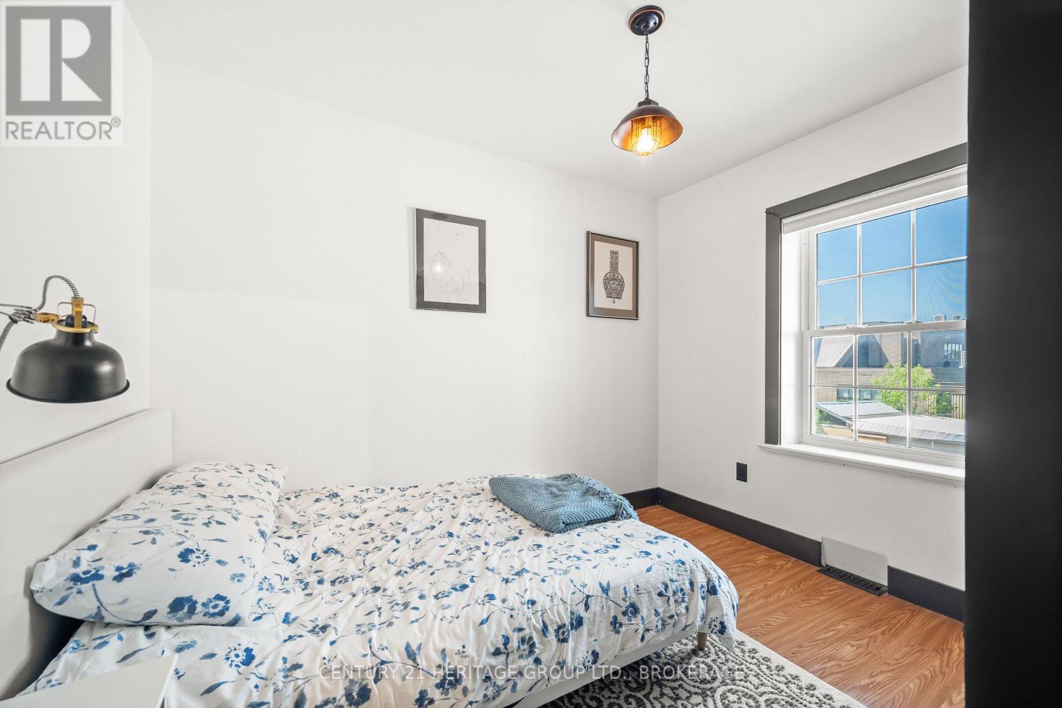
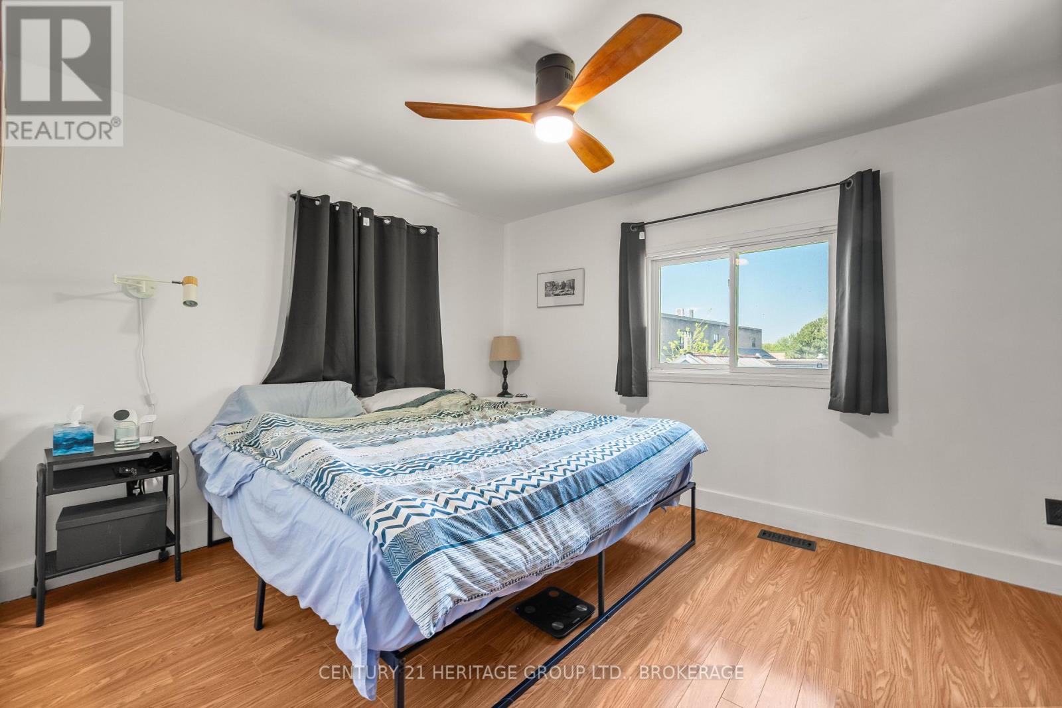
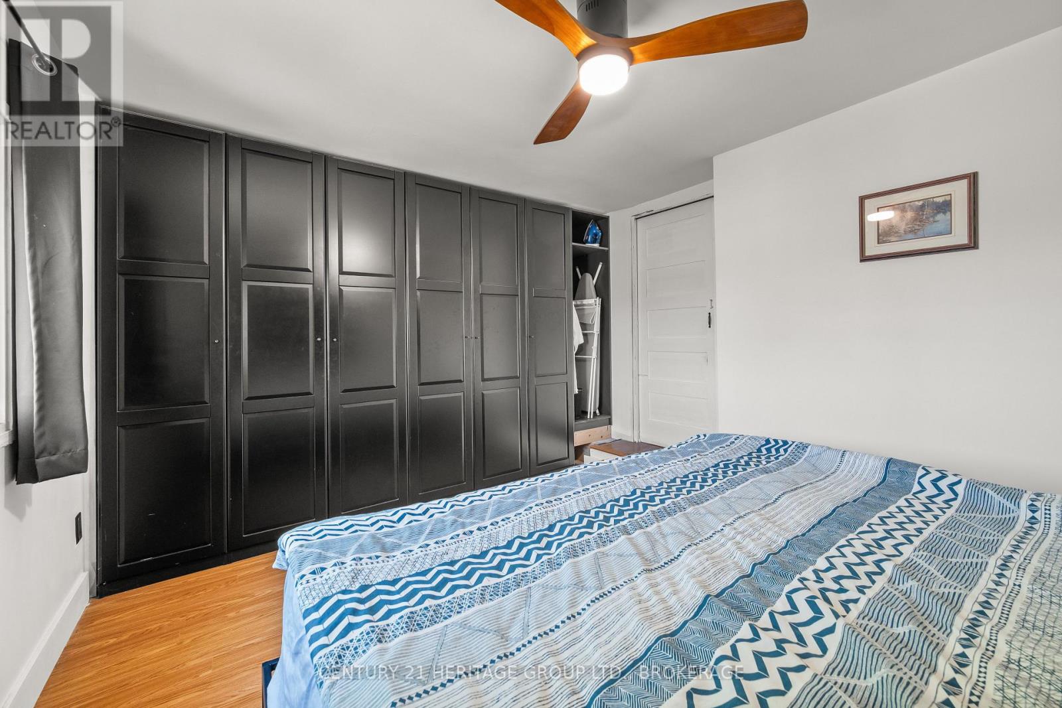
| Bedrooms Above Ground | 4 |
| Bedrooms Total | 4 |
| Age | 100+ Years |
| Appliances | Garage Door Opener Remote(s) |
| Basement Development | Partially Finished |
| Basement Type | N/a (partially Finished) |
| Construction Style Attachment | Semi-detached |
| Cooling Type | Central Air Conditioning |
| Exterior Finish | Brick, Vinyl Siding |
| Foundation Type | Poured Concrete |
| Half Bath Total | 1 |
| Heating Fuel | Natural Gas |
| Heating Type | Forced Air |
| Stories Total | 2 |
| Size Interior | 1,500 - 2,000 Sqft |
| Type | House |
| Utility Water | Municipal Water |
Parking
| Detached Garage | |
| Garage |
Land
| Acreage | No |
| Landscape Features | Landscaped |
| Sewer | Sanitary Sewer |
| Size Depth | 132 Ft |
| Size Frontage | 28 Ft |
| Size Irregular | 28 X 132 Ft |
| Size Total Text | 28 X 132 Ft |
| Zoning Description | 311 |
Rooms
| Level | Type | Length | Width | Dimensions |
|---|---|---|---|---|
| Second Level | Bedroom | 4.2 m | 3.5 m | 4.2 m x 3.5 m |
| Second Level | Bedroom 2 | 3 m | 3.2 m | 3 m x 3.2 m |
| Second Level | Bedroom 3 | 3 m | 3.2 m | 3 m x 3.2 m |
| Second Level | Bedroom 4 | 2.6 m | 3.2 m | 2.6 m x 3.2 m |
| Main Level | Kitchen | 6.9 m | 3.3 m | 6.9 m x 3.3 m |
| Main Level | Kitchen | 5.9 m | 3.3 m | 5.9 m x 3.3 m |
| Main Level | Living Room | 5.8 m | 4.2 m | 5.8 m x 4.2 m |
Utilities
| Cable | Installed |
| Electricity | Installed |
| Sewer | Installed |
Contact Us
Contact us for more information
Dan Dacosta
Salesperson
914 Princess Street
Kingston, Ontario K7L 1H1
(613) 817-8380
(613) 817-8390

The trademarks REALTOR®, REALTORS®, and the REALTOR® logo are controlled by The Canadian Real Estate Association (CREA) and identify real estate professionals who are members of CREA. The trademarks MLS®, Multiple Listing Service® and the associated logos are owned by The Canadian Real Estate Association (CREA) and identify the quality of services provided by real estate professionals who are members of CREA. The trademark DDF® is owned by The Canadian Real Estate Association (CREA) and identifies CREA's Data Distribution Facility (DDF®)
May 26 2026 06:51:52
Kingston & Area Real Estate Association
Century 21 Heritage Group Ltd., Brokerage