About this home
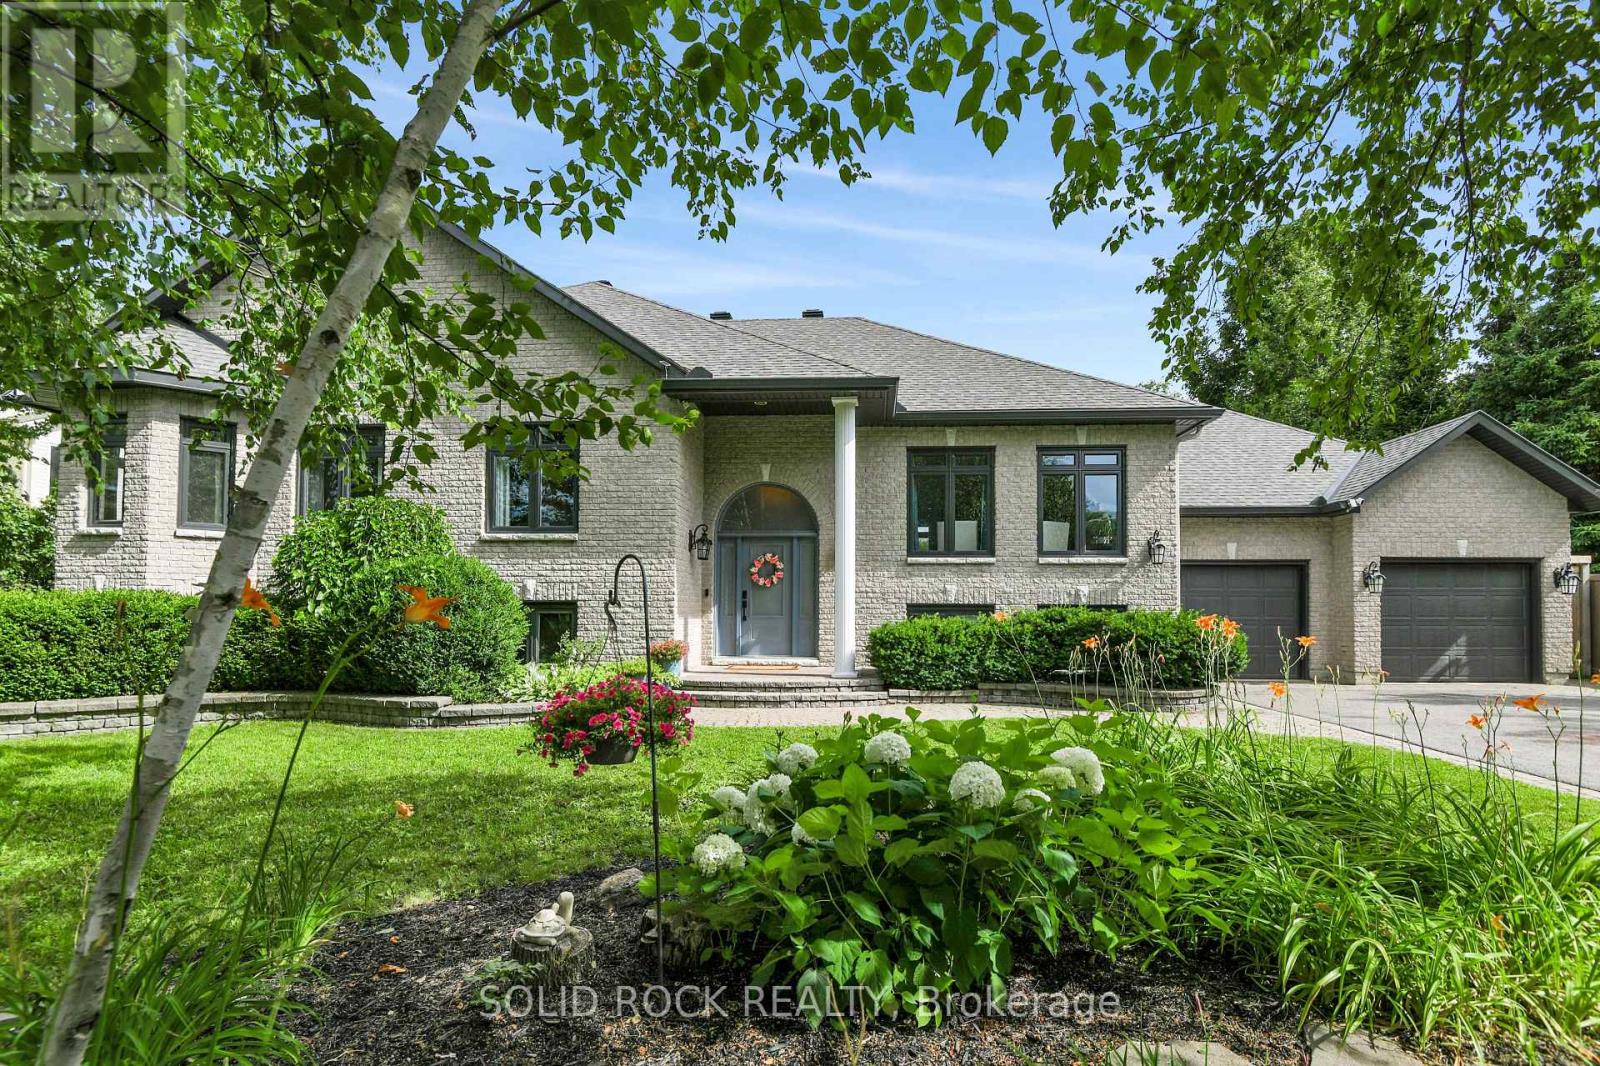
Welcome to the pinnacle of luxury living where every detail stuns, every space inspires and every inch radiates timeless sophistication. Tucked at the end of a tranquil cul-de-sac, this estate is more than a home its a statement. From the moment you step inside, natural light pours through large windows, illuminating refinished hardwood floors, decorative ceiling tiles and rich architectural accents that blend charm with modern elegance. Boasting 4 spacious bedrooms each with its own private, spa-like ensuite and 6 bathrooms in total, this home was designed for upscale comfort. Heated floors in the mudroom entrance and in all bathrooms add a touch of everyday indulgence. The chef-inspired kitchen features sleek countertops, endless custom cabinetry and a flowing layout perfect for everyday living or hosting unforgettable gatherings. A fireplace anchors the adjoining dining room, creating warmth and ambiance for family meals or formal entertaining. The fully finished walk-out lower level provides versatile space for relaxing, entertaining, for guests or in-law suite. But step outside and prepare to be amazed. The backyard is nothing short of spectacular. A 40' x 24' inground pool sits at the heart of this private paradise, framed by wrought iron fencing and surrounded by over 5,000 sqft of interlock. A 17' x 31' pool house takes outdoor living to the next level complete with its own kitchen, sit-at bar and 3-piece bathroom. Whether you're soaking in the hot tub under the stars, unwinding beneath the gazebo, or dining in one of many lounging areas, this backyard was made to impress. Adventure abounds with three ziplines, two treehouses with electricity and a private walking trail that wind through the beautifully manicured grounds. An expanded paved driveway and heated two-car garage with EV charger add ultimate convenience. Just five minutes from every amenity, yet tucked into peaceful seclusion this is more than a home. Its a destination. (id:28469)
Facts & features
Property
- MLS® Number
- X13124110
- Property Type
- Single Family
- Neighbourhood
- Orléans East-Cumberland
- Community Name
- 1115 - Cumberland Ridge
- Ownership
- Freehold
- Amenities Near By
- Public Transit, Park, Schools
- Equipment Type
- Water Heater
- Features
- Cul-de-sac, Wooded Area, Irregular Lot Size, Lighting, Gazebo, In-law Suite
- Parking Space Total
- 10
- Pool Type
- Inground Pool
- Rental Equipment Type
- Water Heater
Building
- Bathroom Total
- 5
- Bedrooms Above Ground
- 3
- Bedrooms Below Ground
- 1
- Bedrooms Total
- 4
- Amenities
- Fireplace(s)
- Appliances
- Hot Tub, Blinds, Dishwasher, Dryer, Freezer, Microwave, Oven, Play Structure, Alarm System, Storage Shed, Stove, Washer, Wine Fridge, Refrigerator
- Basement Development
- Finished
- Basement Type
- Full (finished)
- Construction Style Attachment
- Detached
- Cooling Type
- Central Air Conditioning
- Exterior Finish
- Brick
- Fireplace Present
- Yes
- Fireplace Total
- 1
- Foundation Type
- Poured Concrete
- Half Bath Total
- 1
- Heating Fuel
- Natural Gas
- Heating Type
- Forced Air
- Stories Total
- 2
- Size Interior
- 2,000 - 2,500 Sqft
- Type
- House
- Utility Water
- Drilled Well
Parking
- Attached Garage
- —
- Garage
- —
- Inside Entry
- —
Land
- Acreage
- Yes
- Land Amenities
- Public Transit, Park, Schools
- Landscape Features
- Landscaped
- Sewer
- Septic System
- Size Frontage
- 209 Ft ,7 In
- Size Irregular
- 209.6 Ft ; 1
- Size Total Text
- 209.6 Ft ; 1|2 - 4.99 Acres
- Zoning Description
- Residential
Monthly payment estimate
- Mortgage amount
- —
- Total interest
- —
Down payments under 20% typically require mortgage default insurance (CMHC), which is not included in this estimate.
Estimate only — excludes property tax, insurance and condo fees. Rates compound semi-annually as is standard for Canadian mortgages.
Rooms
Second Level
- Bedroom 3.6 m x 3.89 m
- Bathroom 2.23 m x 2.72 m
- Primary Bedroom 3.66 m x 4.52 m
- Bathroom 3.66 m x 2.72 m
- Bedroom 3.6 m x 3.65 m
- Bathroom 2.7 m x 1.47 m
Lower Level
- Recreational, Games Room 9.1 m x 7.12 m
- Bathroom 2.74 m x 3.69 m
- Bedroom 3.43 m x 3.42 m
- Laundry Room 3.43 m x 4.95 m
- Utility Room 9.1 m x 3.41 m
Main Level
- Foyer 2.16 m x 4.07 m
- Kitchen 6.16 m x 6.58 m
- Dining Room 3.54 m x 3.64 m
- Family Room 3.67 m x 4.27 m
- Living Room 3.66 m x 5.38 m
- Bathroom 2.2 m x 1.48 m
Location
1271 Georges Vanier Drive, Ottawa, Ontario K4C 1R6 · Get directions

This REALTOR.ca listing content is owned and licensed by REALTOR® members of The Canadian Real Estate Association
The trademarks REALTOR®, REALTORS®, and the REALTOR® logo are controlled by The Canadian Real Estate Association (CREA) and identify real estate professionals who are members of CREA. The trademarks MLS®, Multiple Listing Service® and the associated logos are owned by The Canadian Real Estate Association (CREA) and identify the quality of services provided by real estate professionals who are members of CREA. The trademark DDF® is owned by The Canadian Real Estate Association (CREA) and identifies CREA's Data Distribution Facility (DDF®)
- Last Updated
- May 29 2026 08:39:15
- Data Provider
- Ottawa Real Estate Board
- Listing Office
- Exit Realty Matrix