
For Sale Single Family

1271 Parsons Lane

$798,900 Est. $3,537/mo ↓

Frontenac, Ontario K0H 2J0

3 Bedrooms
2 Bathrooms
1,100 - 1,500 sqft Interior
3 Parking spaces
99.9 X 660.5 Ft, 1/2 - 1.99 Acres Lot size
1 day ago Listed
Virtual tour Bungalow None Baseboard Heaters Waterfront On Lake

About this home

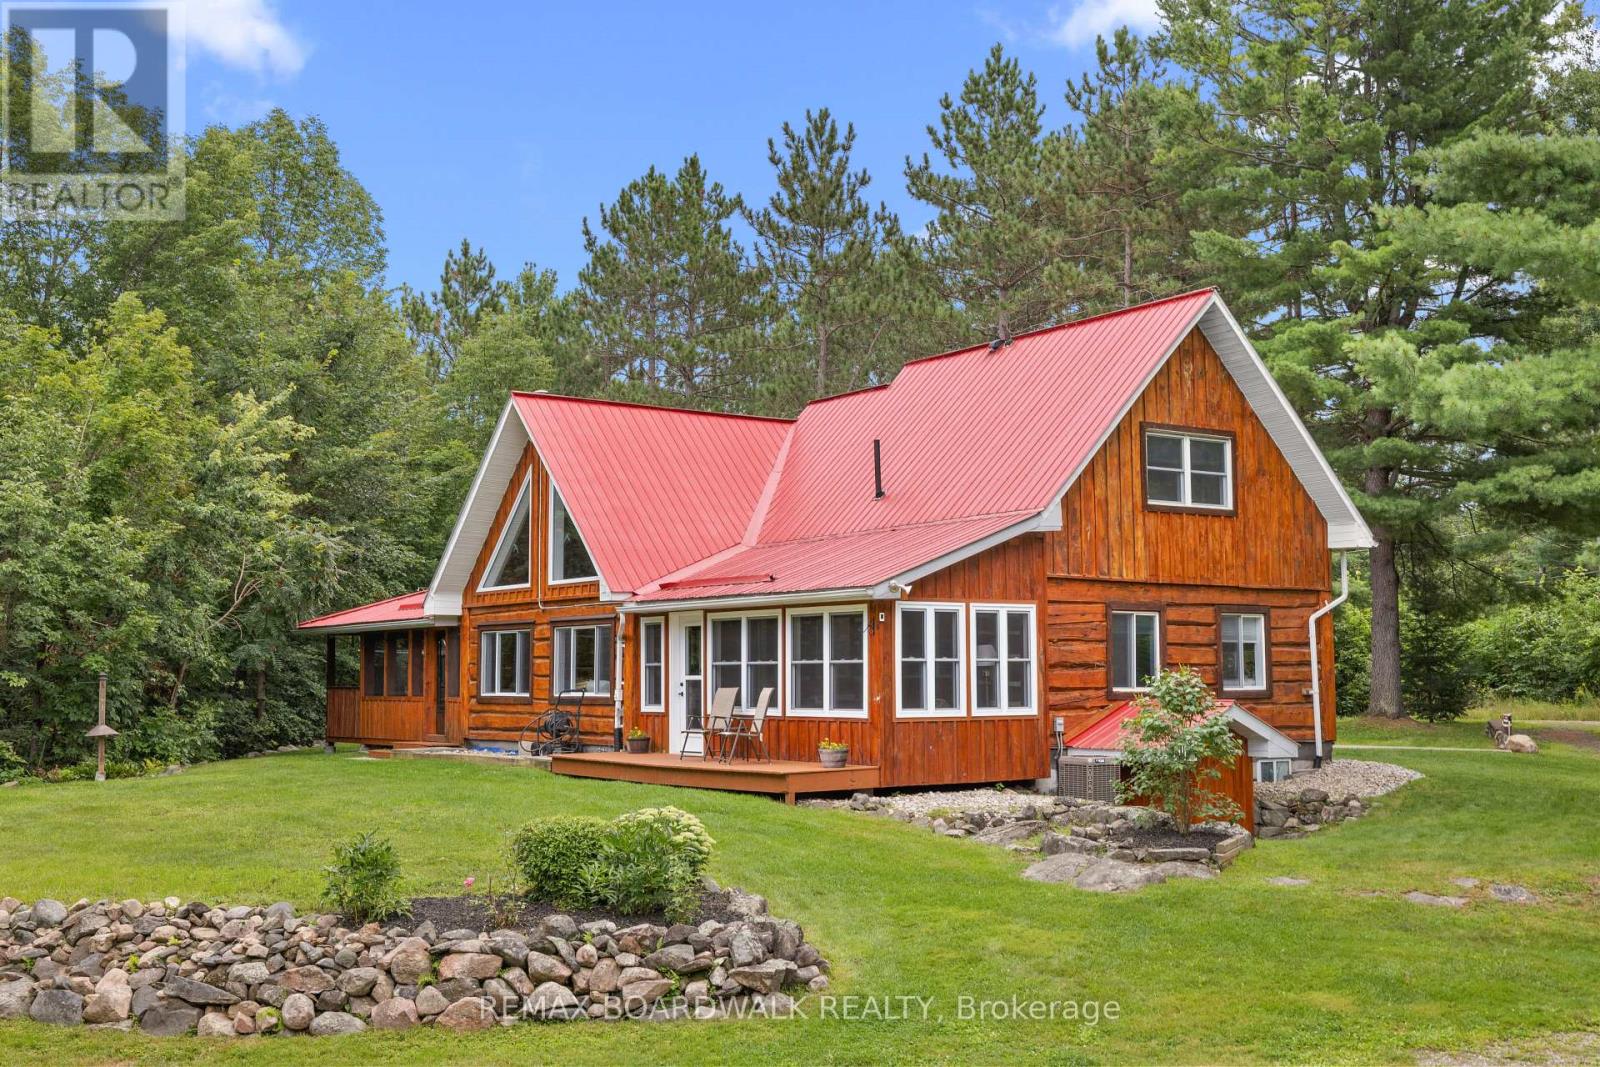
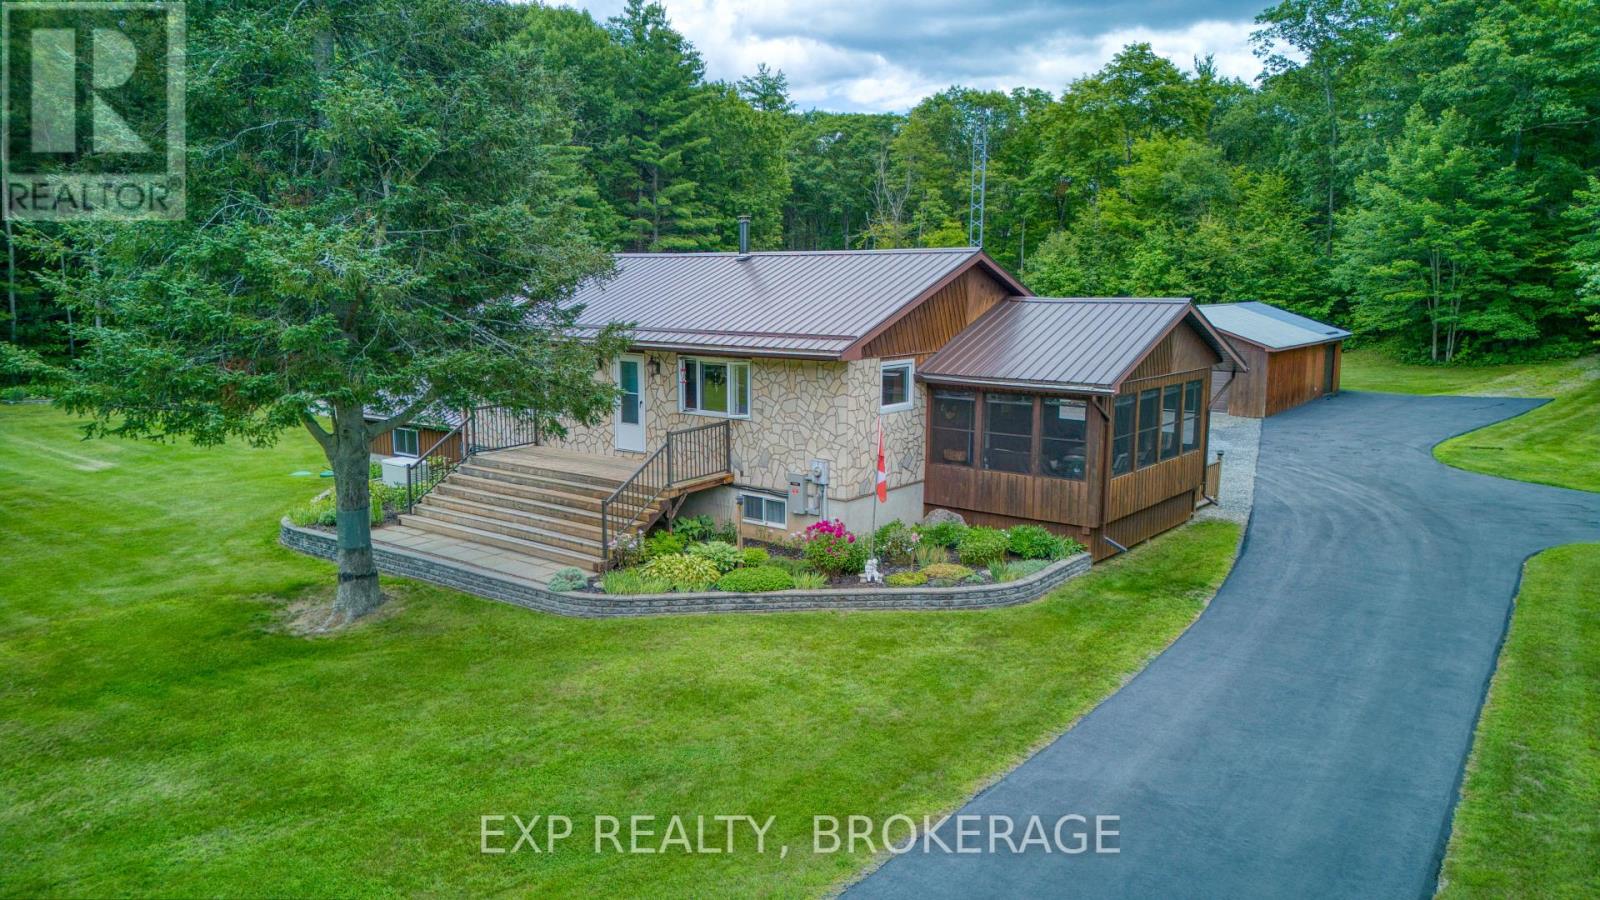
Most impressive how this classic traditional cottage has been rejuvenated. Quality renovations add fresh vibrancy and modern comforts, while still respecting the cottage's original appealing character. Setting is picturesque Land O' Lakes in the hills and dales of Frontenac County, where time is slower and pace more peaceful. At the end of a quiet road, the attractive cottage is tucked into 1.9 acres on tranquil Canonto Lake. The cottage's newly stained board & baton exterior blends gently into natural landscape. After pausing to breathe in the peace and quiet, step inside to welcoming bright living spaces accented with soft earth tones and vaulted warm pine ceiling. Wide open living room, dining area and kitchen have full wall of amazing windows providing breath-taking, soul-soothing lake views. Patio doors open to new 2022 extensive deck where you can begin your mornings watching the sun rise over the lake. Well-chosen quality laminate floors flow thru the cottage. Sparkling white kitchen has prep island, new 2026 countertops, new 2026 stove and clear site lines, including those to the lake. Best highlight ever is the primary suite with a walk-in closet and ensuite that includes a soaker tub. Two more comfortable bedrooms, with closets. Modern 4-pc bathroom has new 2025 ceramic flooring and charming wainscotting. Plus, a laundry station and electric baseboard heating. You will love the new 2022 screened sunroom-porch facing the lake and surrounded by the great outdoors. Generous in size, the sunroom-porch's solid design with exposed beams creates a wonderful room for summer games, gatherings and good-cheer. Easy access to clear, sandy & rocky 295 ft of waterfront with a dock for endless days of swimming, boating & fishing. The 2020 dock has aluminum frame and lever style to raise it in the fall. Located on private road with summer fee $200 for maintenance/grading; in winter, residents who live here share costs of snow plowing. 40 mins to Sharbot Lake, 1hr to Perth (id:28469)

Facts & features

Property

MLS® Number
X13700162
Property Type
Single Family
Community Name
53 - Frontenac North
Community Features
Fishing
Easement
Right Of Way
Features
Cul-de-sac, Wooded Area, Carpet Free, Country Residential
Parking Space Total
3
Structure
Deck, Patio(s), Porch, Shed, Dock
View Type
View Of Water, Direct Water View
Water Front Name
Canonto Lake
Water Front Type
Waterfront On Lake

Building

Bathroom Total
2
Bedrooms Above Ground
3
Bedrooms Total
3
Amenities
Separate Heating Controls
Appliances
Water Heater, Dishwasher, Dryer, Stove, Washer, Refrigerator
Architectural Style
Bungalow
Basement Type
Crawl Space
Cooling Type
None
Exterior Finish
Wood, Cedar Siding
Flooring Type
Laminate, Vinyl, Tile
Foundation Type
Block
Heating Fuel
Electric
Heating Type
Baseboard Heaters
Stories Total
1
Size Interior
1,100 - 1,500 Sqft
Type
House
Utility Water
Lake/river Water Intake

Parking

No Garage

Land

Access Type
Private Road, Private Docking
Acreage
No
Sewer
Septic System
Size Depth
660 Ft ,6 In
Size Frontage
99 Ft ,10 In
Size Irregular
99.9 X 660.5 Ft
Size Total Text
99.9 X 660.5 Ft|1/2 - 1.99 Acres
Zoning Description
Lsw

Utilities

Electricity
Installed
Wireless
Available

The Frontenac North market

40 Active listings
$647,400 Median asking price
23% above median This home
31 days Avg. time on market
Browse all Frontenac North listings →

Monthly payment estimate

$
Estimated payment per month
Mortgage amount
Total interest

Estimate only — excludes property tax, insurance and condo fees. Rates compound semi-annually as is standard for Canadian mortgages.

Cost of ownership

Est. monthly payment
$3,537/mo
Ontario land transfer tax
$12,453 one-time

Payment assumes 20% down over 25 years. First-time buyers may get up to $4,000 back on land transfer tax.

Rooms

Basement

  • Utility Room 11.7 m x 9.27 m

Main Level

  • Living Room 5.31 m x 4.662 m
  • Dining Room 4.713 m x 1.97 m
  • Kitchen 4.713 m x 3.35 m
  • Primary Bedroom 3.719 m x 2.947 m
  • Bedroom 2 3.514 m x 2.719 m
  • Bedroom 3 4.572 m x 2.723 m
  • Bathroom 2.82 m x 1.492 m
  • Bathroom 2.802 m x 1.613 m

Location

1271 Parsons Lane, Frontenac, Ontario K0H 2J0  ·  Get directions

Want first look at new Frontenac North homes in this price range?

Create a free account