

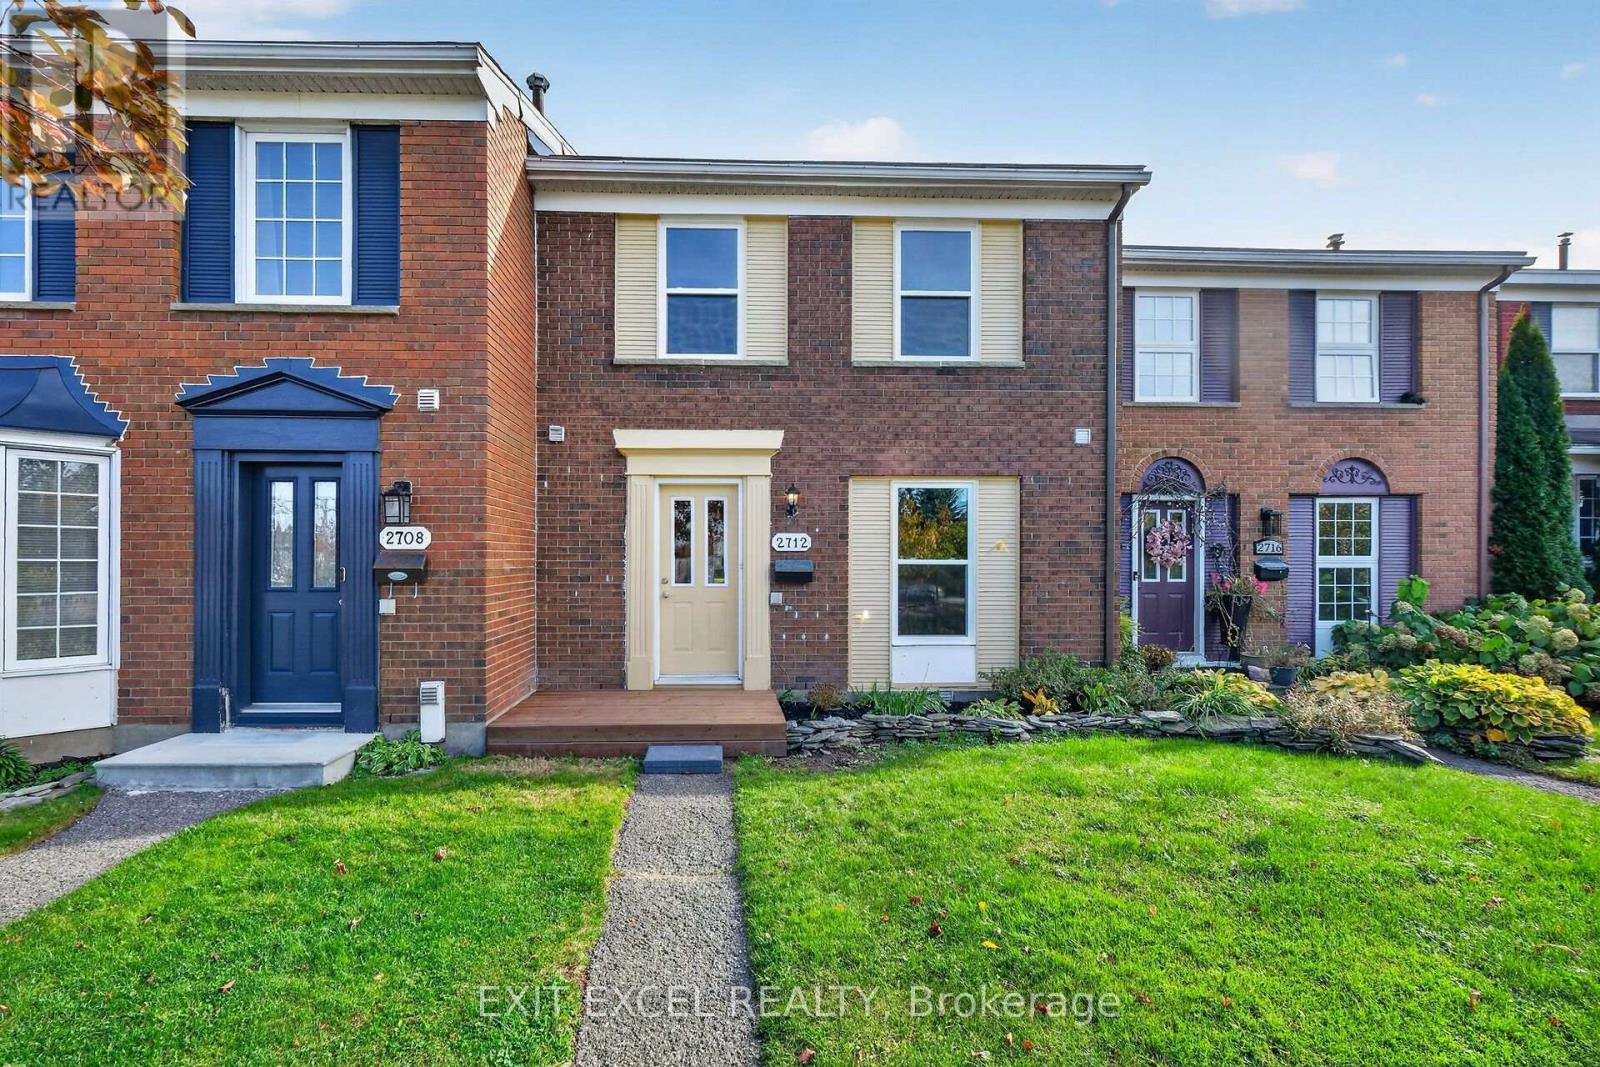


For Sale Single Family

1272 Livingstone Avenue

$709,000 Est. $3,139/mo ↓

Ottawa, Ontario K1H 7P8

2 Bedrooms
2 Bathrooms
1,100 - 1,500 sqft Interior
3 Parking spaces
57 X 81 Ft Lot size
11 days ago Listed
Virtual tour Fireplace Central Air Conditioning Baseboard Heaters, Forced Air Finished basement

About this home

Welcome to 1272 Livingstone Avenue, a charming 1950s 1.5-storey home ideally situated in a mature, family-friendly neighbourhood close to Alta Vista Public School, parks, shopping, transit, and everyday amenities.Thoughtfully cared for and refreshed, the home offers a functional layout with two bedrooms and a full bathroom on the second floor, a convenient powder room on the main level, and a partially finished basement providing additional living space, storage, or flexibility for a home office or gym. Most rooms have been freshly painted, updated light fixtures throughout the home, including the basement and cold room, feature energy-efficient LED lighting.The kitchen has been refreshed with newly refinished cabinetry and updated hardware, giving the space a clean, renewed look. A thoughtful addition completed in the 1990s expanded the main level with a spacious family room featuring a gas fireplace, creating a warm and comfortable gathering space. The fireplace has recently been professionally cleaned and safetied. A covered three-season sunroom extends off the back of the home, overlooking the backyard, and has recently been reinforced with a new corner support post.Numerous updates over the years provide added comfort and peace of mind, including electrical updates in the early 2000s, a renovated bathroom around 2007, windows replaced in 2016, furnace in 2018, and roof shingles in 2023. Offering timeless character, practical living space, and thoughtful updates in a desirable central Ottawa location, 1272 Livingstone Avenue is a wonderful opportunity to make a well-established home and neighbourhood your own. (id:28469)

Facts & features

Property

MLS® Number
X13873592
Property Type
Single Family
Neighbourhood
Billings Bridge
Community Name
3605 - Alta Vista
Ownership
Freehold
Equipment Type
Water Heater
Parking Space Total
3
Rental Equipment Type
Water Heater

Building

Bathroom Total
2
Bedrooms Above Ground
2
Bedrooms Total
2
Appliances
Dishwasher, Dryer, Hood Fan, Stove, Washer, Refrigerator
Basement Development
Partially Finished
Basement Type
N/a (partially Finished)
Construction Style Attachment
Detached
Cooling Type
Central Air Conditioning
Exterior Finish
Stone, Stucco
Fireplace Present
Yes
Foundation Type
Concrete
Half Bath Total
1
Heating Fuel
Electric, Natural Gas
Heating Type
Baseboard Heaters, Forced Air
Stories Total
2
Size Interior
1,100 - 1,500 Sqft
Type
House
Utility Water
Municipal Water

Parking

Detached Garage
—
Garage
—

Land

Acreage
No
Sewer
Sanitary Sewer
Size Depth
81 Ft
Size Frontage
57 Ft
Size Irregular
57 X 81 Ft
Size Total Text
57 X 81 Ft

Monthly payment estimate

$
Estimated payment — per month
Mortgage amount
—
Total interest
—

Estimate only — excludes property tax, insurance and condo fees. Rates compound semi-annually as is standard for Canadian mortgages.

Cost of ownership

Est. monthly payment
$3,139/mo
Ontario land transfer tax
$10,655 one-time

Payment assumes 20% down over 25 years. First-time buyers may get up to $4,000 back on land transfer tax.

The Alta Vista market

5 Active listings
$849,900 Median asking price
17% below median This home
35 days Avg. time on market
Browse all Alta Vista listings →

Rooms

Second Level

  • Primary Bedroom 4.08 m x 3.45 m
  • Bedroom 2 4.15 m x 2.8 m

Basement

  • Recreational, Games Room 7.86 m x 3.78 m
  • Laundry Room 6.96 m x 3.38 m
  • Other 4.6 m x 4.48 m

Main Level

  • Living Room 4.18 m x 3.48 m
  • Dining Room 2.96 m x 2.76 m
  • Kitchen 3.3 m x 2.98 m
  • Family Room 4.62 m x 4.42 m
  • Den 4.16 m x 2.82 m

Location

1272 Livingstone Avenue, Ottawa, Ontario K1H 7P8  ·  Get directions

Want first look at new Alta Vista homes in this price range?

Create a free account