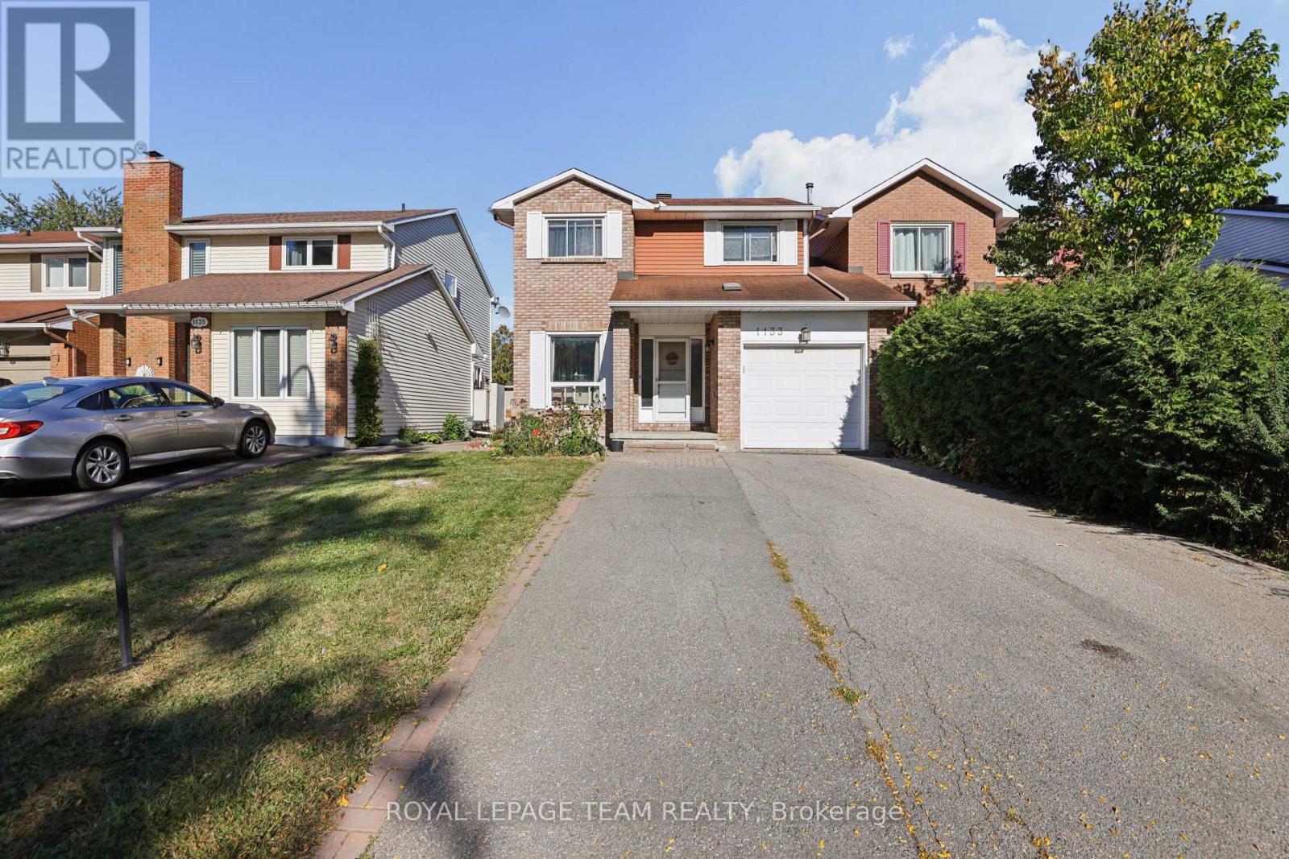
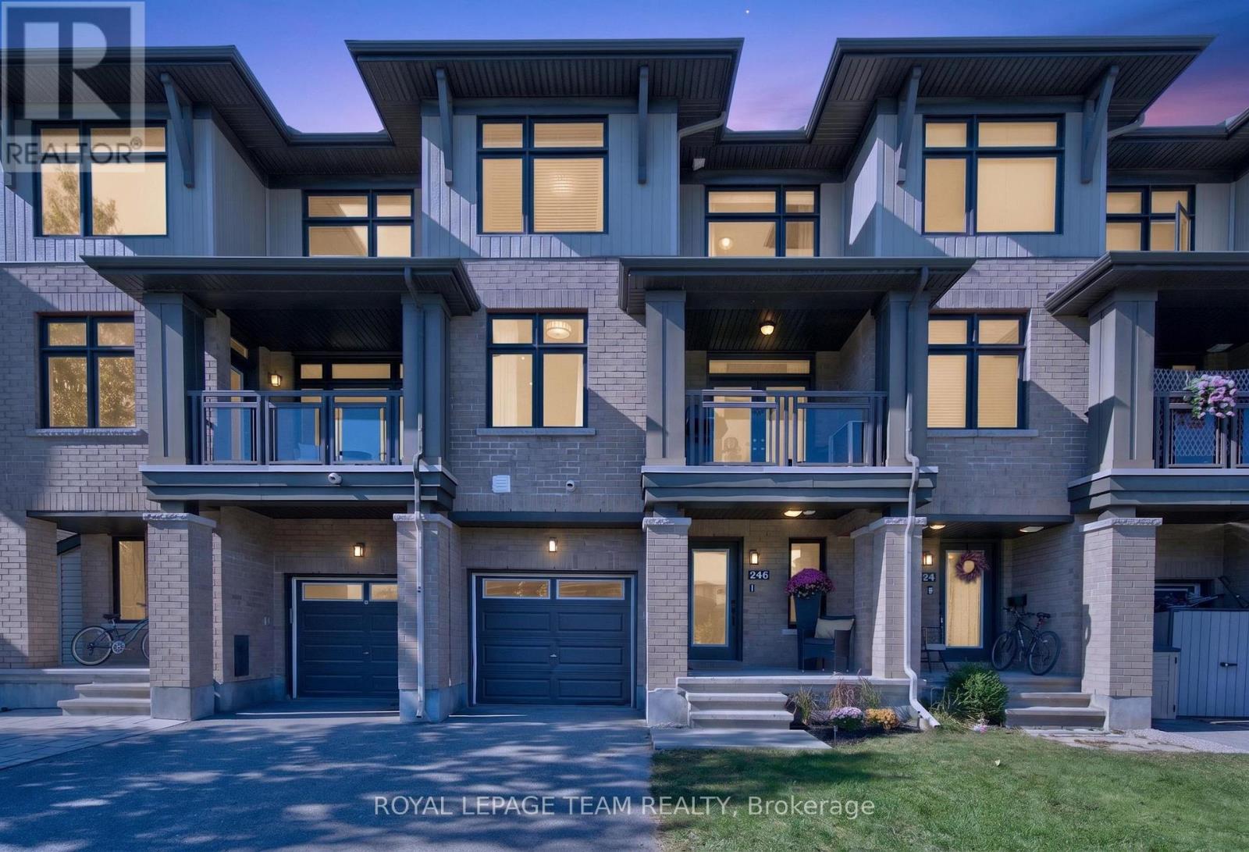
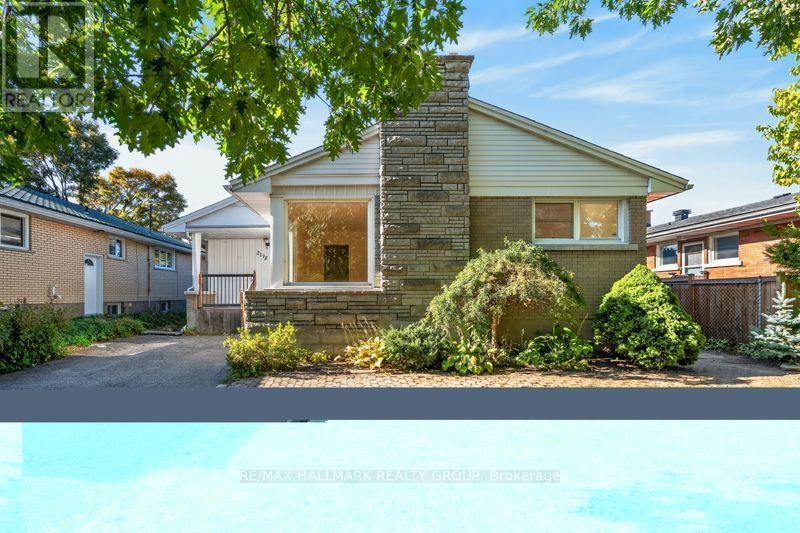
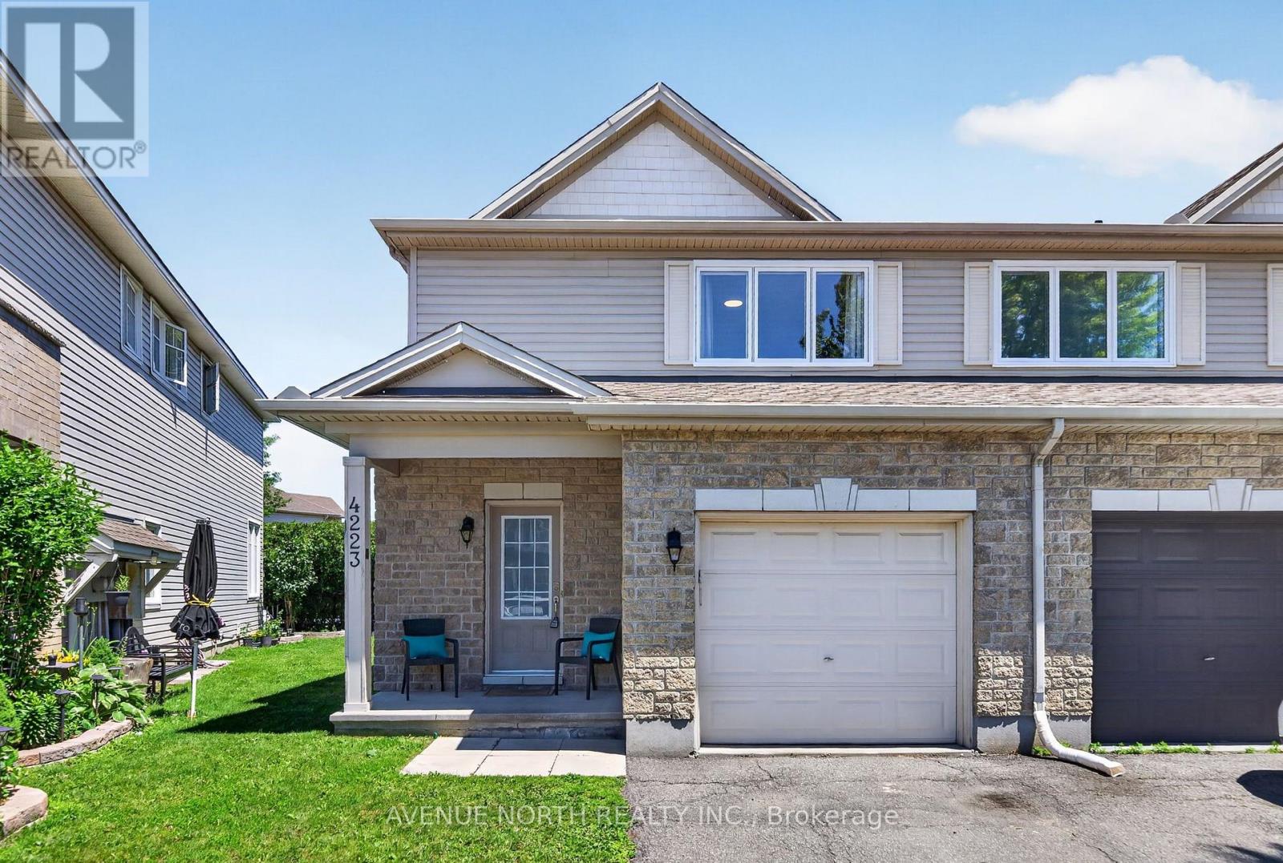

For Sale Single Family

129 Woodfield Drive

$588,000 Est. $2,604/mo ↓

Ottawa, Ontario K2G 0A1

4 Bedrooms
2 Bathrooms
1,500 - 2,000 sqft Interior
4 Parking spaces
40.4 X 112.6 Ft Lot size
1 day ago Listed
Virtual tour Fireplace Central Air Conditioning Forced Air Finished basement

About this home

Location is key, and this home has delivered! This very bright, fabulously clean, 4-level Back-split is bursting with fresh paint throughout and ready to steal your heart. Four generous bedrooms give everyone their own space, while the smart split-level layout offers creativity and functionality. On the upper level you will find 3 bedrooms with an updated 4 piece bathroom. Main level invites you into a large living room, dining and functional kitchen with ample counter space and storage. A few steps down from the kitchen leads to a bonus flex space, fire place, fourth bedroom and powder room. Before heading down to the finished basement, step outside and breathe easy-no rear neighbours means your backyard is your private oasis, perfect for sunny days. The finished basement holds an additional flex area, laundry room, and a private office/gym/playroom. Fresh, bright, and move-in ready-this is the one you've been waiting for. Tucked into a tree-lined neighbourhood where kids play and neighbours wave, this home delivers the perfect mix of privacy, comfort, and modern updates. Your next home chapter starts here! (id:28469)

Facts & features

Property

MLS® Number
X13827274
Property Type
Single Family
Neighbourhood
Knoxdale-Merivale
Community Name
7501 - Tanglewood
Ownership
Freehold
Amenities Near By
Park
Equipment Type
Water Heater
Features
Backs On Greenbelt
Parking Space Total
4
Rental Equipment Type
Water Heater

Building

Bathroom Total
2
Bedrooms Above Ground
4
Bedrooms Total
4
Appliances
Oven - Built-in, Range, Cooktop, Dishwasher, Dryer, Microwave, Oven, Washer, Refrigerator
Basement Development
Finished
Basement Type
N/a (finished)
Construction Style Attachment
Semi-detached
Construction Style Split Level
Backsplit
Cooling Type
Central Air Conditioning
Exterior Finish
Brick Facing, Aluminum Siding
Fireplace Present
Yes
Fireplace Total
1
Foundation Type
Block, Concrete
Half Bath Total
1
Heating Fuel
Natural Gas
Heating Type
Forced Air
Size Interior
1,500 - 2,000 Sqft
Type
House
Utility Water
Municipal Water

Parking

Attached Garage
—
Garage
—

Land

Acreage
No
Land Amenities
Park
Sewer
Sanitary Sewer
Size Depth
112 Ft ,7 In
Size Frontage
40 Ft ,4 In
Size Irregular
40.4 X 112.6 Ft
Size Total Text
40.4 X 112.6 Ft

Utilities

Cable
Installed
Electricity
Installed
Sewer
Installed

Monthly payment estimate

$
Estimated payment — per month
Mortgage amount
—
Total interest
—

Estimate only — excludes property tax, insurance and condo fees. Rates compound semi-annually as is standard for Canadian mortgages.

Cost of ownership

Est. monthly payment
$2,604/mo
Ontario land transfer tax
$8,235 one-time

Payment assumes 20% down over 25 years. First-time buyers may get up to $4,000 back on land transfer tax.

The Tanglewood market

13 Active listings
$530,000 Median asking price
11% above median This home
23 days Avg. time on market
Browse all Tanglewood listings →

Rooms

Basement

  • Office 3.2 m x 3.2 m

Lower Level

  • Family Room 3.66 m x 6.4 m
  • Bedroom 4 2.74 m x 3.66 m
  • Partial Bathroom 1.68 m x 0.91 m

Main Level

  • Living Room 3.66 m x 4.88 m
  • Dining Room 3.05 m x 3.66 m
  • Kitchen 3.35 m x 3.05 m

Upper Level

  • Primary Bedroom 3.2 m x 4.12 m
  • Bedroom 2 3.05 m x 3.05 m
  • Bedroom 3 3.35 m x 3.66 m
  • Bathroom 3.05 m x 2.13 m

Location

129 Woodfield Drive, Ottawa, Ontario K2G 0A1  ·  Get directions

Want first look at new Tanglewood homes in this price range?

Create a free account