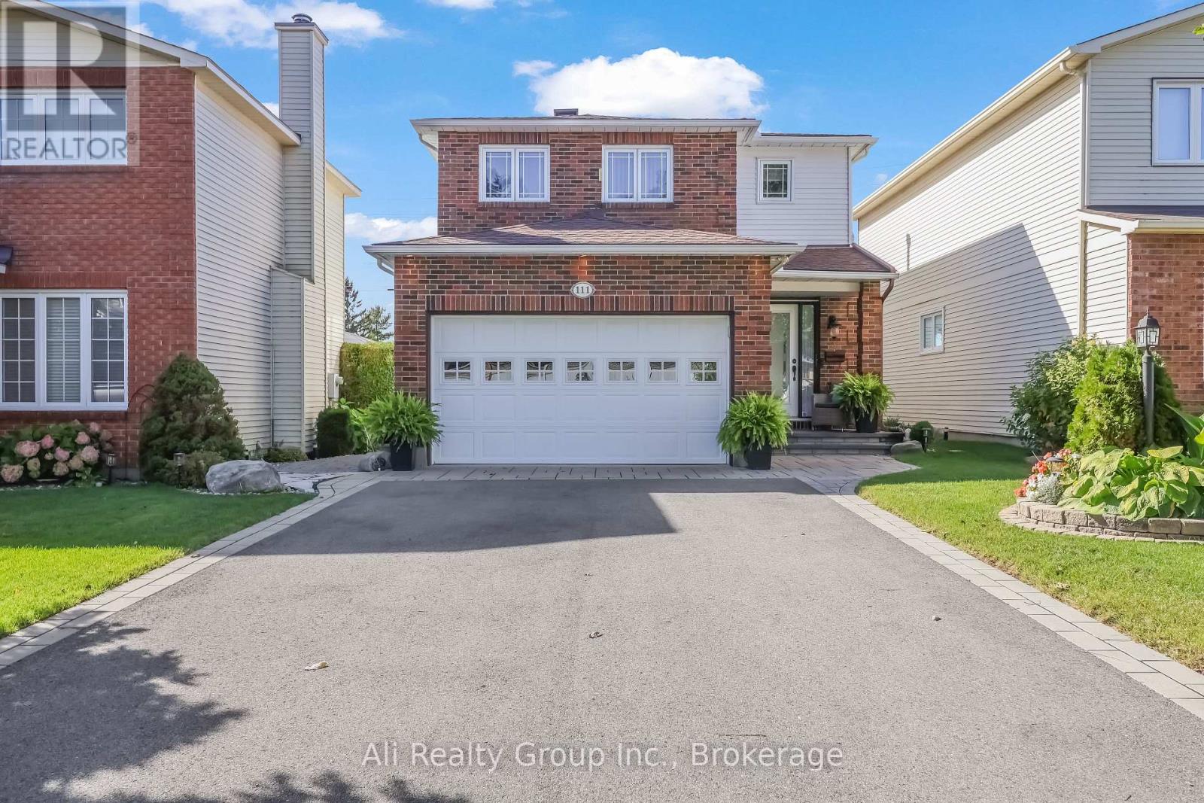
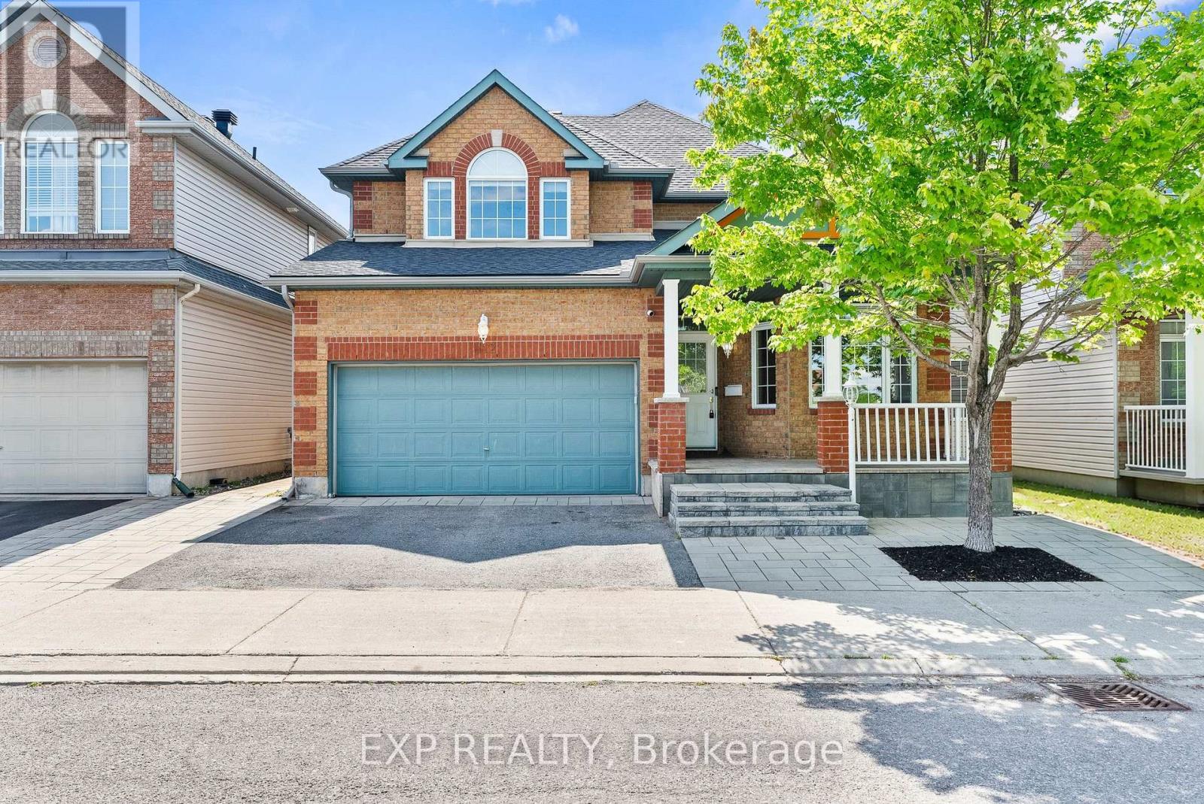
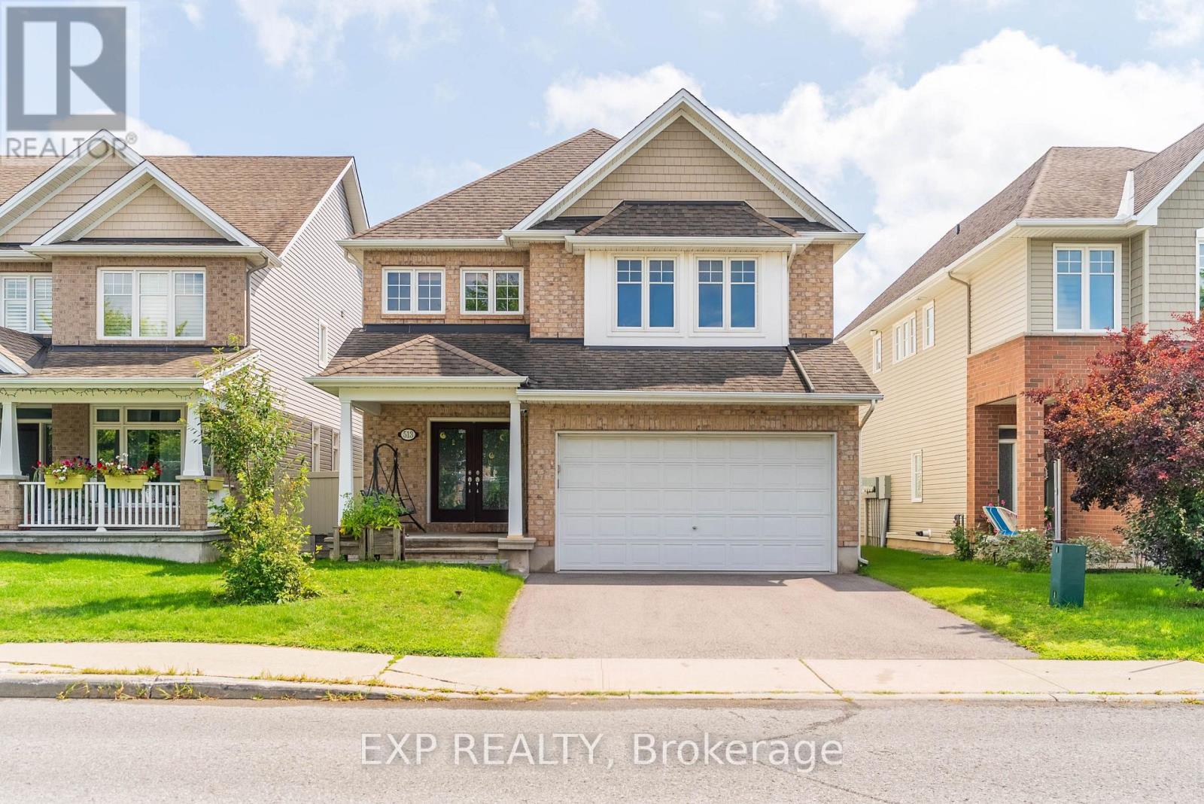
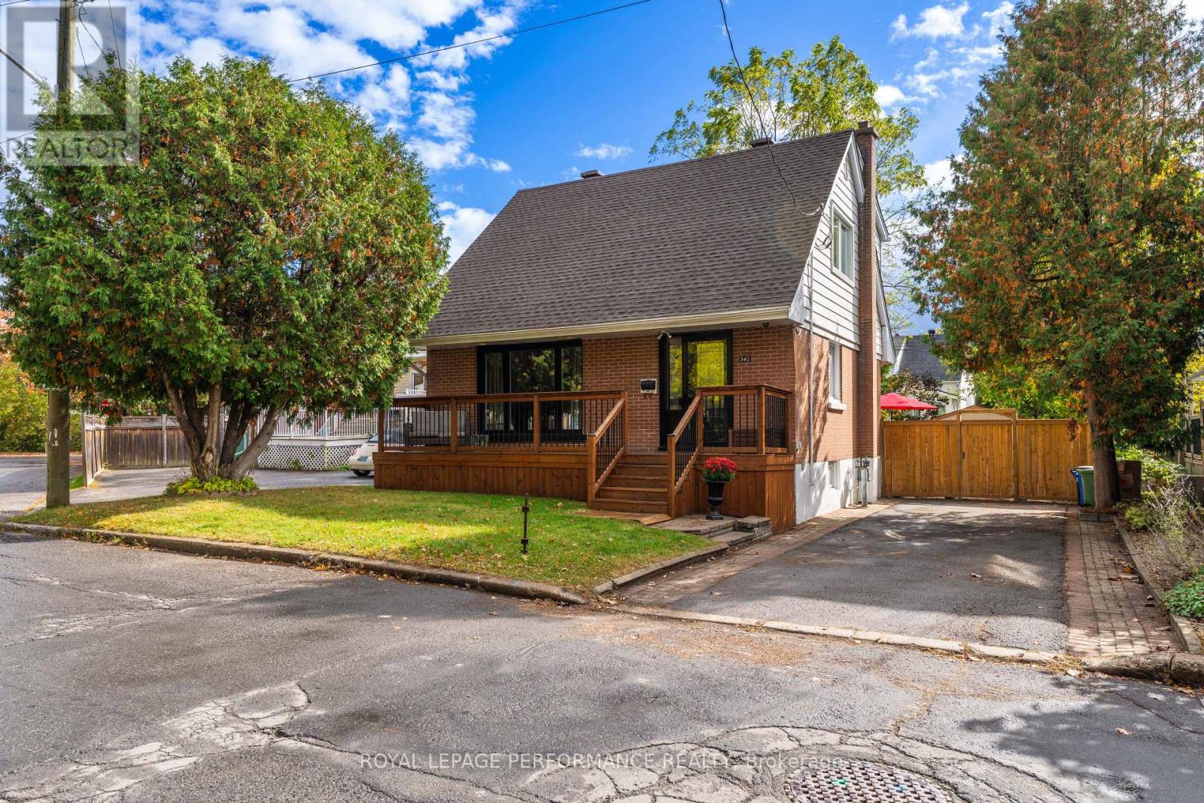
For Sale Single Family

1295 Notting Hill Avenue

$789,900 Est. $3,498/mo ↓

Ottawa, Ontario K1V 6T5

5 Bedrooms
2 Bathrooms
700 - 1,100 sqft Interior
3 Parking spaces
56.8 X 89.8 Ft Lot size
1 day ago Listed
Virtual tour Bungalow Central Air Conditioning, Air Exchanger Forced Air Finished basement

About this home

One property, multiple possibilities! Welcome to 1295 Notting Hill Avenue, a versatile investment opportunity in Ottawa's established Ellwood neighbourhood. Whether you're looking to expand your investment portfolio, offset your mortgage with rental income or explore multigenerational living, this property offers plenty of flexibility. The main-level residence features three bedrooms, a full bathroom, a kitchen and comfortable living space. Downstairs with a separate entrance, the legal secondary dwelling unit offers two additional bedrooms, a full bathroom and its own kitchen. Both units feature separate laundry facilities, providing added convenience and independence for occupants. Recent improvements, including updated kitchens, provide a solid starting point for the next owner. A covered front porch, and a private fully-fenced backyard offers an excellent space with a large deck for the BBQ and entertaining. Currently fully tenanted and generating $4,250 in monthly rental income ($51,000 annually), with $2,450 from the main level and $1,800 from the lower unit, this property offers an established income stream. Complete with carport parking and conveniently located near schools, parks, shopping, public transit and everyday amenities along Bank Street and Walkley Road. Rent both units, explore living in one while renting the other, or consider the possibilities for multigenerational living, subject to applicable tenancy requirements. Both units were fully-renovated in 2022 with new Furnace, AC, and HRV, both kitchens, flooring, etc. An opportunity to invest, add value and make the most of a property with plenty of potential! (id:28469)

Virtual tour

Facts & features

Property

MLS® Number
X14136124
Property Type
Single Family
Neighbourhood
Ellwood
Community Name
3803 - Ellwood
Ownership
Freehold
Amenities Near By
Public Transit, Schools
Features
In-law Suite
Parking Space Total
3
Structure
Deck, Porch

Building

Bathroom Total
2
Bedrooms Above Ground
3
Bedrooms Below Ground
2
Bedrooms Total
5
Appliances
Water Heater - Tankless, Water Heater, Dryer, Hood Fan, Microwave, Two Stoves, Washer, Two Refrigerators
Architectural Style
Bungalow
Basement Development
Finished
Basement Features
Apartment In Basement, Separate Entrance
Basement Type
N/a, N/a (finished), Full, N/a
Construction Style Attachment
Detached
Cooling Type
Central Air Conditioning, Air Exchanger
Exterior Finish
Brick
Foundation Type
Poured Concrete
Heating Fuel
Natural Gas
Heating Type
Forced Air
Stories Total
1
Size Interior
700 - 1,100 Sqft
Type
House
Utility Water
Municipal Water

Parking

Carport
—
No Garage
—

Land

Acreage
No
Fence Type
Fenced Yard
Land Amenities
Public Transit, Schools
Sewer
Sanitary Sewer
Size Depth
89 Ft ,9 In
Size Frontage
56 Ft ,9 In
Size Irregular
56.8 X 89.8 Ft
Size Total Text
56.8 X 89.8 Ft
Zoning Description
R1s

Monthly payment estimate

$
Estimated payment — per month
Mortgage amount
—
Total interest
—

Estimate only — excludes property tax, insurance and condo fees. Rates compound semi-annually as is standard for Canadian mortgages.

Cost of ownership

Est. monthly payment
$3,498/mo
Ontario land transfer tax
$12,273 one-time

Payment assumes 20% down over 25 years. First-time buyers may get up to $4,000 back on land transfer tax.

The Ellwood market

12 Active listings
$756,950 Median asking price
4% above median This home
18 days Avg. time on market
Browse all Ellwood listings →

Rooms

Lower Level

  • Dining Room 3.36 m x 2.9 m
  • Living Room 3.5 m x 2.57 m
  • Primary Bedroom 4.12 m x 3.2 m
  • Bedroom 2 3.36 m x 2.75 m
  • Bathroom 2.49 m x 1.58 m
  • Laundry Room 1.83 m x 1.83 m
  • Foyer 3.36 m x 1.58 m
  • Kitchen 3.54 m x 2.65 m

Main Level

  • Living Room 6.15 m x 3.41 m
  • Kitchen 3.54 m x 2.65 m
  • Dining Room 3.54 m x 2.16 m
  • Primary Bedroom 3.79 m x 3.1 m
  • Bedroom 2 3.1 m x 2.8 m
  • Bedroom 3 2.8 m x 2.75 m
  • Bathroom 2.44 m x 1.9 m
  • Laundry Room 1 m x 1 m

Location

1295 Notting Hill Avenue, Ottawa, Ontario K1V 6T5  ·  Get directions

Want first look at new Ellwood homes in this price range?

Create a free account