For Sale Single Family
MLS® X12796086

13 Eddy Crescent

$616,867
Pembroke, Ontario K8A 0M1
3 Bedrooms
1 Bathrooms
1,100 - 1,500 sqft Interior
4 Parking spaces
56.4 X 103.4 Ft Lot size
Bungalow None, Air Exchanger Forced Air

About this home

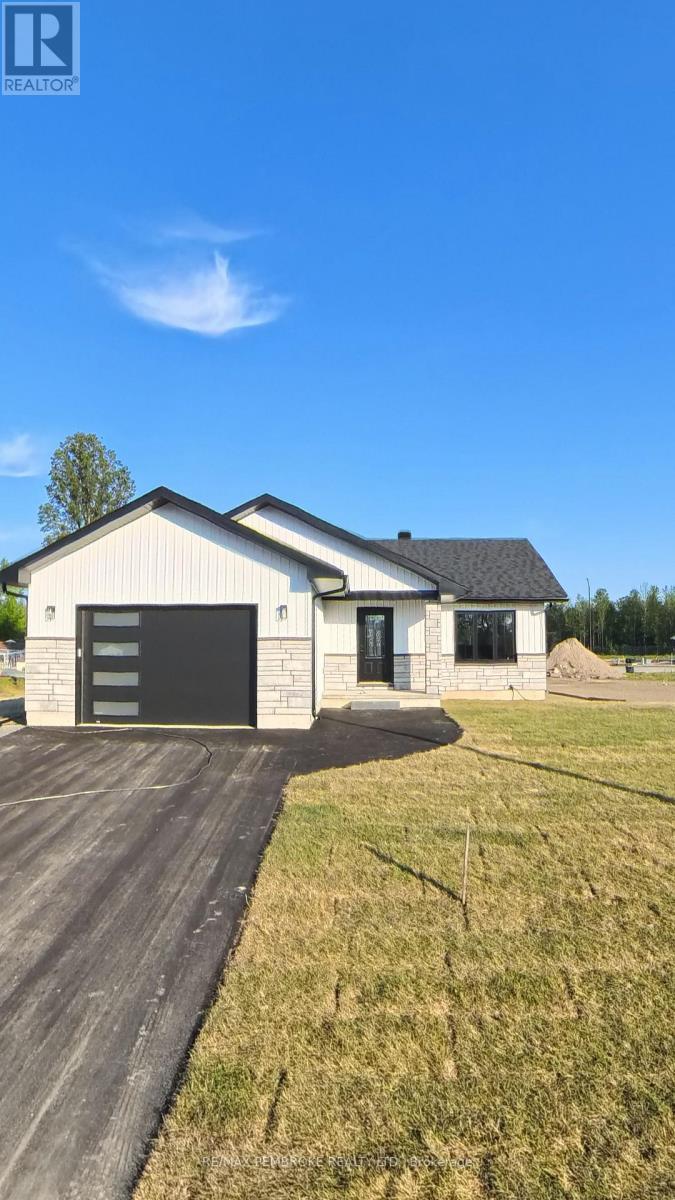
Welcome to " The Teddy" at 13 Eddy Crescent in Pembroke's desirable west end, a beautifully built brand new bungalow located in a brand new subdivision with no rear neighbours , offering the perfect blend of modern living and outdoor lifestyle. This thoughtfully designed home offers approximately 1,232 sq. ft. of bright open-concept main floor living space featuring a modern kitchen with a large center island and a spacious dining area with patio door access. The inviting living room is filled with natural light, creating a warm and welcoming atmosphere. The main level includes three bedrooms and a full bathroom, including a spacious primary bedroom, along with the convenience of an attached oversized garage. The full basement has already been framed, rough wired, and rough plumbed for a future bathroom and is laid out for a large rec room, additional bedroom, office, and storage area which can be completed prior to closing at the Buyer's option for an additional cost, offering excellent potential to expand living space and add value. Built with quality construction including an engineered truss roof system, 8-foot poured concrete foundation, HRV system, radon rough-in, R-60 attic insulation, and R-20 wall insulation, this home offers efficiency and peace of mind. Located close to schools, parks, shopping, and amenities, this move-in ready property is ideal for families, downsizers, or buyers seeking a new home with future development potential in Pembrokes newest subdivision.Purchase price includes HST with rebates signed back to the Builder. Full Tarion Warranty. Interior will be completed within two weeks and photos added (id:28469)

Facts & features

Property

MLS® Number
X12796086
Property Type
Single Family
Community Name
530 - Pembroke
Ownership
Freehold
Features
Carpet Free
Parking Space Total
4

Building

Bathroom Total
1
Bedrooms Above Ground
3
Bedrooms Total
3
Appliances
Garage Door Opener Remote(s), Water Heater - Tankless, Water Heater
Architectural Style
Bungalow
Basement Type
Full
Construction Style Attachment
Detached
Cooling Type
None, Air Exchanger
Exterior Finish
Vinyl Siding, Brick Facing
Foundation Type
Poured Concrete
Heating Fuel
Natural Gas
Heating Type
Forced Air
Stories Total
1
Size Interior
1,100 - 1,500 Sqft
Type
House
Utility Water
Municipal Water

Parking

Attached Garage
Garage

Land

Acreage
No
Sewer
Sanitary Sewer
Size Depth
103 Ft ,4 In
Size Frontage
56 Ft ,4 In
Size Irregular
56.4 X 103.4 Ft
Size Total Text
56.4 X 103.4 Ft

Monthly payment estimate

$
Estimated payment per month
Mortgage amount
Total interest

Estimate only — excludes property tax, insurance and condo fees. Rates compound semi-annually as is standard for Canadian mortgages.

Rooms

Main Level

  • Primary Bedroom 3.68 m x 3.86 m
  • Bedroom 2 2.98 m x 2.94 m
  • Bedroom 3 2.94 m x 2.98 m
  • Kitchen 3.73 m x 3.05 m
  • Dining Room 2.97 m x 3.75 m
  • Living Room 5.18 m x 3.75 m

Location

13 Eddy Crescent, Pembroke, Ontario K8A 0M1  ·  Get directions