
For Sale Single Family
MLS® X13073654

13 Pheasant Lane

$699,900
Frontenac, Ontario K0H 1W0
3 Bedrooms
2 Bathrooms
1,500 - 2,000 sqft Interior
8 Parking spaces
433 X 627.9 Ft Lot size
Fireplace Window Air Conditioner Radiant Heat Waterfront On Lake

About this home

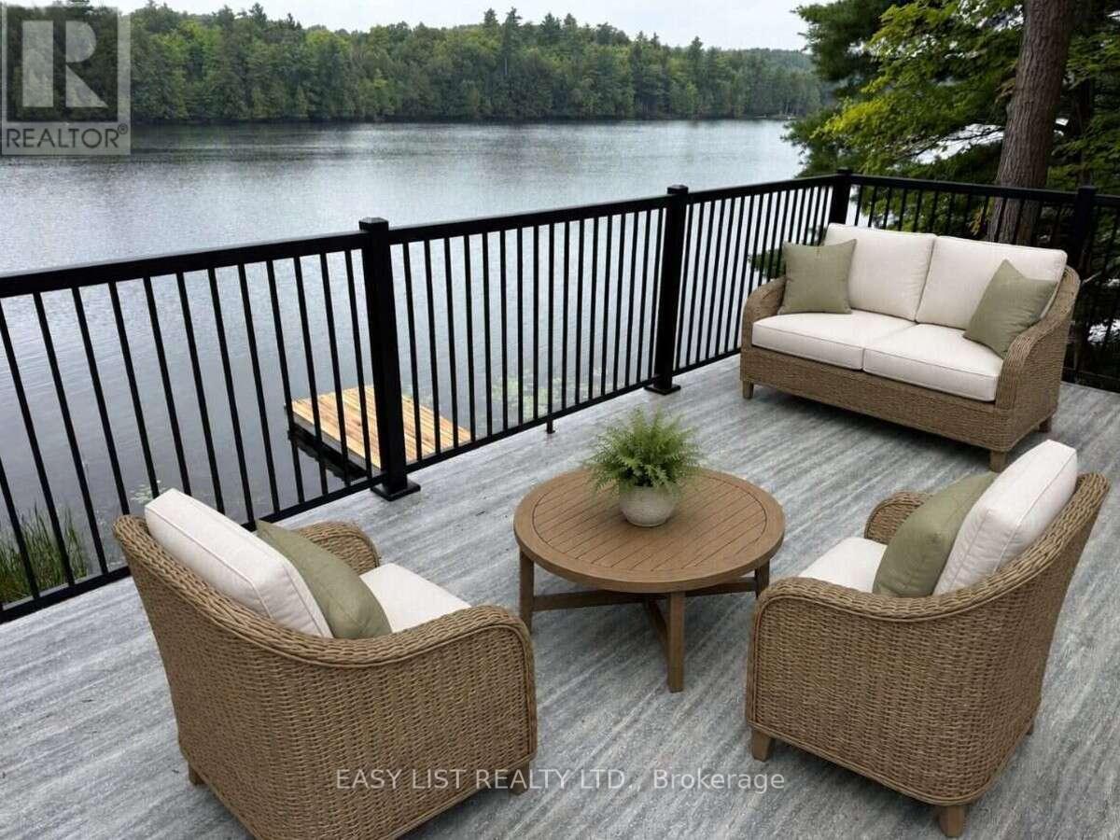
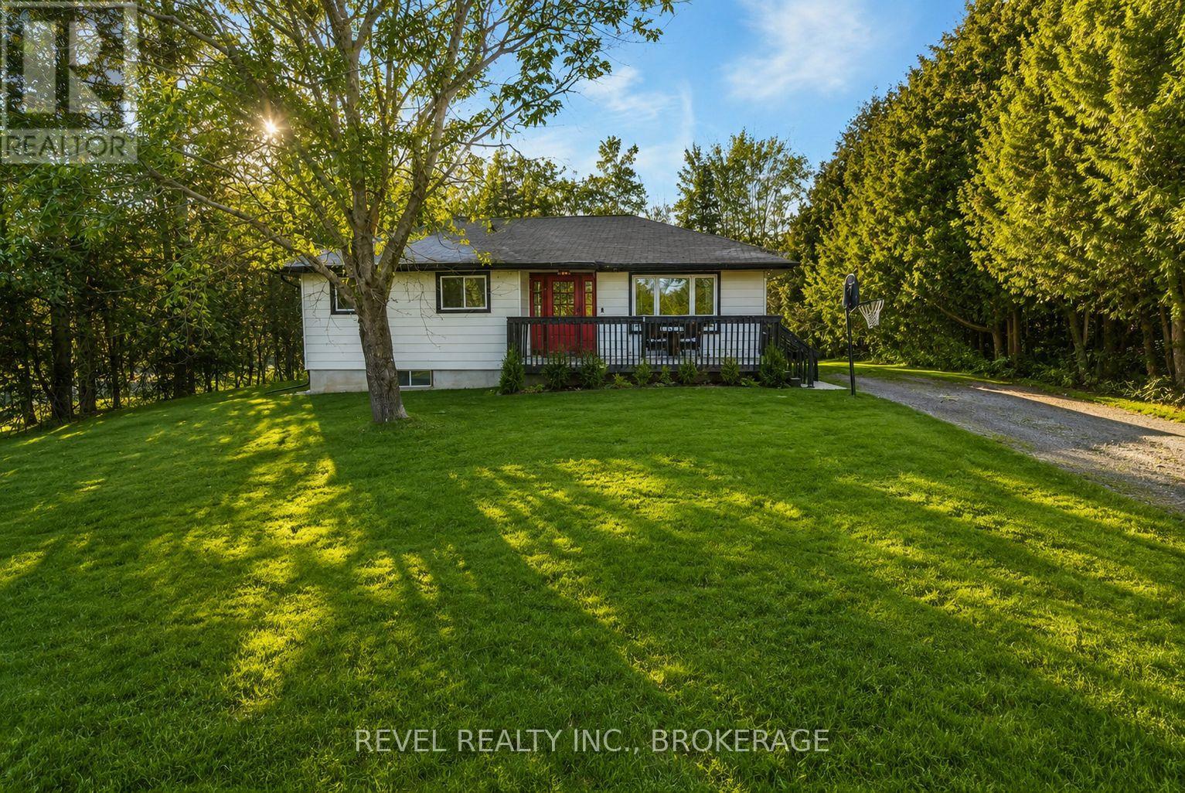
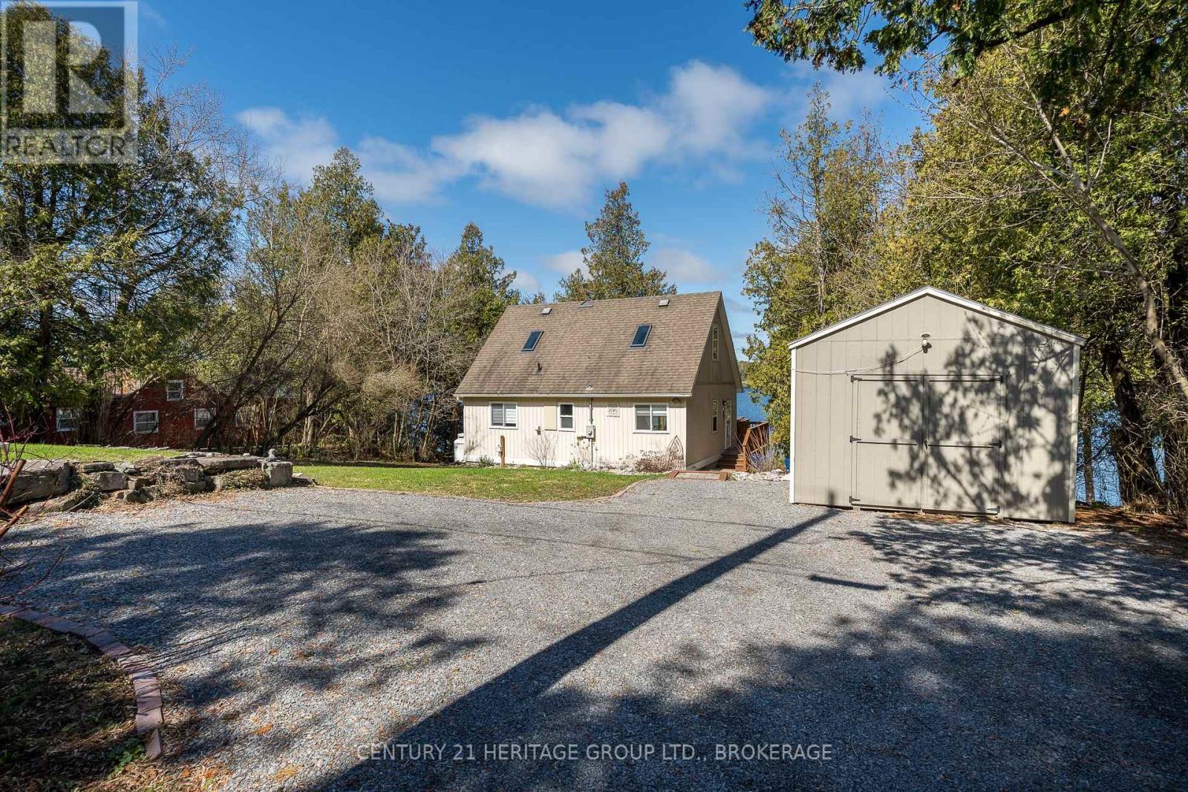
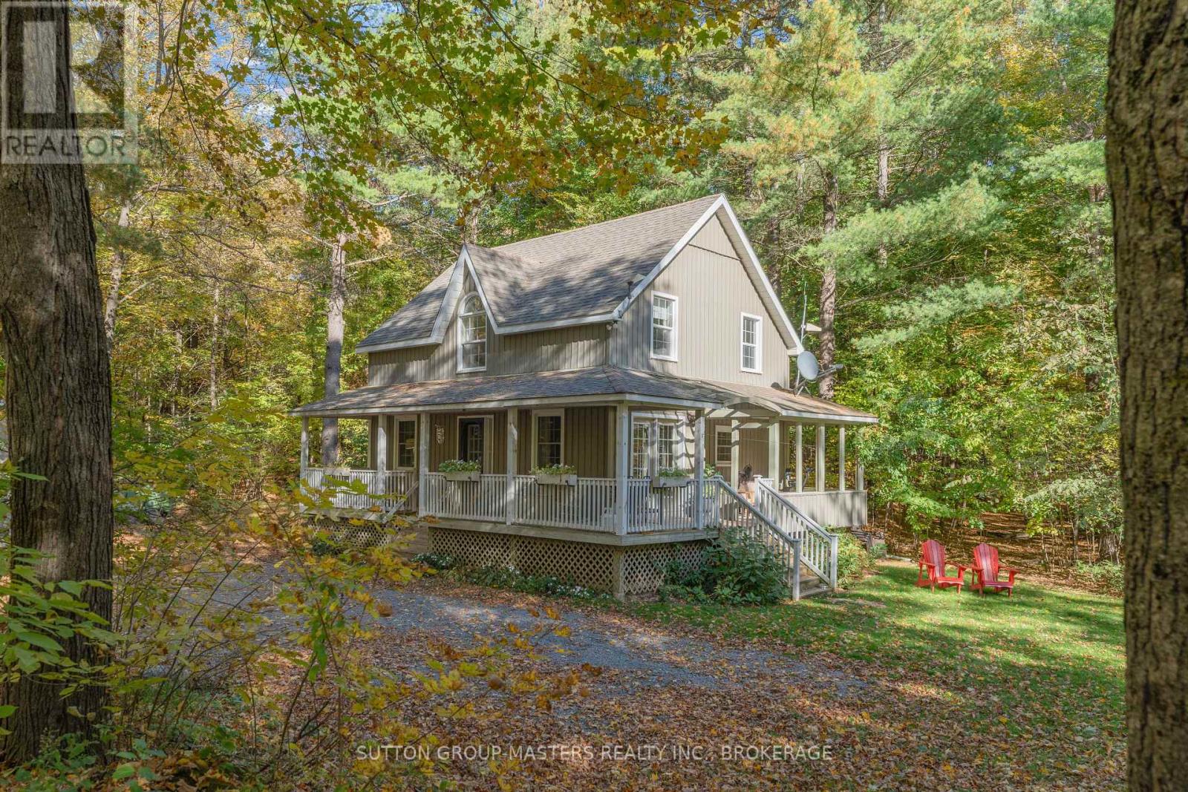
Welcome to 13 Pheasant Lane A Waterfront Retreat situated on 4+ acres on Kingsford Lake. Experience serene lakeside living in this stunning 3-bedroom home, perfectly positioned on the shores of Kingsford Lake with breathtaking, long-range views of Frontenac Provincial Park, and just minutes by boat to Birch Lake. This thoughtfully designed residence features 3 bedrooms (2 on the main floor and a loft bedroom), radiant in-floor heating on the main level, a sun-drenched 3 season sunroom ideal for morning coffee or evening unwinding, and a spacious master suite that spans the entire second floor, offering privacy and picturesque views, a 5 piece ensuite with jacuzzi tub and separate shower. The double car garage provides ample storage for your vehicles and recreational gear, and guests can retreat to their own bunkie down by the water. Whether you're looking for a year-round residence or a tranquil weekend escape, 13 Pheasant Lane offers the perfect blend of comfort, style, and natural beauty, only 40 minutes from Kingston and less than 90 minutes from Ottawa. (id:28469)

Facts & features

Property

MLS® Number
X13073654
Property Type
Single Family
Community Name
47 - Frontenac South
Ownership
Freehold
Easement
Unknown, None
Features
Wooded Area, Irregular Lot Size, Conservation/green Belt, Level
Parking Space Total
8
Structure
Porch, Shed, Dock
View Type
View, View Of Water, Direct Water View
Water Front Name
Kingsford Lake
Water Front Type
Waterfront On Lake

Building

Bathroom Total
2
Bedrooms Above Ground
3
Bedrooms Total
3
Age
31 To 50 Years
Amenities
Fireplace(s)
Appliances
Water Heater, Dishwasher, Dryer, Freezer, Furniture, Garage Door Opener, Microwave, Hood Fan, Stove, Washer, Water Softener, Window Coverings, Refrigerator
Basement Type
None
Construction Style Attachment
Detached
Cooling Type
Window Air Conditioner
Exterior Finish
Wood
Fireplace Present
Yes
Fireplace Total
1
Foundation Type
Concrete
Heating Fuel
Electric
Heating Type
Radiant Heat
Stories Total
2
Size Interior
1,500 - 2,000 Sqft
Type
House
Utility Water
Drilled Well

Parking

Detached Garage
Garage

Land

Access Type
Year-round Access
Acreage
No
Sewer
Septic System
Size Depth
627 Ft ,10 In
Size Frontage
433 Ft
Size Irregular
433 X 627.9 Ft
Size Total Text
433 X 627.9 Ft
Surface Water
Lake/pond
Zoning Description
Rw

Utilities

Electricity
Installed

Monthly payment estimate

$
Estimated payment per month
Mortgage amount
Total interest

Estimate only — excludes property tax, insurance and condo fees. Rates compound semi-annually as is standard for Canadian mortgages.

Rooms

Second Level

  • Bedroom 3 4.74 m x 7.43 m
  • Bathroom 3.06 m x 2 m
  • Other 3.38 m x 2.43 m

Main Level

  • Living Room 4.5 m x 5.42 m
  • Kitchen 4.84 m x 3.94 m
  • Dining Room 2.45 m x 3.42 m
  • Sunroom 4.73 m x 2.99 m
  • Primary Bedroom 4.45 m x 3.94 m
  • Bedroom 2 4.45 m x 2.9 m

Location

13 Pheasant Lane, Frontenac, Ontario K0H 1W0  ·  Get directions