

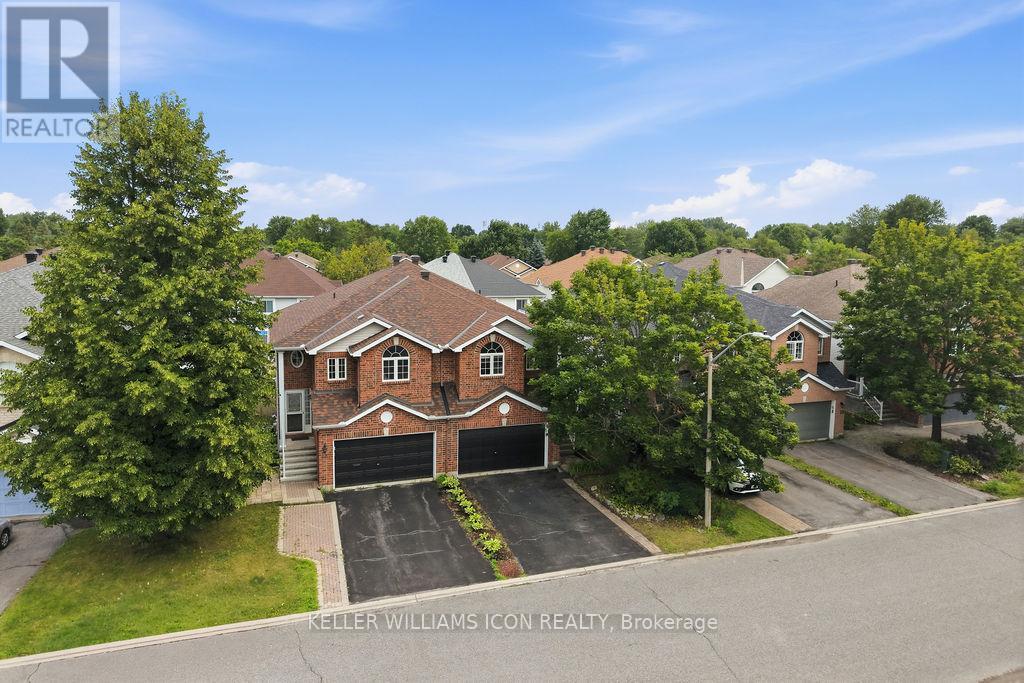


For Sale Single Family
MLS® X13082316

13 Shanel Place

$769,900
Ottawa, Ontario K2J 1C3
4 Bedrooms
4 Bathrooms
1,500 - 2,000 sqft Interior
8 Parking spaces
54.7 X 100 Ft Lot size
Fireplace Inground Pool Central Air Conditioning Forced Air

About this home

Freshly painted July 2026. 13 Shanel Place - in a rarely offered, sought after, quiet area. Double garage with inside access, lots of parking, nice interlock patio, covered porch, and lots of brick. 4 bedrooms upstairs along with a 2pc ensuite and a 4pc full bath. Living room, dining room, 2pc powder room, Large comfy Family room with gas fireplace, and a spacious kitchen on the main floor. Basement has large rec room, another room, 2pc bathroom, laundry room, utility room, and lots of storage areas. Great yard with inground POOL! Gazebo on interlock, shed, lots of space, Fully Fenced - make up the awesome, hard to find, and Unique Backyard! Furnace 2025, owned hot water tank 2021, no rentals! Great Location - walk to Walter Baker/John McCrae/Jockvale Elementary/St.Patrick/ Barrhaven Public/ Larkin & Malvern Parks. Good access to Greenbank/416/417 - quick for shopping, restaurants, Market Place, Home Depot, Costco - all that Barrhaven has to offer! (id:28469)

Facts & features

Property

MLS® Number
X13082316
Property Type
Single Family
Neighbourhood
Old Barrhaven
Community Name
7701 - Barrhaven - Pheasant Run
Ownership
Freehold
Amenities Near By
Golf Nearby, Park, Public Transit, Schools
Features
Gazebo
Parking Space Total
8
Pool Type
Inground Pool
Structure
Porch, Patio(s), Shed

Building

Bathroom Total
4
Bedrooms Above Ground
4
Bedrooms Total
4
Amenities
Fireplace(s)
Appliances
Water Heater, Blinds, Dishwasher, Dryer, Freezer, Hood Fan, Stove, Washer, Refrigerator
Basement Development
Finished
Basement Type
N/a (finished)
Construction Style Attachment
Detached
Cooling Type
Central Air Conditioning
Exterior Finish
Brick
Fireplace Present
Yes
Fireplace Total
1
Foundation Type
Concrete
Half Bath Total
3
Heating Fuel
Natural Gas
Heating Type
Forced Air
Stories Total
2
Size Interior
1,500 - 2,000 Sqft
Type
House
Utility Water
Municipal Water

Parking

Attached Garage
Garage
Inside Entry

Land

Acreage
No
Fence Type
Fully Fenced, Fenced Yard
Land Amenities
Golf Nearby, Park, Public Transit, Schools
Sewer
Sanitary Sewer
Size Depth
100 Ft
Size Frontage
54 Ft ,8 In
Size Irregular
54.7 X 100 Ft
Size Total Text
54.7 X 100 Ft

Utilities

Cable
Installed
Electricity
Installed
Sewer
Installed

Monthly payment estimate

$
Estimated payment per month
Mortgage amount
Total interest

Estimate only — excludes property tax, insurance and condo fees. Rates compound semi-annually as is standard for Canadian mortgages.

Rooms

Second Level

  • Primary Bedroom 4.41 m x 3.64 m
  • Bedroom 2 3.22 m x 3.5 m
  • Bedroom 3 3.69 m x 3.22 m
  • Bedroom 4 3.03 m x 2.57 m

Basement

  • Laundry Room 3.01 m x 3.66 m
  • Utility Room 3.26 m x 3.89 m
  • Recreational, Games Room 9.13 m x 5.43 m
  • Other 3.53 m x 2.64 m

Main Level

  • Living Room 5.92 m x 3.51 m
  • Kitchen 5.6 m x 3.59 m
  • Dining Room 3.81 m x 3.78 m
  • Family Room 6.6 m x 3.98 m

Location

13 Shanel Place, Ottawa, Ontario K2J 1C3  ·  Get directions