For Sale Single Family Open house

13 Wolmsley Crescent

$638,000 Est. $2,825/mo ↓

Ottawa, Ontario K2G 1J3

3 Bedrooms
3 Bathrooms
1,100 - 1,500 sqft Interior
3 Parking spaces
65 X 115 Ft Lot size
1 day ago Listed
Virtual tour Bungalow Fireplace Central Air Conditioning Forced Air Finished basement

About this home

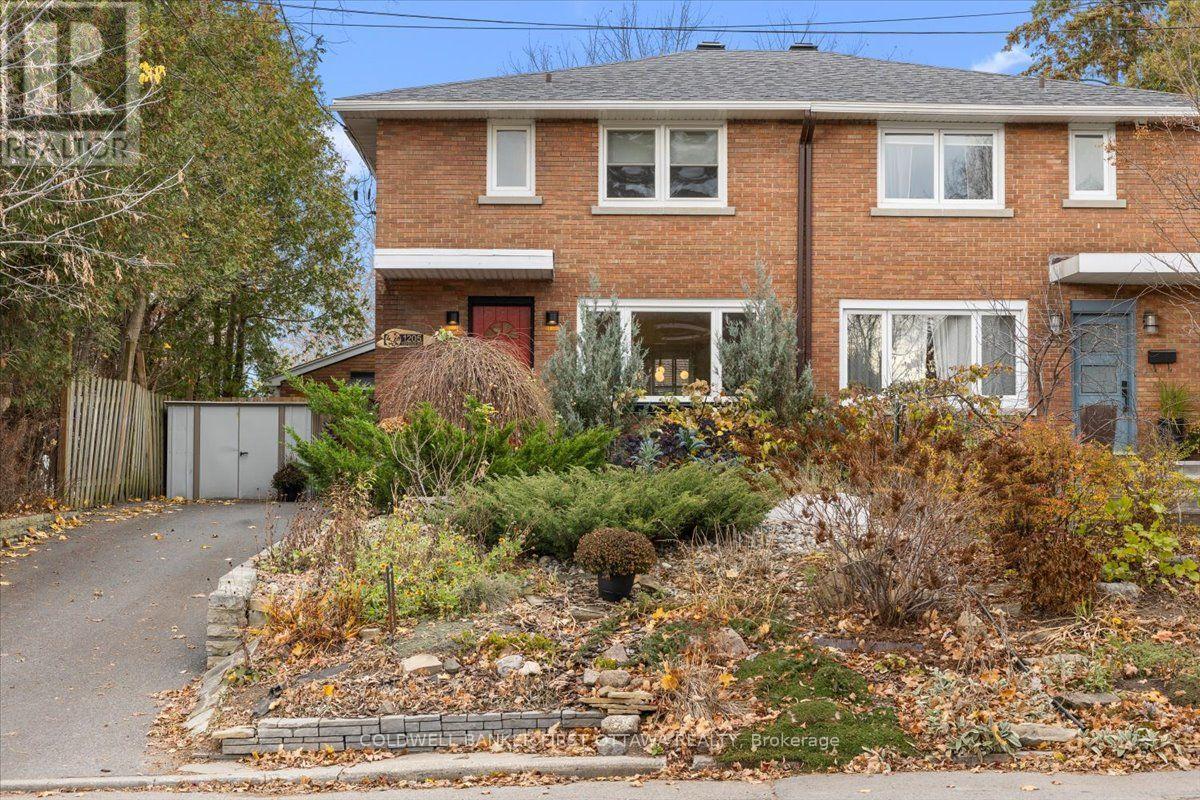
Perfectly situated on an oversized 65' x 115' lot in the highly sought-after Crestview neighbourhood, this well-loved, quality-built 3-bedroom home offers a wonderful blend of charm, comfort, and opportunity. Step inside to a bright and inviting living and dining room featuring beautiful oak hardwood flooring and a large picture window that fills the space with natural light. The living room is highlighted by a cozy gas fireplace. The adjacent kitchen provides ample workspace and features updated cabinetry, granite countertops, and a convenient built-in workstation with additional cabinetry. All three ample sized bedrooms feature hardwood flooring, good sized closets, and generous windows. The primary bedroom offers a convenient 2pc. bathroom and a well-maintained 4-piece main bathroom completes the main level. The lower level offers additional living space with a sizeable recreation room and bar, a versatile bonus room ideal for a potential bedroom or den, a convenient 2-piece bathroom, laundry area, and plenty of storage. The utility room also includes a workshop area, adding further functionality. A rarely available single attached garage offers excellent possibilities for hobbyists, tradespeople, or additional workspace. Outdoors, enjoy the privacy of a beautifully hedged yard, a spacious patio perfect for summer entertaining, and a paved driveway accommodating two vehicles. The generous pool-sized lot offers endless possibilities to create your ideal outdoor retreat. Ideally located close to shopping, parks, community recreation and sports facilities, excellent schools, and convenient transportation. This is a wonderful opportunity to own a home in a desirable, established neighbourhood. Welcome home! Open House - Sunday Nov. 15th 2-4pm (id:28469)

Open house

Facts & features

Property

MLS® Number
X14178548
Property Type
Single Family
Neighbourhood
Crestview
Community Name
7302 - Meadowlands/Crestview
Ownership
Freehold
Equipment Type
Water Heater
Parking Space Total
3
Rental Equipment Type
Water Heater

Building

Bathroom Total
3
Bedrooms Above Ground
3
Bedrooms Total
3
Amenities
Fireplace(s)
Appliances
Garage Door Opener Remote(s), Blinds, Dryer, Freezer, Garage Door Opener, Stove, Washer, Refrigerator
Architectural Style
Bungalow
Basement Development
Finished
Basement Type
N/a (finished)
Construction Style Attachment
Detached
Cooling Type
Central Air Conditioning
Exterior Finish
Brick, Stucco
Fireplace Present
Yes
Fireplace Total
1
Foundation Type
Poured Concrete
Half Bath Total
2
Heating Fuel
Natural Gas
Heating Type
Forced Air
Stories Total
1
Size Interior
1,100 - 1,500 Sqft
Type
House
Utility Water
Municipal Water

Parking

Attached Garage
—
Garage
—

Land

Acreage
No
Sewer
Sanitary Sewer
Size Depth
115 Ft
Size Frontage
65 Ft
Size Irregular
65 X 115 Ft
Size Total Text
65 X 115 Ft

Monthly payment estimate

$
Estimated payment — per month
Mortgage amount
—
Total interest
—

Estimate only — excludes property tax, insurance and condo fees. Rates compound semi-annually as is standard for Canadian mortgages.

Cost of ownership

Est. monthly payment
$2,825/mo
Ontario land transfer tax
$9,235 one-time

Payment assumes 20% down over 25 years. First-time buyers may get up to $4,000 back on land transfer tax.

The Meadowlands/Crestview market

14 Active listings
$727,400 Median asking price
12% below median This home
16 days Avg. time on market
Browse all Meadowlands/Crestview listings →

Rooms

Basement

  • Recreational, Games Room 7.99 m x 3.45 m
  • Den 3.58 m x 3.58 m
  • Laundry Room 3.99 m x 3.05 m
  • Utility Room 3.35 m x 3.66 m

Main Level

  • Living Room 4.52 m x 4.14 m
  • Dining Room 3.28 m x 3.12 m
  • Kitchen 3.38 m x 3.3 m
  • Primary Bedroom 4.12 m x 3.3 m
  • Bedroom 2 3.4 m x 2.69 m
  • Bedroom 3 3.05 m x 2.97 m

Location

13 Wolmsley Crescent, Ottawa, Ontario K2G 1J3  ·  Get directions

Want first look at new Meadowlands/Crestview homes in this price range?

Create a free account