


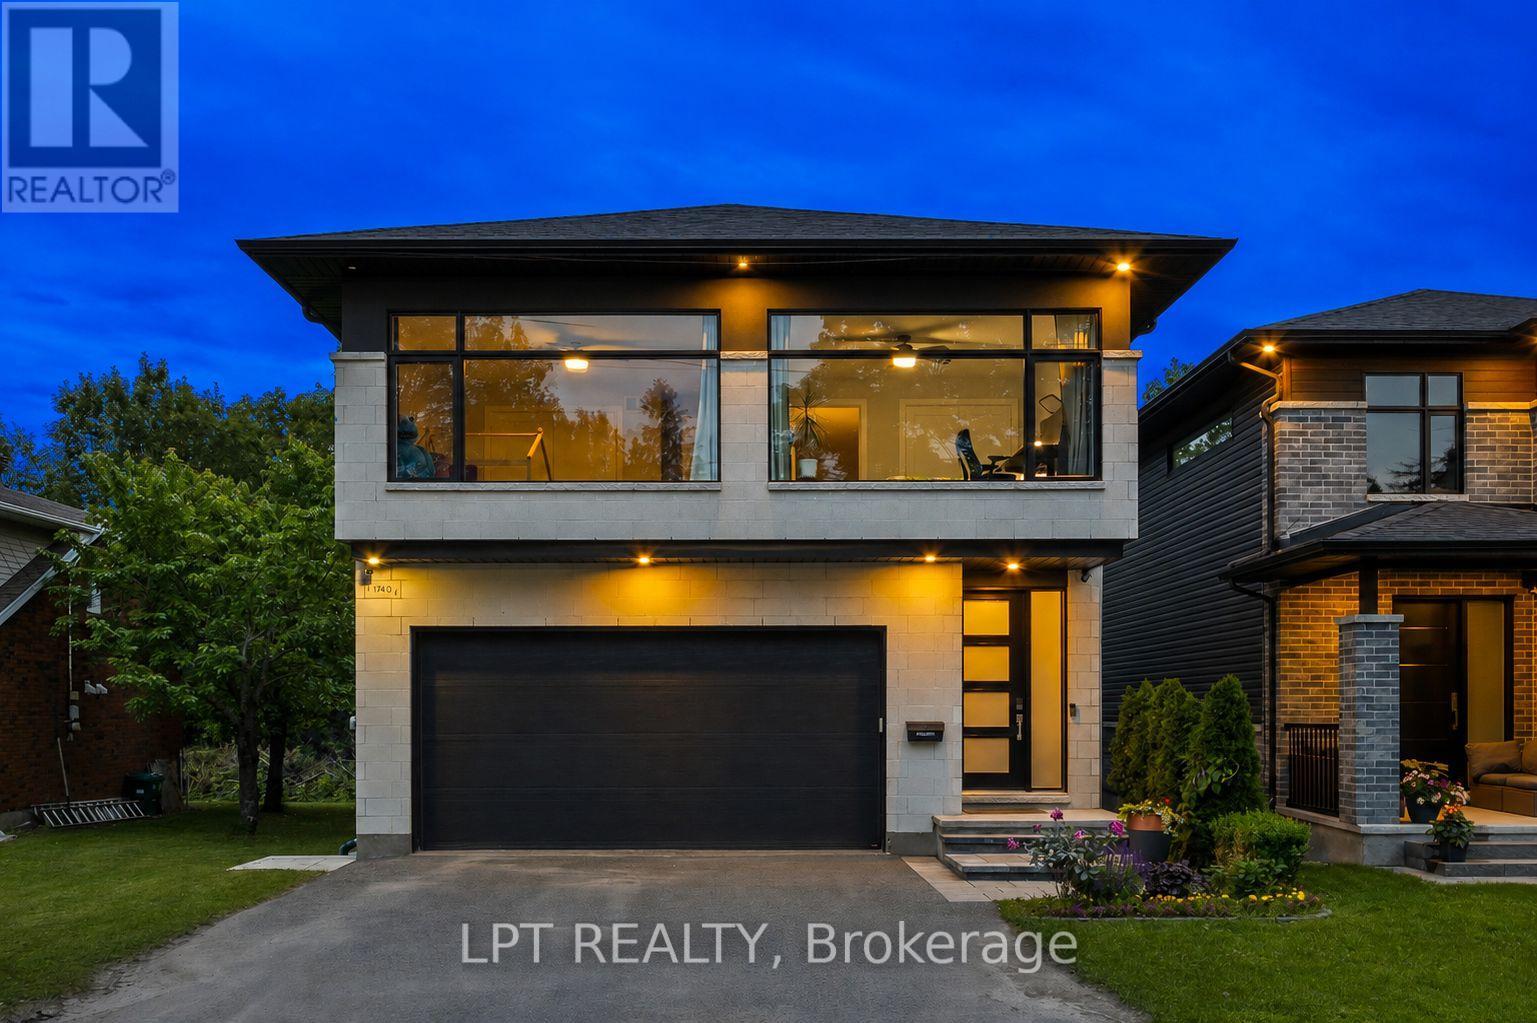

About this home
Exceptional flexibility, proven rental performance, and an unbeatable location come together in this fully renovated Campeau bungalow featuring a *legal Secondary Dwelling Unit (SDU)*. Whether you're an investor seeking strong, reliable cash flow, a homeowner looking to offset your mortgage, or a family in need of multi generational living, this property delivers outstanding versatility in one of Ottawa's most connected west end neighborhoods. The main level was completely renovated in 2018 and offers a bright, open concept design with three spacious bedrooms, a full bathroom, in unit laundry, quartz countertops, stainless steel appliances, and contemporary finishes throughout. The legal lower level suite is equally impressive, featuring its own private entrance, four generously sized bedrooms, two full bathrooms including a private ensuite in unit laundry, and an open concept kitchen, living, and dining area finished to the same high standard as the upper level. Set on a large, private lot in a quiet, family friendly neighborhood, this property offers the ideal balance of privacy and convenience. Walk just five minutes to College Square, Algonquin College, Baseline LRT Station, and the future Baseline Transitway, making it highly attractive to students, professionals, and commuters alike. Highway 417, Queensway Carleton Hospital, Centrepointe Theatre, Nepean Sportsplex, IKEA, schools, parks, walking trails, shopping, and an excellent selection of restaurants are all just minutes away. Turnkey, fully renovated, and offering two completely self contained units, this is a rare opportunity to own a legal income property in one of Ottawa's strongest rental markets with exceptional long term investment potential. (id:28469)
Facts & features
Property
- MLS® Number
- X13722140
- Property Type
- Single Family
- Community Name
- 5401 - Bel Air Park
- Ownership
- Freehold
- Features
- In-law Suite
- Parking Space Total
- 4
Building
- Bathroom Total
- 3
- Bedrooms Above Ground
- 3
- Bedrooms Below Ground
- 4
- Bedrooms Total
- 7
- Amenities
- Fireplace(s)
- Appliances
- Dishwasher, Dryer, Hood Fan, Microwave, Two Stoves, Two Washers, Two Refrigerators
- Architectural Style
- Bungalow
- Basement Development
- Finished
- Basement Features
- Separate Entrance
- Basement Type
- N/a (finished), N/a
- Construction Style Attachment
- Detached
- Cooling Type
- Central Air Conditioning
- Exterior Finish
- Brick
- Fireplace Present
- Yes
- Foundation Type
- Concrete
- Heating Fuel
- Wood
- Heating Type
- Forced Air
- Stories Total
- 1
- Size Interior
- 1,100 - 1,500 Sqft
- Type
- House
- Utility Water
- Municipal Water
Parking
- No Garage
- —
Land
- Acreage
- No
- Sewer
- Sanitary Sewer
- Size Depth
- 121 Ft ,6 In
- Size Frontage
- 51 Ft
- Size Irregular
- 51 X 121.5 Ft
- Size Total Text
- 51 X 121.5 Ft
Monthly payment estimate
- Mortgage amount
- —
- Total interest
- —
Down payments under 20% typically require mortgage default insurance (CMHC), which is not included in this estimate.
Estimate only — excludes property tax, insurance and condo fees. Rates compound semi-annually as is standard for Canadian mortgages.
Cost of ownership
- Est. monthly payment
- $4,162/mo
- Ontario land transfer tax
- $15,273 one-time
Payment assumes 20% down over 25 years. First-time buyers may get up to $4,000 back on land transfer tax.
The Bel Air Park market
Rooms
Basement
- Bedroom 2 3.11 m x 3.37 m
- Bedroom 3 2.69 m x 3.37 m
- Bedroom 4 3.71 m x 3.2 m
- Kitchen 2.81 m x 3.23 m
- Living Room 3.72 m x 5.57 m
- Bedroom 3.67 m x 3.94 m
- Utility Room 1.77 m x 1.94 m
- Bathroom 1 m x 2.55 m
- Bathroom 3 m x 1.85 m
Main Level
- Bathroom 2.74 m x 2.27 m
- Bedroom 2 2.76 m x 3.16 m
- Bedroom 3 3.91 m x 3.11 m
- Dining Room 2.84 m x 3.84 m
- Foyer 1.96 m x 2.4 m
- Kitchen 3.8 m x 3.01 m
- Living Room 3.03 m x 6.08 m
- Bedroom 3.8 m x 4.11 m
What's nearby
Location
1300 Field Street, Ottawa, Ontario K2C 2R3 · Get directions
Want first look at new Bel Air Park homes in this price range?
Create a free accountThis REALTOR.ca listing content is owned and licensed by REALTOR® members of The Canadian Real Estate Association
The trademarks REALTOR®, REALTORS®, and the REALTOR® logo are controlled by The Canadian Real Estate Association (CREA) and identify real estate professionals who are members of CREA. The trademarks MLS®, Multiple Listing Service® and the associated logos are owned by The Canadian Real Estate Association (CREA) and identify the quality of services provided by real estate professionals who are members of CREA. The trademark DDF® is owned by The Canadian Real Estate Association (CREA) and identifies CREA's Data Distribution Facility (DDF®)
- Last Updated
- August 29 2026 12:22:59
- Data Provider
- Ottawa Real Estate Board
- Listing Office
- Paul Rushforth Real Estate Inc.