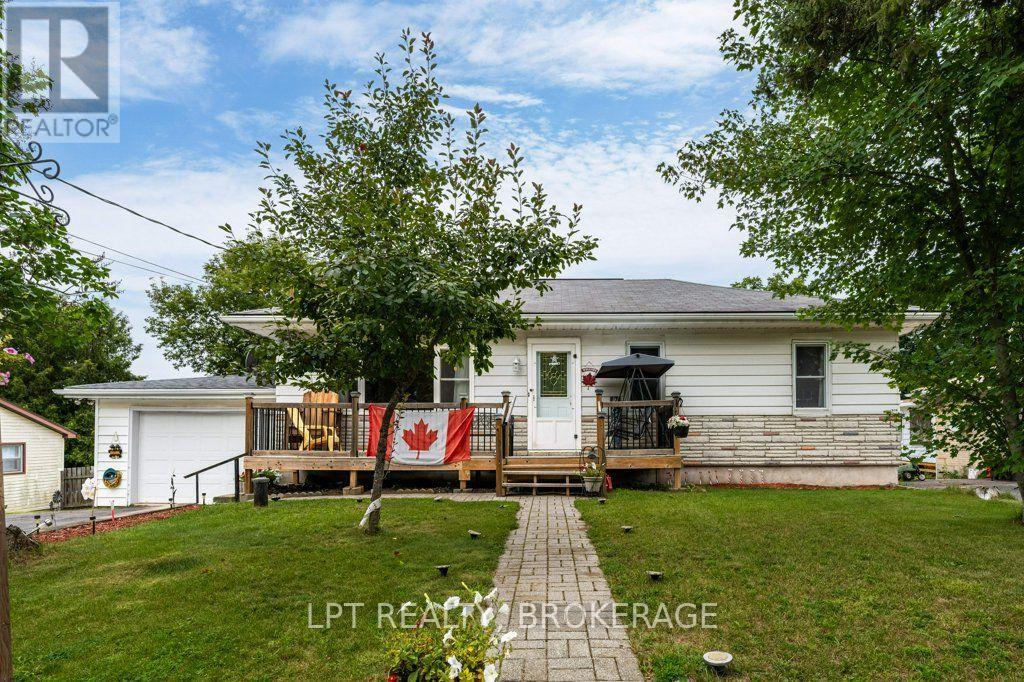
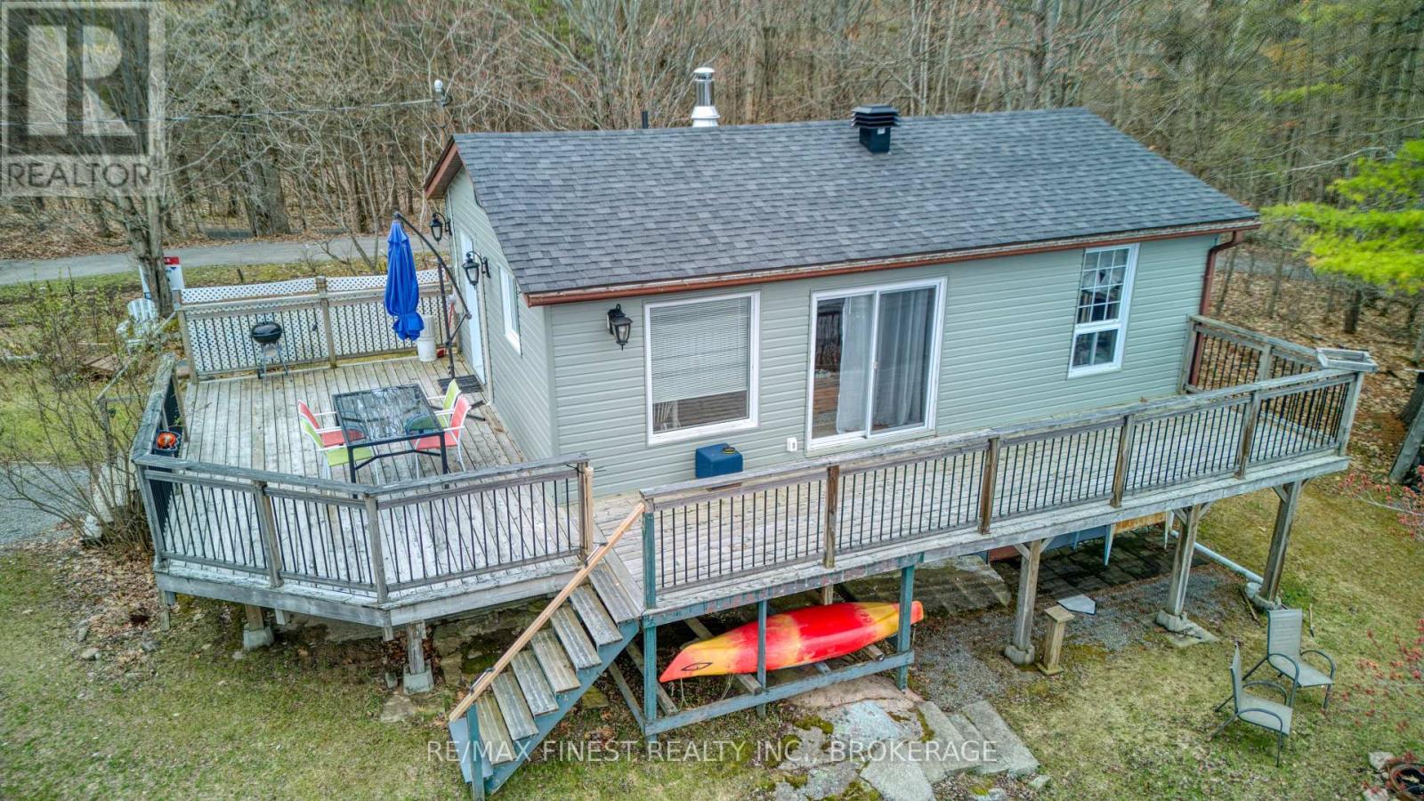
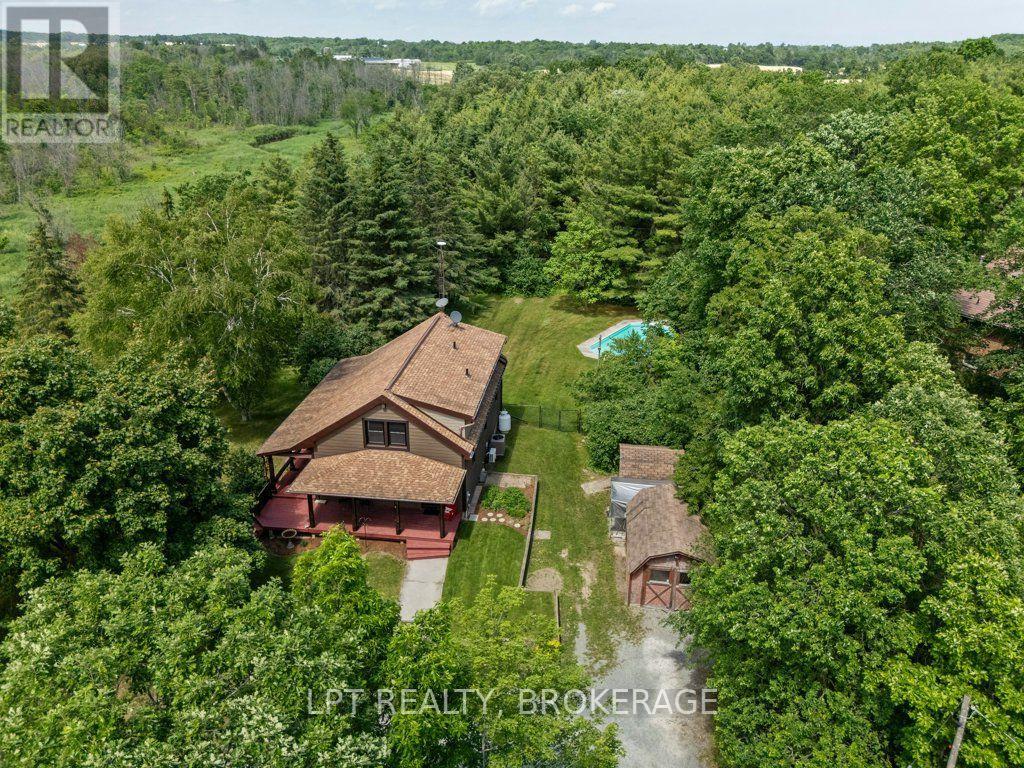
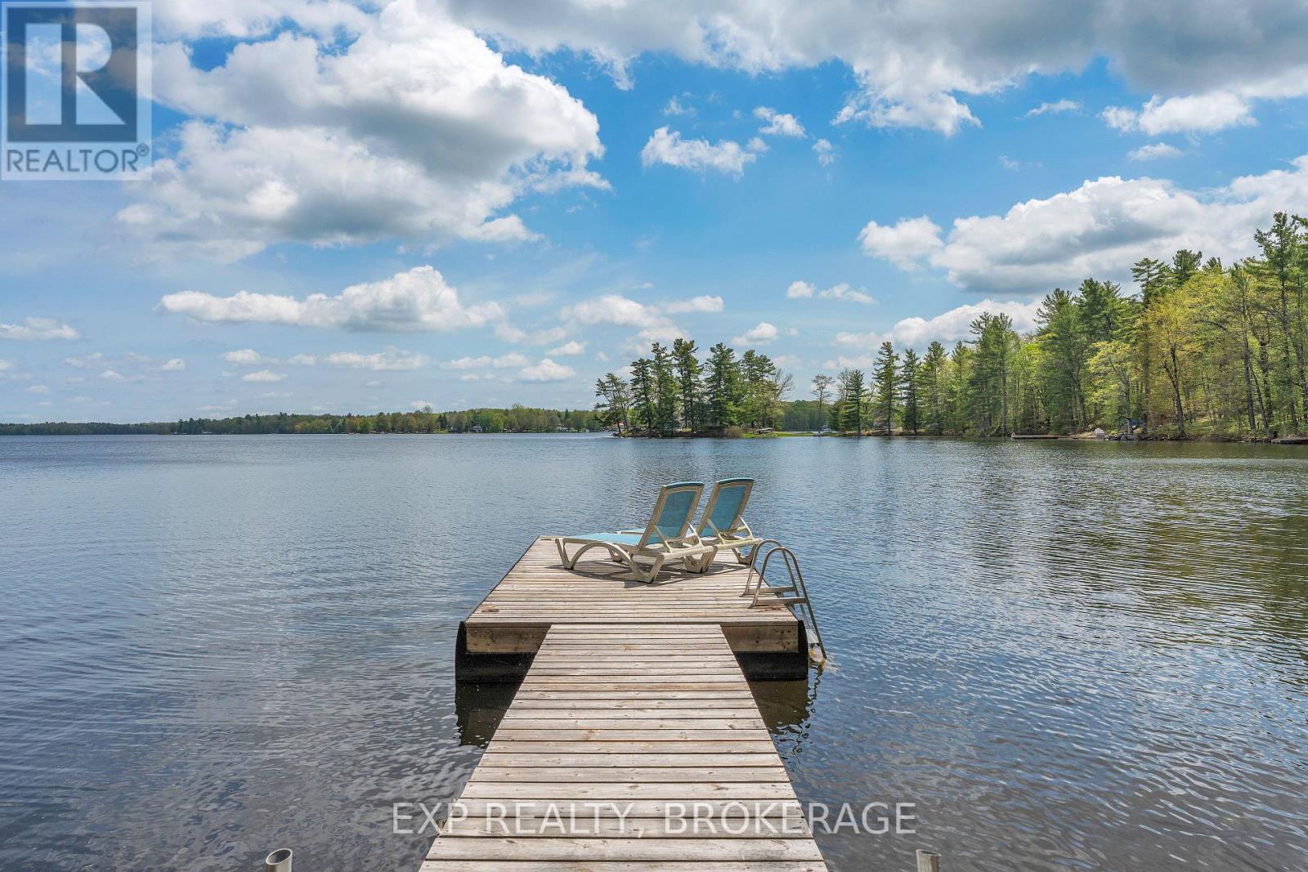

Welcome to 1301D Guigue Road! Experience waterfront living at its finest on beautiful Sharbot Lake. Situated on a scenic point lot, this year round home offers a spectacular 180-degree lake view, a level property with a gentle slope to the water, and exceptional shoreline for swimming, boating, and relaxing. Enjoy two private docks-one located in a sheltered bay, ideal for protecting and storing your boat, and the second featuring southern exposure with clean rock and sandy-bottom waterfront and a gradual entry into the lake. The setting provides breathtaking views and all-day enjoyment of the water. Built in 1998 and designed for year-round use, this well-maintained cottage features a bright and functional layout. The main level offers two bedrooms, a full 4-piece bathroom with laundry, an additional powder room, and a spacious kitchen with ample cabinetry, generous counter space, and a central island. The dining and living areas are highlighted by a cozy fireplace and large windows that capture stunning lake views. Step outside to the back deck through sliding patio doors or relax on the large screened-in porch overlooking the waterfront. The fully finished walkout lower level adds excellent living space with a large family room, three additional bedrooms, a workshop, and a storage space. Whether you're looking for a year-round residence, family cottage, or waterfront getaway, this rare Sharbot Lake property combines outstanding shoreline, incredible views, and plenty of space for family and friends to enjoy for years to come. (id:28469)
Facts & features
Property
MLS® Number
X13724836
Property Type
Single Family
Community Name
45 - Frontenac Centre
Ownership
Freehold
Amenities Near By
Beach, Marina, Place Of Worship, Schools
Community Features
School Bus
Features
Sloping, Flat Site
Parking Space Total
3
Structure
Deck, Shed
View Type
Lake View, Direct Water View
Water Front Name
Sharbot Lake
Water Front Type
Waterfront On Lake
Building
Bathroom Total
2
Bedrooms Above Ground
2
Bedrooms Below Ground
3
Bedrooms Total
5
Age
16 To 30 Years
Appliances
Stove, Refrigerator
Architectural Style
Raised Bungalow
Basement Development
Finished
Basement Features
Walk Out
Basement Type
N/a (finished)
Construction Style Attachment
Detached
Cooling Type
None
Exterior Finish
Vinyl Siding
Fireplace Present
Yes
Fireplace Total
1
Fireplace Type
Woodstove
Half Bath Total
1
Heating Fuel
Electric
Heating Type
Baseboard Heaters
Stories Total
1
Size Interior
700 - 1,100 Sqft
Type
House
Utility Water
Drilled Well
Parking
No Garage
—
Land
Access Type
Public Road, Private Docking
Acreage
No
Land Amenities
Beach, Marina, Place Of Worship, Schools
Sewer
Septic System
Size Frontage
430 Ft ,2 In
Size Irregular
430.2 Ft
Size Total Text
430.2 Ft|1/2 - 1.99 Acres
Utilities
Electricity
Installed
Monthly payment estimate
$
Estimated payment—per month
Mortgage amount
—
Total interest
—
Down payments under 20% typically require mortgage default insurance (CMHC), which is not included in this estimate.
Estimate only — excludes property tax, insurance and condo fees. Rates compound semi-annually as is standard for Canadian mortgages.
Cost of ownership
Est. monthly payment
$2,435/mo
Ontario land transfer tax
$7,473 one-time
Payment assumes 20% down over 25 years. First-time buyers may get up to $4,000 back on land transfer tax.