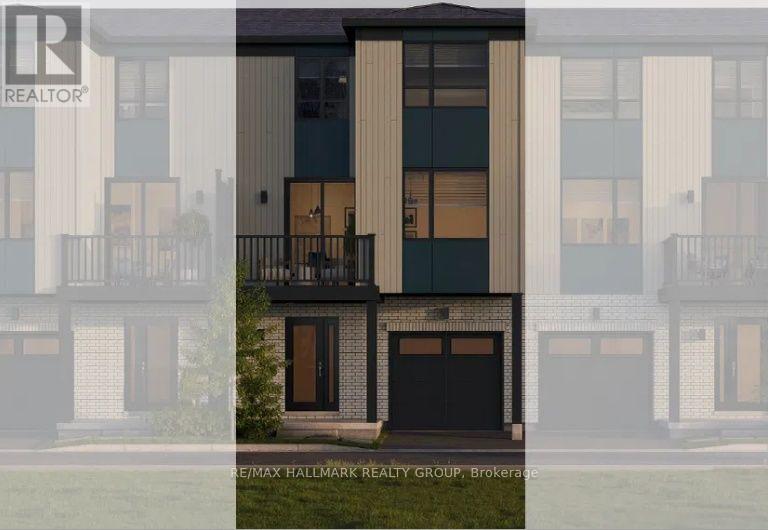




For Sale Single Family

130a Lindenshade Drive

$369,900 + $310.60 monthly maintenance Est. $1,638/mo ↓

Ottawa, Ontario K2J 5R5

2 Bedrooms
2 Bathrooms
1,000 - 1,199 sqft Interior
1 Parking spaces
1 day ago Listed
Virtual tour Central Air Conditioning Forced Air Finished basement

About this home

Discover the perfect blend of style, comfort, and convenience in this beautifully maintained 2-bed, 2-bath terrace home in the heart of desirable Barrhaven. Lovingly cared for by its original owner, this move-in-ready home includes a rarely available heated underground parking space-a premium feature that offers year-round comfort, protection from the elements, and no scraping snow or ice on winter mornings. Bathed in natural light from its desirable east-facing exposure, the open-concept main level features expansive windows that create a bright and inviting living space. A welcoming foyer leads into stylish laminate flooring that extends throughout both levels. The kitchen is both functional and timeless, showcasing crisp white cabinetry, SS appliances, a striking mosaic tile backsplash, generous counter space & a separate pantry. A convenient 2-piece bath completes the main floor. The lower level offers 2 spacious bedrooms with large windows that fill the rooms with natural light. The primary bed features a walk-in closet, while a full 4-piece bath, dedicated laundry area, utility room & storage beneath the stairs provide practicality. Step outside to your private terrace overlooking a peaceful courtyard-the perfect place to enjoy your morning coffee, unwind after work, or entertain friends in a quiet outdoor setting. Custom blinds & updated light fixtures. Ideally situated within walking distance of shopping, restaurants, grocery stores, cafés, parks, schools, transit, and a movie theatre, this location delivers the lifestyle today's buyers desire. This sought-after complex is part of a LEED-certified community, offering energy-efficient construction, economical natural gas F/A heating, lower utility costs, and affordable condo fees. Combining modern finishes, exceptional storage, a private outdoor space, and the rare luxury of heated underground parking, this turnkey home offers outstanding value in one of Barrhaven's most convenient neighbourhoods. (id:28469)

Facts & features

Property

MLS® Number
X13733174
Property Type
Single Family
Neighbourhood
Barrhaven West
Community Name
7709 - Barrhaven - Strandherd
Ownership
Condominium/strata
Amenities Near By
Public Transit, Schools
Community Features
Pets Allowed With Restrictions
Equipment Type
Water Heater
Features
In Suite Laundry
Parking Space Total
1
Rental Equipment Type
Water Heater
Structure
Patio(s)

Building

Bathroom Total
2
Bedrooms Below Ground
2
Bedrooms Total
2
Amenities
Visitor Parking
Appliances
Dishwasher, Dryer, Microwave, Stove, Washer, Refrigerator
Basement Development
Finished
Basement Type
Full (finished)
Cooling Type
Central Air Conditioning
Exterior Finish
Brick
Fire Protection
Smoke Detectors
Flooring Type
Laminate, Tile
Half Bath Total
1
Heating Fuel
Natural Gas
Heating Type
Forced Air
Size Interior
1,000 - 1,199 Sqft
Type
Row / Townhouse

Parking

Underground
Garage

Land

Acreage
No
Fence Type
Fenced Yard
Land Amenities
Public Transit, Schools
Zoning Description
Residential

Monthly payment estimate

$
Estimated payment per month
Mortgage amount
Total interest

Estimate only — excludes property tax, insurance and condo fees. Rates compound semi-annually as is standard for Canadian mortgages.

Cost of ownership

Est. monthly payment
$1,638/mo
Maintenance fee
$310.60 monthly
Ontario land transfer tax
$4,024 one-time

Payment assumes 20% down over 25 years. First-time buyers may get up to $4,000 back on land transfer tax.

The Barrhaven - Strandherd market

31 Active listings
$563,500 Median asking price
34% below median This home
18 days Avg. time on market
Browse all Barrhaven - Strandherd listings →

Rooms

Lower Level

  • Bedroom 2 3.13 m x 2.61 m
  • Primary Bedroom 4.56 m x 2.74 m
  • Bathroom 2.39 m x 2.87 m
  • Laundry Room 2.23 m x 2.48 m

Main Level

  • Living Room 3.87 m x 3.9 m
  • Kitchen 2.89 m x 4.26 m
  • Dining Room 3.28 m x 1.95 m
  • Bathroom 1.54 m x 1.8 m

Ground Level

  • Other 4.26 m x 3 m

Location

130a Lindenshade Drive, Ottawa, Ontario K2J 5R5  ·  Get directions

Want first look at new Barrhaven - Strandherd homes in this price range?

Create a free account