

For Sale Single Family

131 Acacia Avenue

$1,749,000 Est. $7,744/mo ↓

Ottawa, Ontario K1M 0R2

5 Bedrooms
4 Bathrooms
2,000 - 2,500 sqft Interior
6 Parking spaces
69.3 X 116.5 Ft Lot size
4 days ago Listed
Fireplace Central Air Conditioning Forced Air Finished basement

About this home

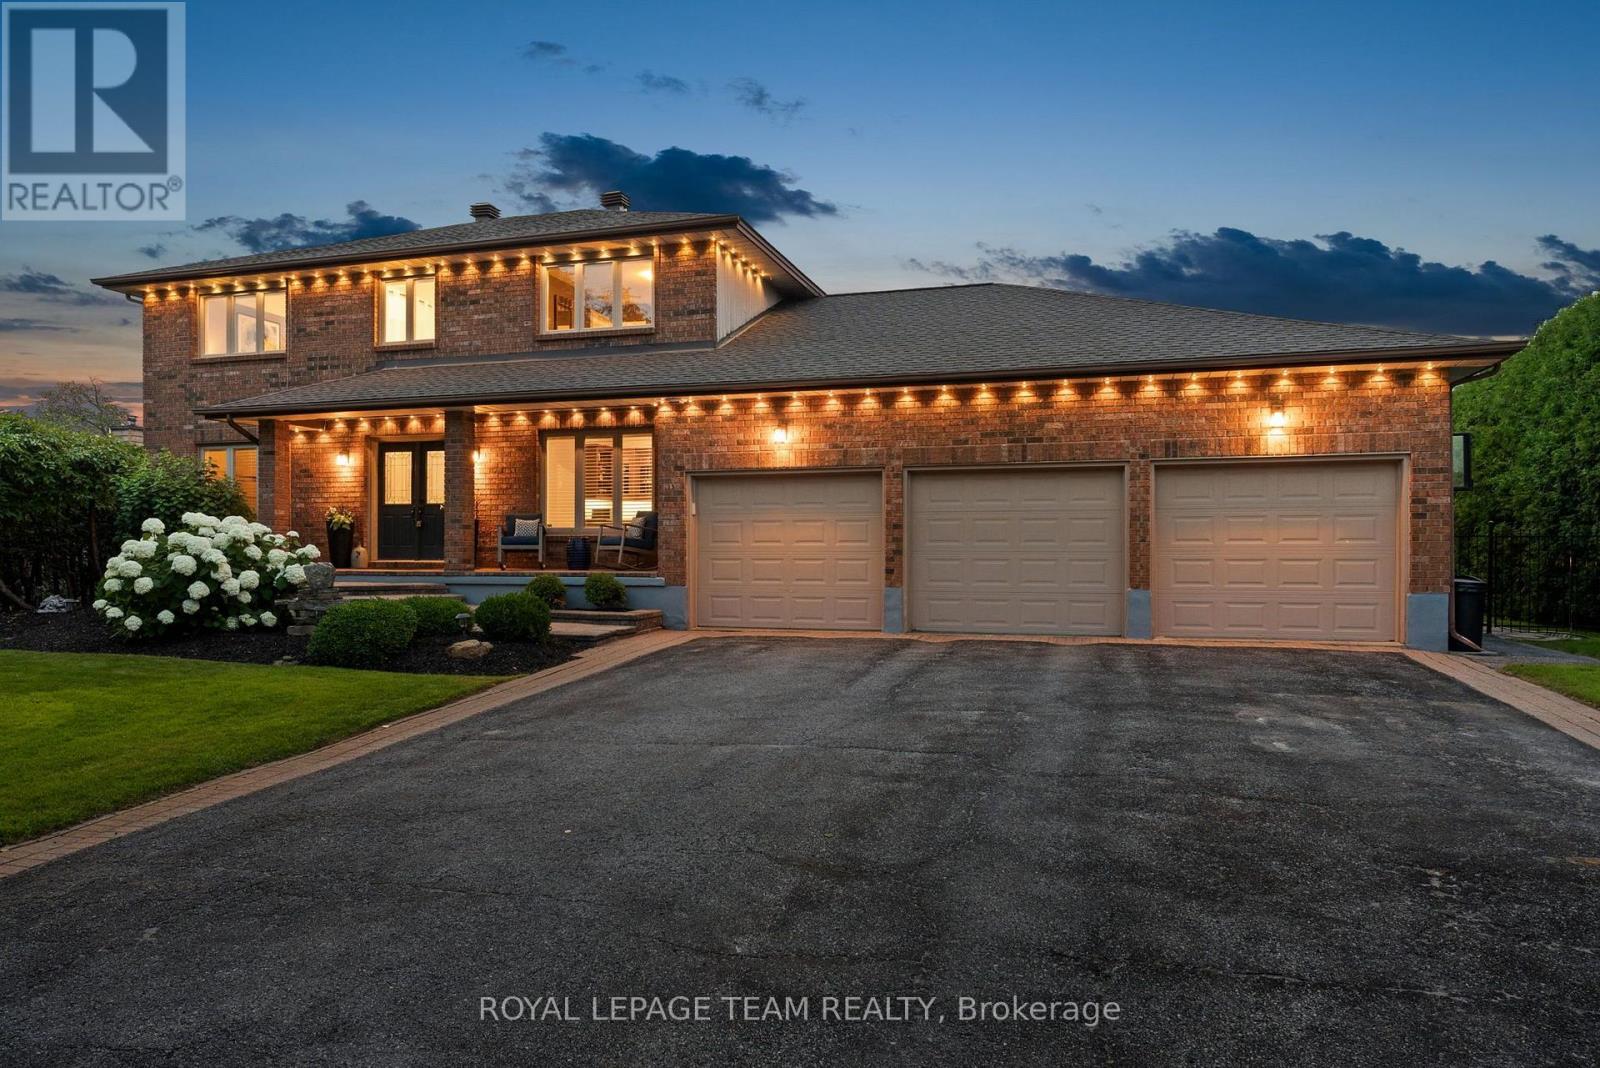
Let's be honest - you've been scrolling for a while. Stop here. This is the one.Tucked away in one of the most coveted neighbourhoods around, this stunning luxury home has everything you didn't know you needed - and a few things you didn't even know existed until now. Except the 3 bedrooms in the second floor, the loft is basically a secret fourth bedroom hiding in plain sight, complete with its own closet and full bathroom. And the location - I saved this for last because it genuinely deserves its own moment. You're minutes from one of the top private schools in the area, and just a short walk to the lake. That combination in this neighborhood is rare. Recently renovated with fresh paint throughout the entire house, new flooring on the first floor, new windows, new carpet, new paved driveway, new bathroom and much more (id:28469)

Facts & features

Property

MLS® Number
X13546160
Property Type
Single Family
Community Name
3302 - Lindenlea
Ownership
Freehold
Equipment Type
Water Heater
Features
Flat Site
Parking Space Total
6
Rental Equipment Type
Water Heater
Structure
Deck

Building

Bathroom Total
4
Bedrooms Above Ground
4
Bedrooms Below Ground
1
Bedrooms Total
5
Age
100+ Years
Amenities
Fireplace(s)
Basement Development
Partially Finished
Basement Type
N/a (partially Finished)
Construction Style Attachment
Detached
Cooling Type
Central Air Conditioning
Exterior Finish
Brick
Fireplace Present
Yes
Fireplace Total
1
Foundation Type
Concrete
Half Bath Total
1
Heating Fuel
Natural Gas
Heating Type
Forced Air
Stories Total
3
Size Interior
2,000 - 2,500 Sqft
Type
House
Utility Water
Municipal Water

Parking

Attached Garage
Garage

Land

Acreage
No
Sewer
Sanitary Sewer
Size Depth
116 Ft ,6 In
Size Frontage
69 Ft ,3 In
Size Irregular
69.3 X 116.5 Ft
Size Total Text
69.3 X 116.5 Ft

The Lindenlea market

17 Active listings
$1,050,000 Median asking price
67% above median This home
29 days Avg. time on market
Browse all Lindenlea listings →

Monthly payment estimate

$
Estimated payment per month
Mortgage amount
Total interest

Estimate only — excludes property tax, insurance and condo fees. Rates compound semi-annually as is standard for Canadian mortgages.

Cost of ownership

Est. monthly payment
$7,744/mo
Ontario land transfer tax
$31,455 one-time

Payment assumes 20% down over 25 years. First-time buyers may get up to $4,000 back on land transfer tax.

Rooms

Second Level

  • Bedroom 2 3.6 m x 3.43 m
  • Bedroom 3 3.6 m x 3.03 m
  • Sunroom 3.08 m x 2.08 m
  • Primary Bedroom 5.64 m x 3.67 m
  • Bathroom 2.96 m x 1.96 m

Third Level

  • Bedroom 4 5.05 m x 3.51 m
  • Bathroom 2.41 m x 1.8 m
  • Other 2.33 m x 1.86 m

Lower Level

  • Recreational, Games Room 5.56 m x 5.46 m
  • Utility Room 2.7 m x 2.54 m
  • Laundry Room 3.15 m x 1.83 m
  • Bedroom 5 3.18 m x 2.79 m
  • Bathroom 2.77 m x 1.75 m
  • Other 3.35 m x 2.64 m

Ground Level

  • Foyer 4.63 m x 1.92 m
  • Office 3.67 m x 2.45 m
  • Dining Room 4.63 m x 3.64 m
  • Living Room 5.62 m x 4.01 m
  • Kitchen 4.23 m x 2.69 m
  • Family Room 6.51 m x 4.96 m
  • Bathroom 1.24 m x 1.23 m
  • Other 1.24 m x 1.11 m

Location

131 Acacia Avenue, Ottawa, Ontario K1M 0R2  ·  Get directions

Want first look at new Lindenlea homes in this price range?

Create a free account