
About this home
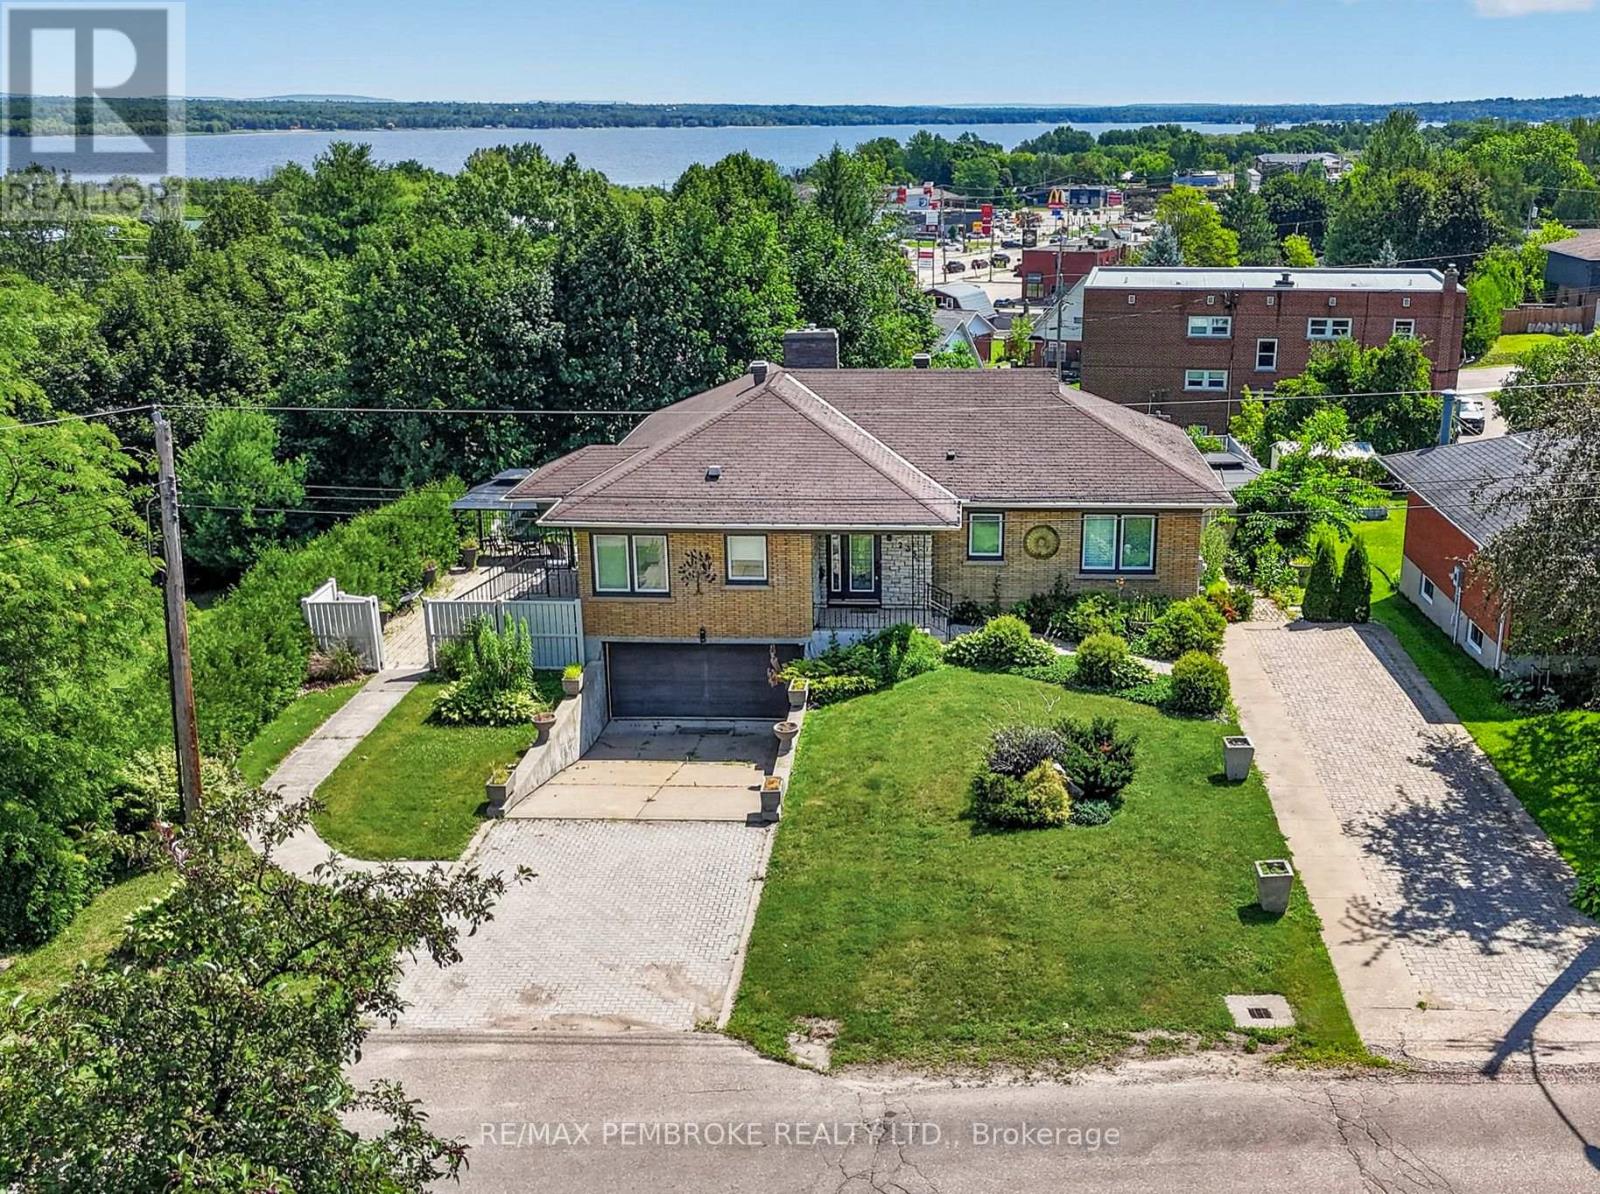
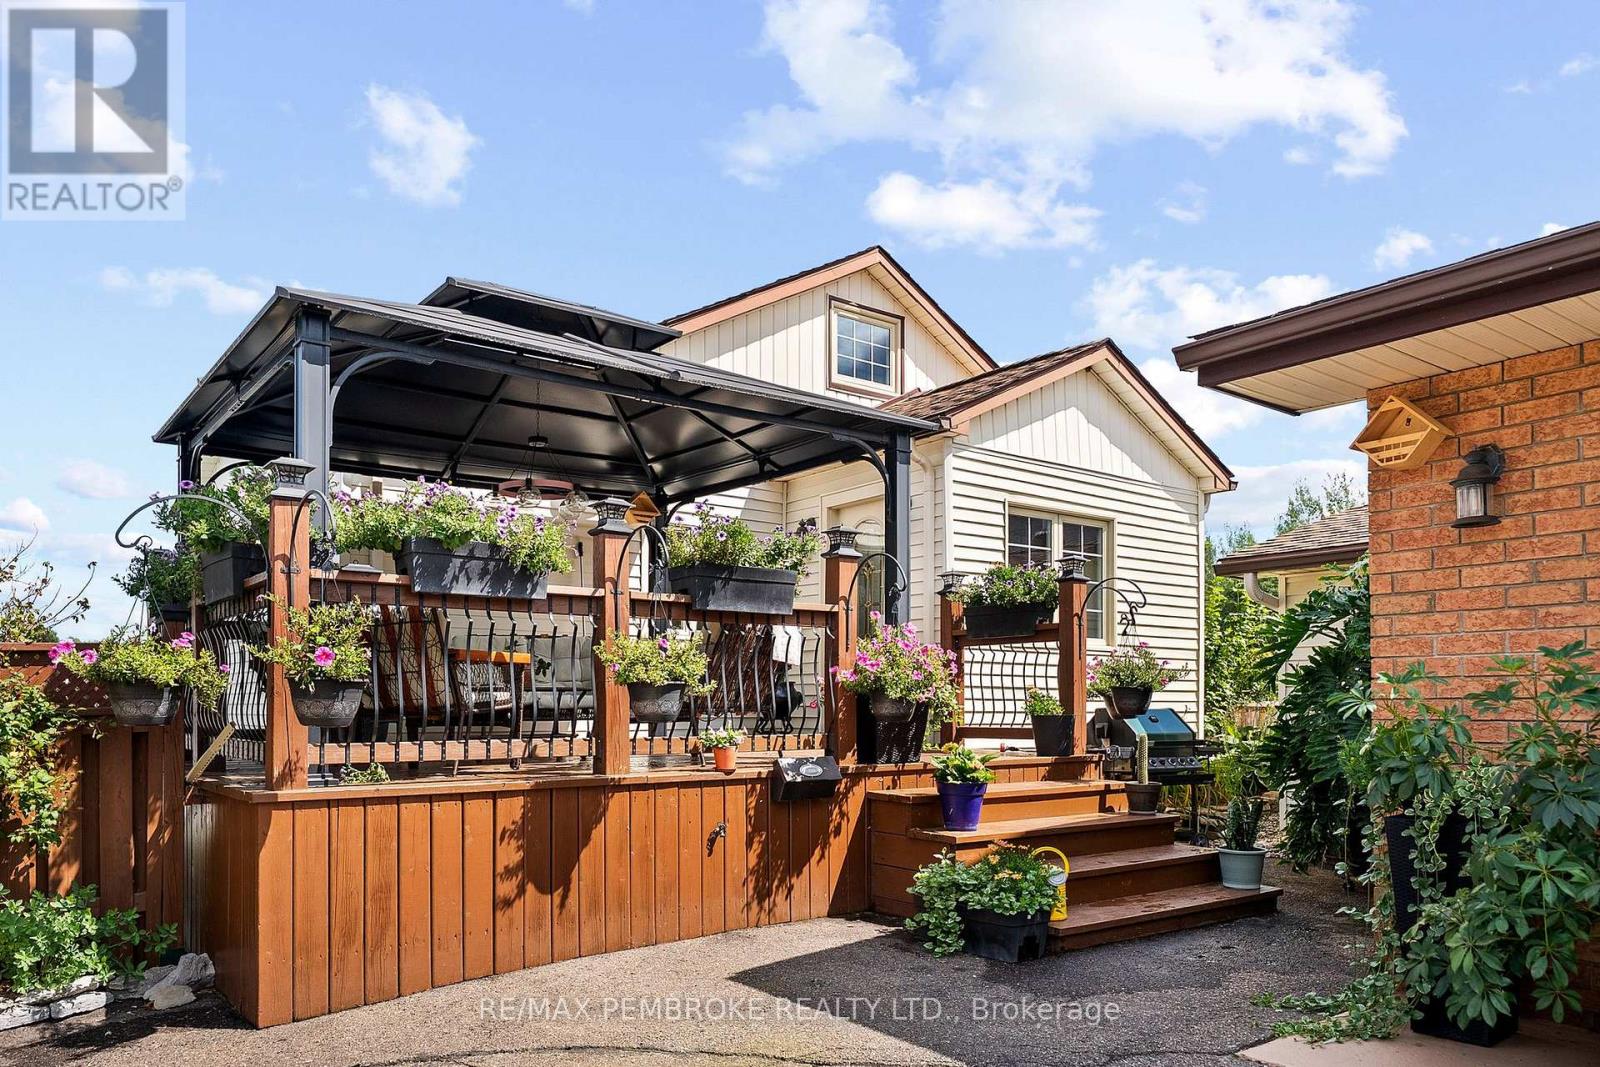
Welcome to this exceptional 3-bedroom, 3-bathroom home, perfectly positioned at the end of a quiet cul-de-sac in one of Pembroke's most executive neighbourhoods. The beautifully maintained interlocking brick driveway sets the tone for the quality and curb appeal found throughout, leading to an inviting front entrance. Step inside to an open foyer that flows into the expansive front living room, where tall ceilings and natural light create a bright, welcoming atmosphere. The adjoining formal dining room is ideal for hosting family dinners and special occasions. The heart of the home is the spacious kitchen, featuring a granite centre island with cooktop, stainless steel appliances, and plenty of cabinetry and counter space. A sunny breakfast nook with large windows provides peaceful backyard views and opens to the generous family room, complete with a cozy gas fireplace and convenient wet bar-an excellent space for everyday living and entertaining. A large main-floor office and a 2-piece bathroom complete this functional level. Upstairs, find three generously sized bedrooms, including a spacious primary suite with a walk-in closet and a large, spa-like 3-piece ensuite, plus a full main bathroom. A unique open area overlooking the family room below adds architectural character. The large, partially finished basement provides even more versatility, featuring a finished rec room perfect for family movie nights or a secondary lounge. The remaining area offers abundant storage space and a practical workbench-ideal for hobbies, projects, or extra gear. The private backyard is a true retreat, backing onto a mature treed area with no rear neighbours and enhanced by large hedges for added privacy. Enjoy summer days around the large inground saltwater pool, complete with a pool shed. An attached double-car garage rounds out this impressive home, offering an exceptional combination of privacy, space, and location. (id:28469)
Facts & features
Property
- MLS® Number
- X13766444
- Property Type
- Single Family
- Community Name
- 530 - Pembroke
- Ownership
- Freehold
- Equipment Type
- Water Heater
- Parking Space Total
- 6
- Pool Features
- Salt Water Pool
- Pool Type
- Inground Pool
- Rental Equipment Type
- Water Heater
Building
- Bathroom Total
- 3
- Bedrooms Above Ground
- 3
- Bedrooms Total
- 3
- Amenities
- Fireplace(s)
- Appliances
- Garage Door Opener Remote(s), Dishwasher, Dryer, Freezer, Microwave, Stove, Washer, Refrigerator
- Basement Development
- Partially Finished
- Basement Type
- N/a (partially Finished)
- Construction Style Attachment
- Detached
- Cooling Type
- Central Air Conditioning
- Exterior Finish
- Stucco, Brick Facing
- Fireplace Present
- Yes
- Fireplace Total
- 1
- Foundation Type
- Poured Concrete
- Half Bath Total
- 1
- Heating Fuel
- Natural Gas
- Heating Type
- Forced Air
- Stories Total
- 2
- Size Interior
- 2,500 - 3,000 Sqft
- Type
- House
- Utility Water
- Municipal Water
Parking
- Attached Garage
- —
- Garage
- —
Land
- Acreage
- No
- Sewer
- Sanitary Sewer
- Size Depth
- 108 Ft ,6 In
- Size Frontage
- 58 Ft ,2 In
- Size Irregular
- 58.2 X 108.5 Ft
- Size Total Text
- 58.2 X 108.5 Ft
Utilities
- Cable
- Available
- Electricity
- Installed
- Sewer
- Installed
Monthly payment estimate
- Mortgage amount
- —
- Total interest
- —
Down payments under 20% typically require mortgage default insurance (CMHC), which is not included in this estimate.
Estimate only — excludes property tax, insurance and condo fees. Rates compound semi-annually as is standard for Canadian mortgages.
Cost of ownership
- Est. monthly payment
- $3,542/mo
- Ontario land transfer tax
- $12,473 one-time
Payment assumes 20% down over 25 years. First-time buyers may get up to $4,000 back on land transfer tax.
The Pembroke market
Rooms
Second Level
- Primary Bedroom 6.193 m x 4.408 m
- Bathroom 4.388 m x 2.997 m
- Bedroom 3.726 m x 4.516 m
- Bedroom 3.924 m x 3.768 m
- Bathroom 3.993 m x 1.527 m
Basement
- Recreational, Games Room 8.51 m x 3.748 m
Main Level
- Living Room 5.251 m x 3.885 m
- Dining Room 3.293 m x 3.312 m
- Kitchen 4.189 m x 3.745 m
- Family Room 5.441 m x 3.857 m
- Bathroom 1.734 m x 1.637 m
- Office 2.913 m x 3.592 m
- Laundry Room 1.832 m x 2.184 m
What's nearby
Location
131 Owens Street, Pembroke, Ontario K8A 8K1 · Get directions
Want first look at new Pembroke homes in this price range?
Create a free accountThis REALTOR.ca listing content is owned and licensed by REALTOR® members of The Canadian Real Estate Association
The trademarks REALTOR®, REALTORS®, and the REALTOR® logo are controlled by The Canadian Real Estate Association (CREA) and identify real estate professionals who are members of CREA. The trademarks MLS®, Multiple Listing Service® and the associated logos are owned by The Canadian Real Estate Association (CREA) and identify the quality of services provided by real estate professionals who are members of CREA. The trademark DDF® is owned by The Canadian Real Estate Association (CREA) and identifies CREA's Data Distribution Facility (DDF®)
- Last Updated
- September 10 2026 04:22:00
- Data Provider
- Renfrew County Real Estate Board
- Listing Office
- Royal LePage Edmonds & Associates