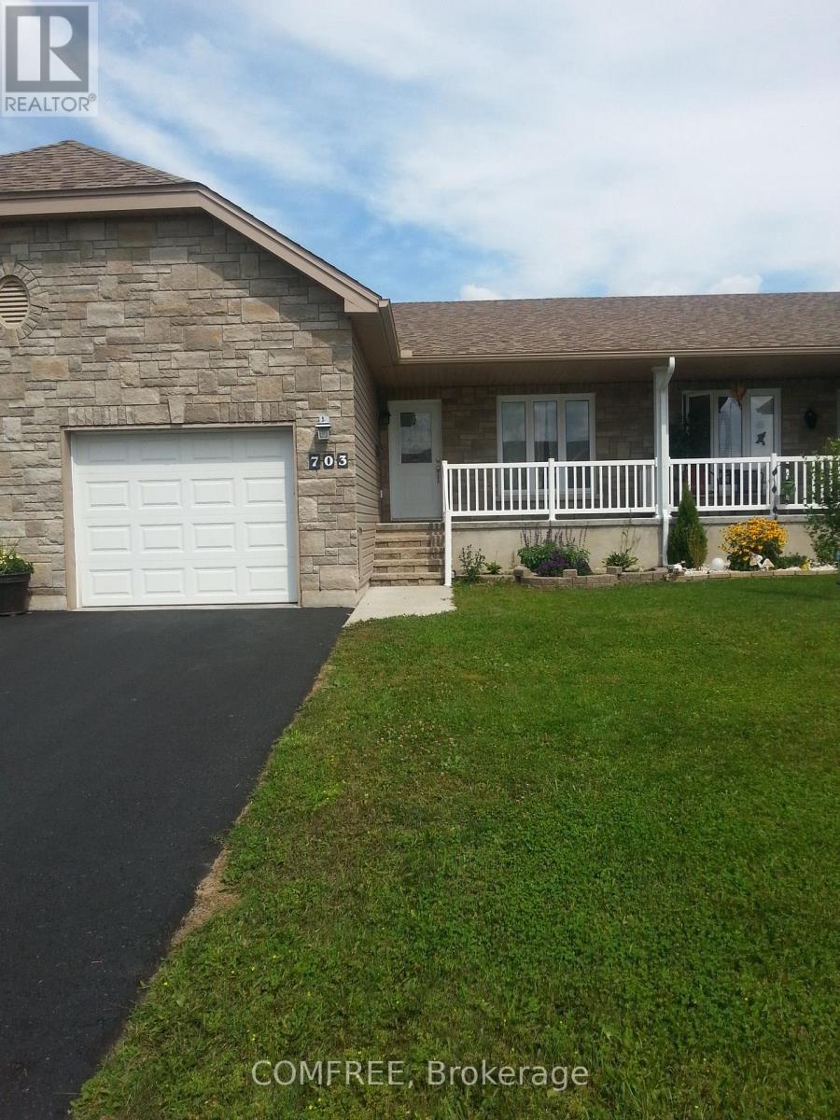
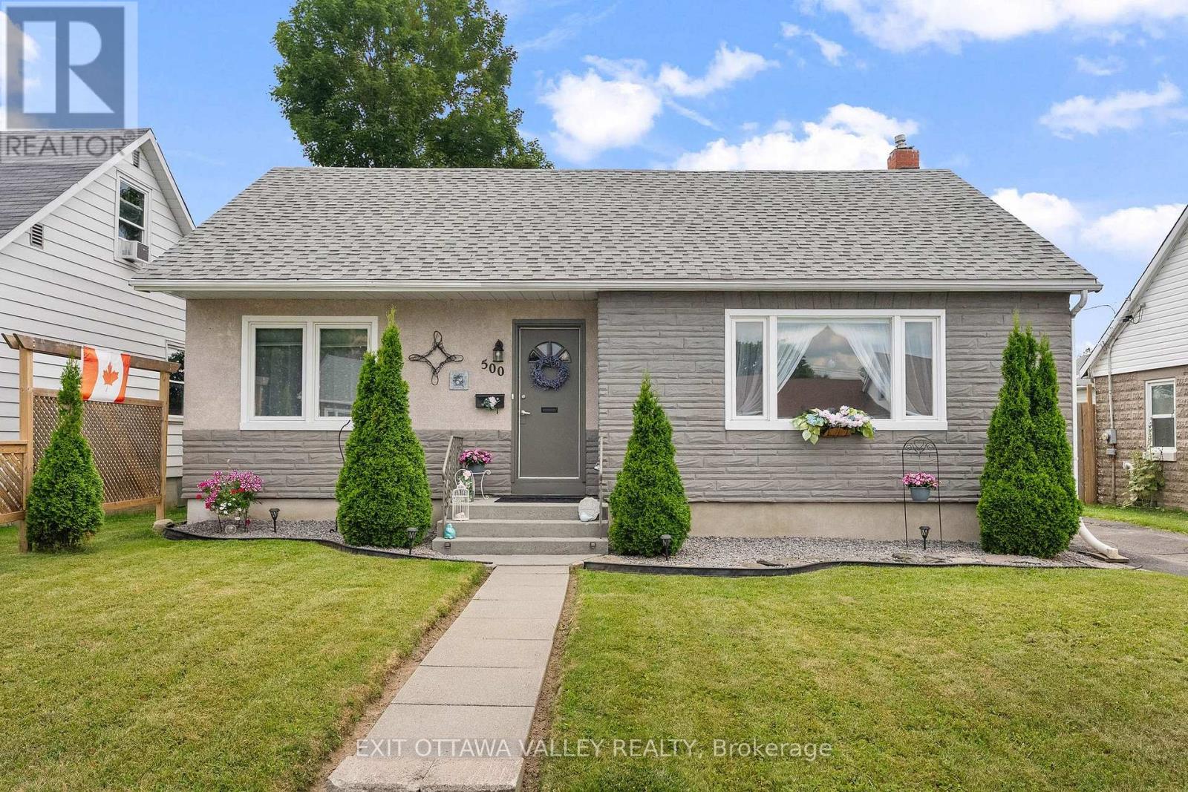
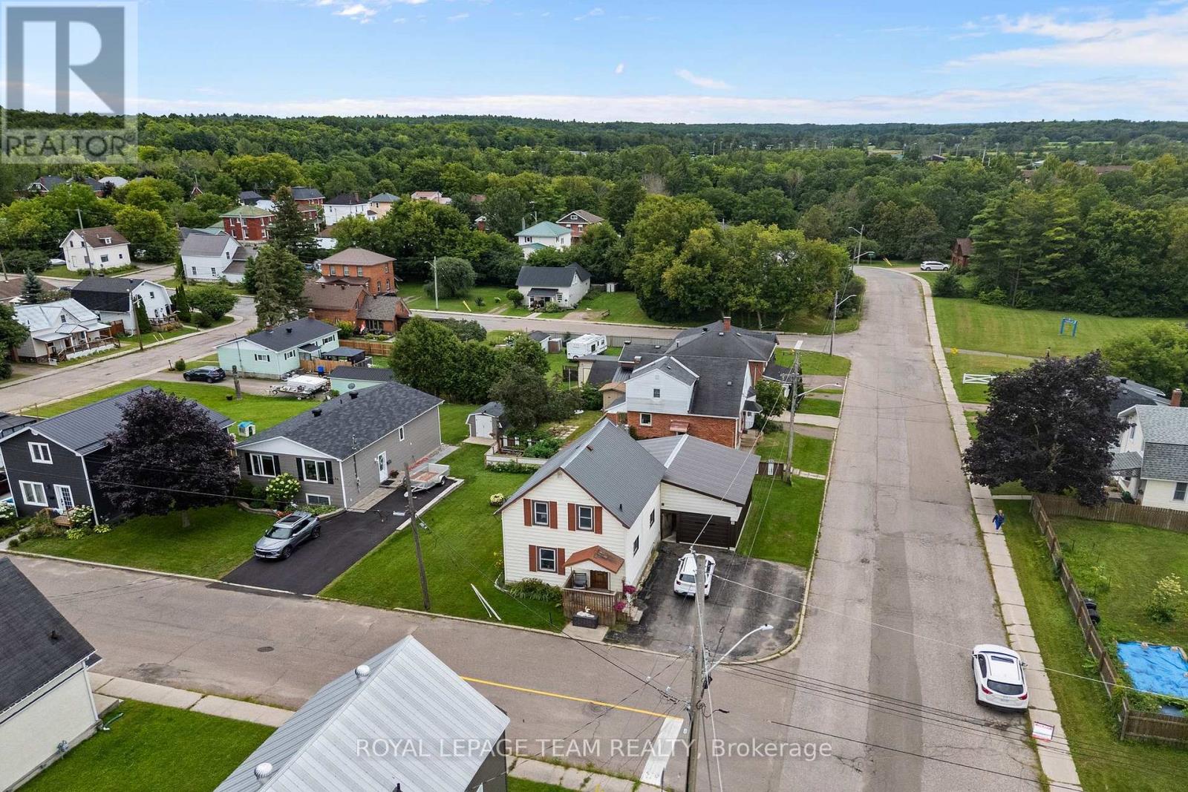
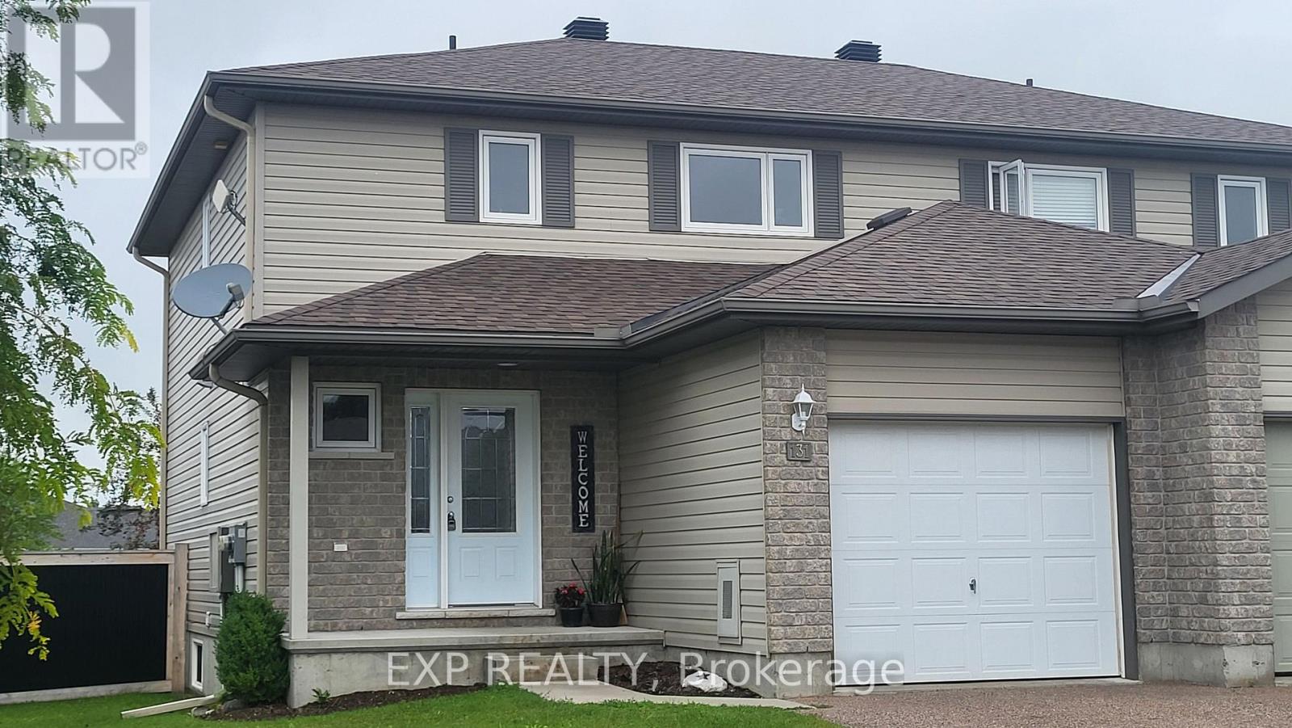

Showcasing modern style, explore this beautiful 3-bedroom, 1-bath home in the heart of Renfrew. From the moment you arrive, you'll appreciate the attractive curb appeal with a paved driveway and inviting interlock walkway leading to the front entrance. Step inside to discover, an interior showcasing quality and contemporary finishes throughout the home. The bright, open main level features pot lights that enhance the living room and modern kitchen, creating a warm and inviting atmosphere. Just beyond the kitchen, you'll find a convenient main floor bedroom, a laundry closet with washer and dryer, and direct access to the backyard. Upstairs, you'll discover two bright and comfortable bedrooms, tastefully designed 3-piece bathroom, showcasing modern finishes and a cohesive style throughout second floor. There is a crawl space that is accessed from the kitchen and its very clean and dry, great for storage and also houses the gas forced air furnace. Ideally situated in a prime central location, this home is within walking distance of restaurants, cafés, shopping, parks, and everyday amenities, with the hospital just minutes away. Why take on the expense, uncertainty, and stress of renovating an older home when you can move right into this beautiful property? You'll appreciate the care and attention to detail at every corner and it's unbeatable location, this turnkey home is ready for you to simply unpack and enjoy. (id:28469)
Virtual tour
Facts & features
Property
MLS® Number
X13651112
Property Type
Single Family
Community Name
540 - Renfrew
Ownership
Freehold
Features
Carpet Free
Parking Space Total
2
Building
Bathroom Total
1
Bedrooms Above Ground
3
Bedrooms Total
3
Appliances
Dishwasher, Dryer, Stove, Washer, Refrigerator
Basement Type
Crawl Space
Construction Style Attachment
Detached
Cooling Type
Central Air Conditioning
Exterior Finish
Vinyl Siding
Foundation Type
Stone, Block
Heating Fuel
Natural Gas
Heating Type
Forced Air
Stories Total
2
Size Interior
1,100 - 1,500 Sqft
Type
House
Utility Water
Municipal Water
Parking
No Garage
—
Land
Acreage
No
Sewer
Sanitary Sewer
Size Depth
52 Ft
Size Frontage
44 Ft
Size Irregular
44 X 52 Ft
Size Total Text
44 X 52 Ft|under 1/2 Acre
Utilities
Electricity
Installed
Sewer
Installed
Monthly payment estimate
$
Estimated payment—per month
Mortgage amount
—
Total interest
—
Down payments under 20% typically require mortgage default insurance (CMHC), which is not included in this estimate.
Estimate only — excludes property tax, insurance and condo fees. Rates compound semi-annually as is standard for Canadian mortgages.
Cost of ownership
Est. monthly payment
$1,638/mo
Ontario land transfer tax
$4,025 one-time
Payment assumes 20% down over 25 years. First-time buyers may get up to $4,000 back on land transfer tax.