
For Sale Single Family

1315 Blakely Crescent W

$679,900 Est. $3,010/mo ↓

Pembroke, Ontario K8A 6Z9

3 Bedrooms
2 Bathrooms
1,100 - 1,500 sqft Interior
10 Parking spaces
96.2 X 135.8 Ft Lot size
3 days ago Listed
Fireplace Above Ground Pool Central Air Conditioning Forced Air Finished basement

About this home

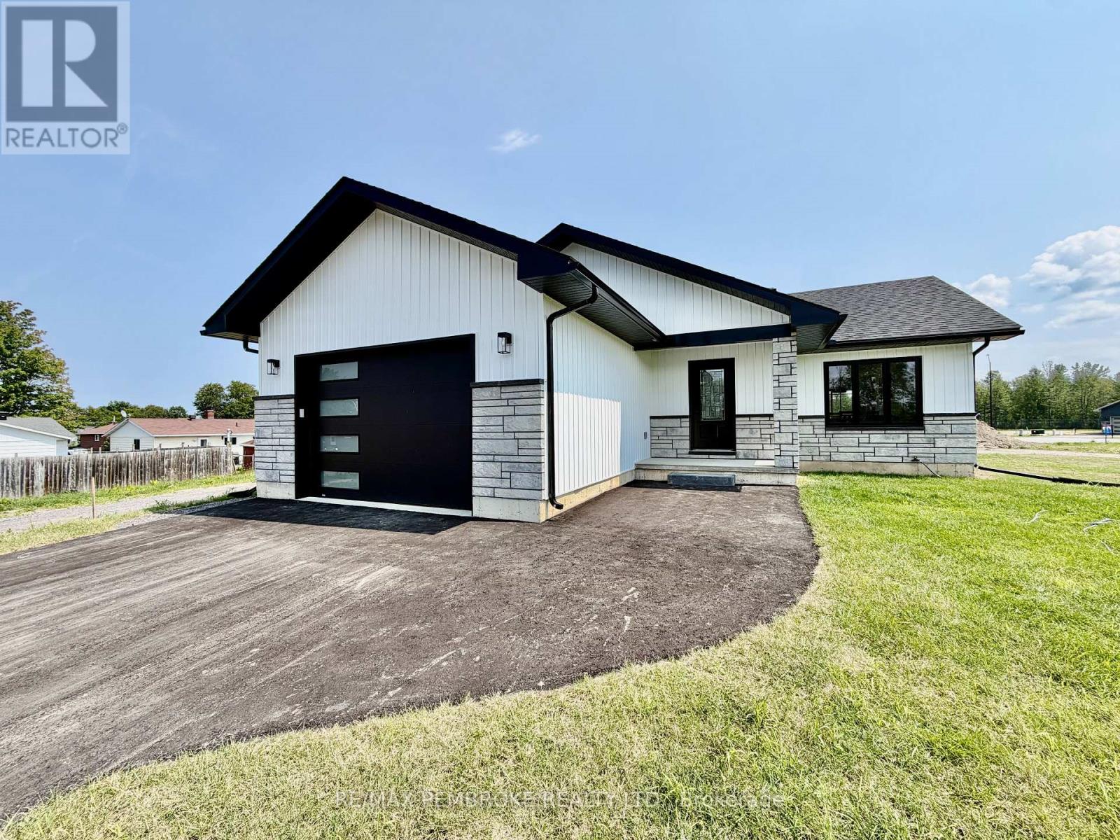
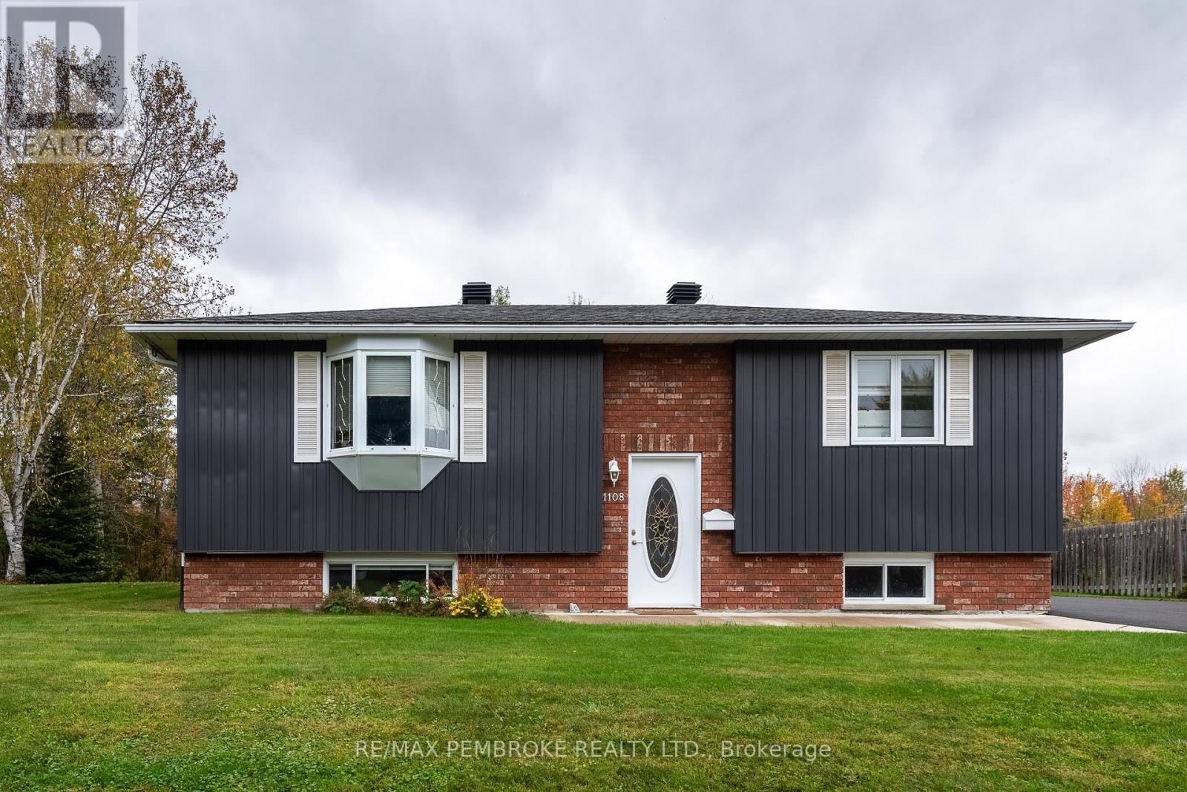
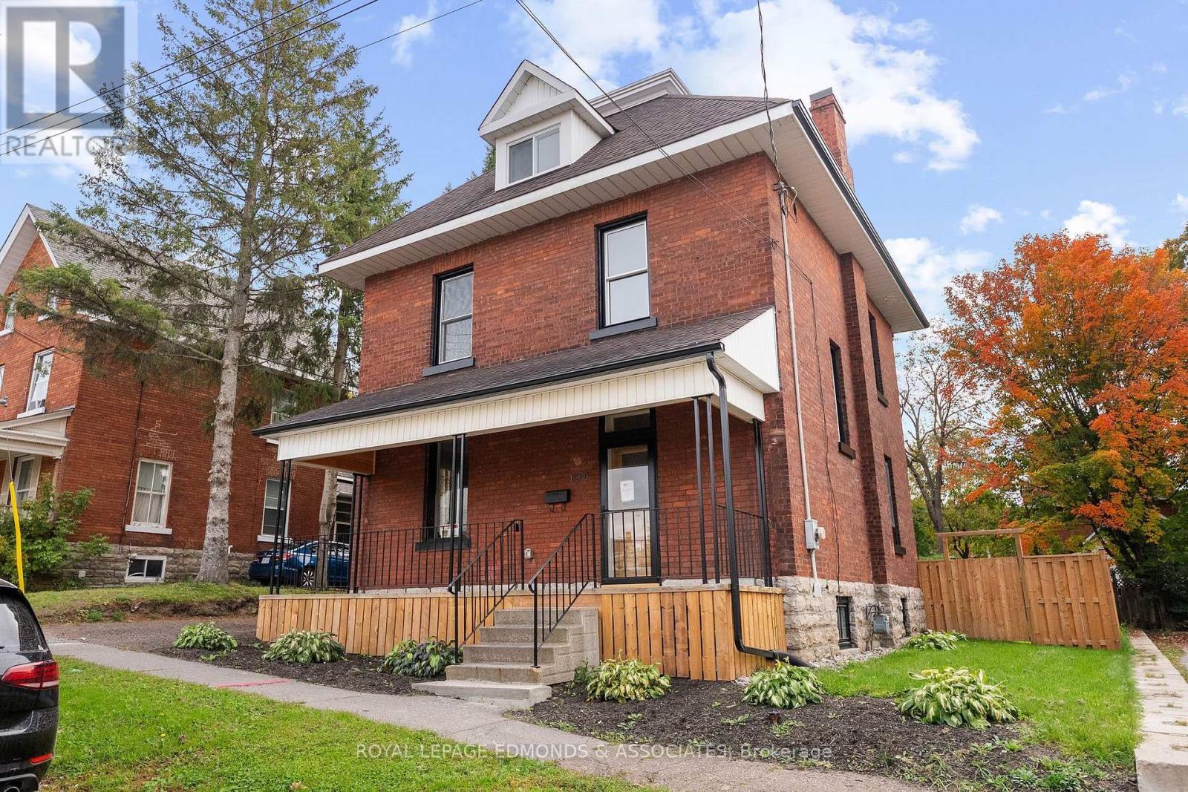
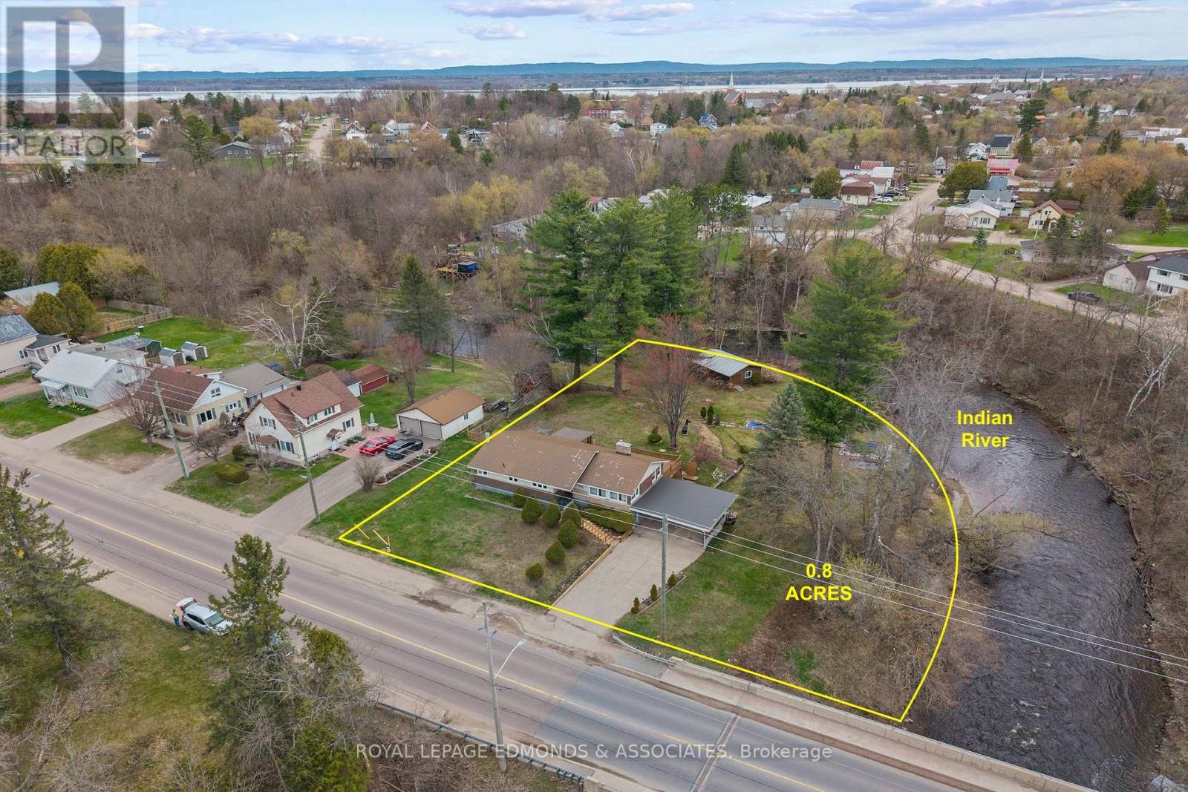
Discover this unique home with potential to set up the garage as an ACCESSORY UNIT for extra income! Set on a double lot, surrounded by mature gardens, trees, and vibrant perennial beds. An irrigation system makes maintaining the beautiful grounds effortless.Inside, the spacious front entry features a newly installed coat closet. The upgraded kitchen offers solid maple cabinetry and a granite sink, while the main floor includes two bedrooms and a fully renovated bathroom. Upstairs, the loft-style space is ideal as a primary bedroom, playroom, or flexible bonus area.The inviting living room features a gas fireplace and patio-door views of the private backyard and reconstructed pool. Step outside to enjoy the deck and gazebo-perfect for relaxing or entertaining.The finished lower level includes a recreation room, a den/laundry room, and newly added two-piece bathroom which provides additional functionality and storage.The fully finished and gas heated detached garage is a standout feature, offering space for up to three vehicles and/or recreational toys. It includes two oversized doors, a kitchenette with appliances, and a full bathroom. This versatile space may offer potential for a secondary residential unit or in-law suite, creating an opportunity for supplemental income. Extensive updates, inclusions, and features are detailed in the info sheet. (id:28469)

Facts & features

Property

MLS® Number
X13721096
Property Type
Single Family
Community Name
530 - Pembroke
Ownership
Freehold
Equipment Type
Water Heater
Features
Guest Suite, In-law Suite
Parking Space Total
10
Pool Type
Above Ground Pool
Rental Equipment Type
Water Heater

Building

Bathroom Total
2
Bedrooms Above Ground
3
Bedrooms Total
3
Amenities
Fireplace(s)
Appliances
Garage Door Opener Remote(s), Blinds, Central Vacuum, Dishwasher, Dryer, Garage Door Opener, Hood Fan, Microwave, Stove, Washer, Refrigerator
Basement Development
Finished
Basement Type
N/a (finished)
Construction Style Attachment
Detached
Cooling Type
Central Air Conditioning
Exterior Finish
Vinyl Siding, Brick
Fireplace Present
Yes
Foundation Type
Block
Half Bath Total
1
Heating Fuel
Natural Gas
Heating Type
Forced Air
Stories Total
2
Size Interior
1,100 - 1,500 Sqft
Type
House
Utility Water
Municipal Water

Parking

Detached Garage
Garage

Land

Acreage
No
Sewer
Sanitary Sewer
Size Depth
135 Ft ,9 In
Size Frontage
96 Ft ,2 In
Size Irregular
96.2 X 135.8 Ft
Size Total Text
96.2 X 135.8 Ft

Monthly payment estimate

$
Estimated payment per month
Mortgage amount
Total interest

Estimate only — excludes property tax, insurance and condo fees. Rates compound semi-annually as is standard for Canadian mortgages.

Cost of ownership

Est. monthly payment
$3,010/mo
Ontario land transfer tax
$10,073 one-time

Payment assumes 20% down over 25 years. First-time buyers may get up to $4,000 back on land transfer tax.

The Pembroke market

77 Active listings
$399,999 Median asking price
70% above median This home
32 days Avg. time on market
Browse all Pembroke listings →

Rooms

Second Level

  • Primary Bedroom 3.96 m x 8.83 m

Lower Level

  • Family Room 6.65 m x 7.23 m
  • Den 4.67 m x 2.59 m

Main Level

  • Kitchen 3.96 m x 2.59 m
  • Living Room 4.57 m x 4.57 m
  • Dining Room 4.16 m x 2.43 m
  • Bedroom 2.76 m x 3.09 m
  • Bedroom 3.25 m x 3.25 m

Location

1315 Blakely Crescent W, Pembroke, Ontario K8A 6Z9  ·  Get directions

Want first look at new Pembroke homes in this price range?

Create a free account