For Rent Single Family

132 Maravista Drive

$2,750 Monthly
Ottawa, Ontario K2J 0K7

3 Bedrooms
3 Bathrooms
1,100 - 1,500 sqft Interior
2 Parking spaces
5 days ago Listed
Fireplace Central Air Conditioning Forced Air Finished basement

About this home

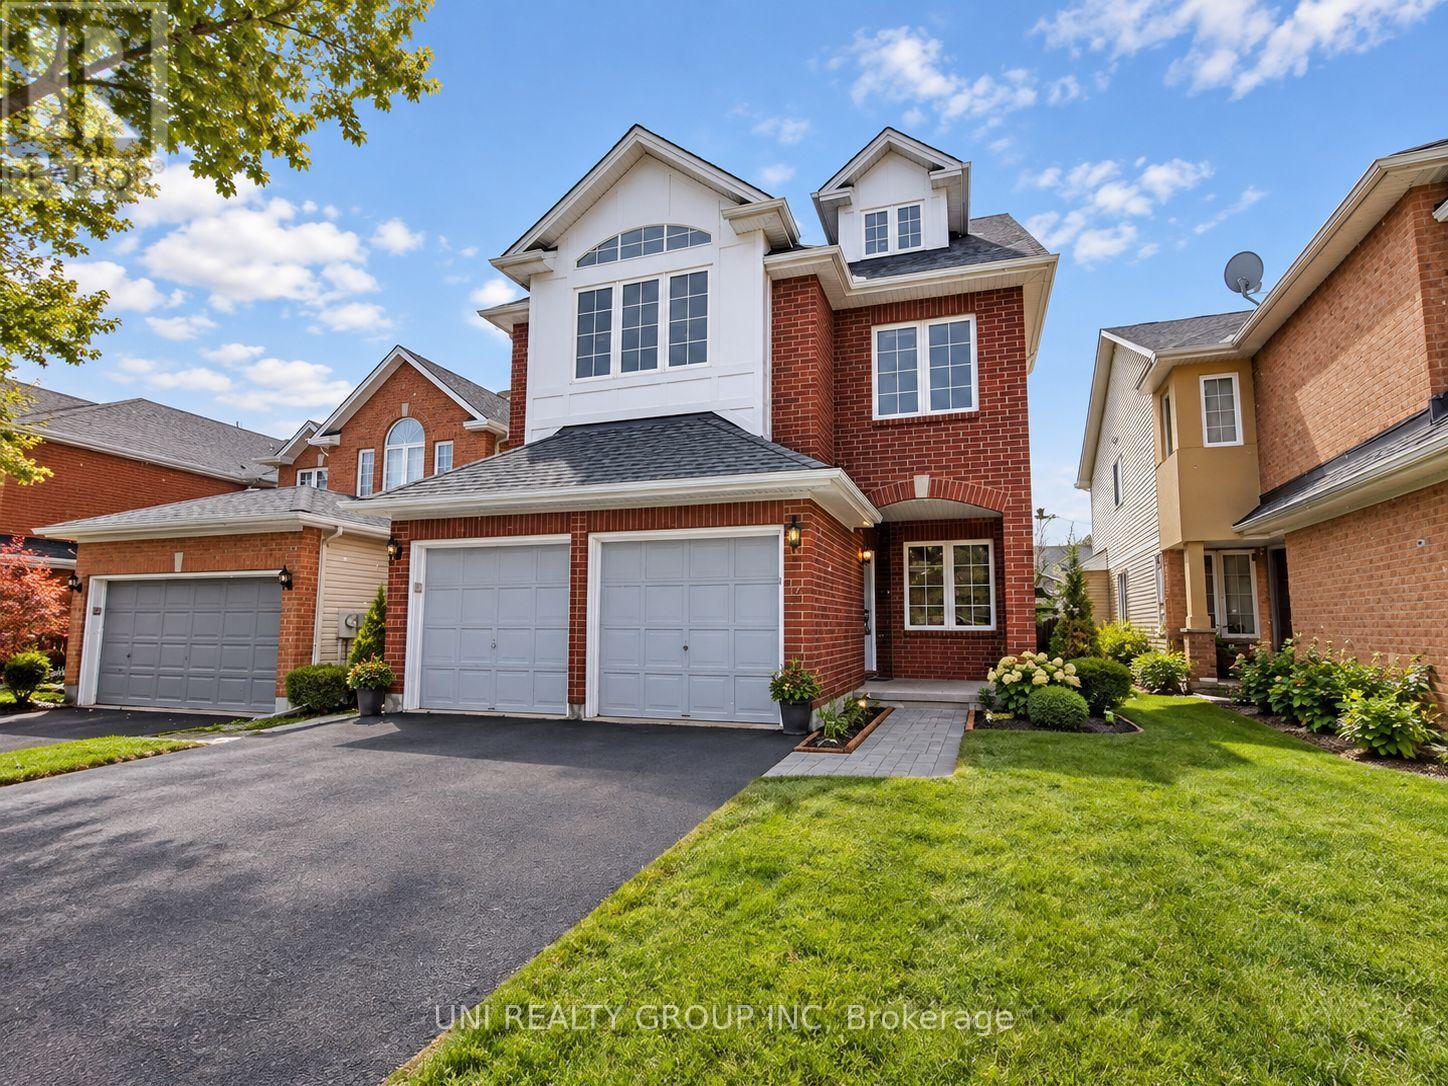
Beautifully appointed end-unit townhome offering approximately 1,800 sq. ft. of thoughtfully designed living space. The bright, open-concept layout features spacious principal rooms and generously sized bedrooms, creating an inviting and comfortable atmosphere throughout. The well-proportioned primary suite offers a private and relaxing retreat, while the fully finished basement provides versatile additional living space and abundant storage.Elegant hardwood flooring enhances the main living areas, complemented by wall-to-wall carpeting in select spaces for added warmth and comfort. Ideally located within walking distance of schools and nestled in a welcoming, established neighbourhood, this exceptional home offers a refined balance of space, functionality, comfort, and everyday convenience. Completed Rental application, Full credit score report and proof or employment/pay stub requirement. No large pets , No smoking, No roommates. (id:28469)

Facts & features

Property

MLS® Number
X13818970
Property Type
Single Family
Neighbourhood
Strandherd Meadows
Community Name
7703 - Barrhaven - Cedargrove/Fraserdale
Ownership
Freehold
Features
In Suite Laundry
Parking Space Total
2

Building

Bathroom Total
3
Bedrooms Above Ground
3
Bedrooms Total
3
Basement Development
Finished
Basement Type
N/a (finished)
Construction Style Attachment
Attached
Cooling Type
Central Air Conditioning
Exterior Finish
Brick
Fireplace Present
Yes
Foundation Type
Poured Concrete
Heating Fuel
Natural Gas
Heating Type
Forced Air
Stories Total
2
Size Interior
1,100 - 1,500 Sqft
Type
Row / Townhouse
Utility Water
Municipal Water

Parking

Attached Garage
—
Garage
—

Land

Acreage
No
Sewer
Sanitary Sewer

Rooms

Second Level

  • Bathroom Measurements not available
  • Bathroom Measurements not available
  • Bedroom 3.34 m x 3.04 m
  • Bedroom 4.26 m x 3.04 m
  • Primary Bedroom 4.26 m x 4.26 m

Lower Level

  • Laundry Room Measurements not available

Main Level

  • Foyer Measurements not available
  • Bathroom Measurements not available
  • Family Room 5.79 m x 3.04 m
  • Kitchen 3.35 m x 2.43 m
  • Dining Room 3.35 m x 2.4 m

Other

  • Living Room 5.79 m x 3.35 m

Location

132 Maravista Drive, Ottawa, Ontario K2J 0K7  ·  Get directions

Want first look at new Barrhaven - Cedargrove/Fraserdale homes in this price range?

Create a free account