
For Sale Single Family

1320 St Joseph Road

$560,000 Est. $2,480/mo ↓

Russell, Ontario K0A 1W0

3 Bedrooms
2 Bathrooms
1,500 - 2,000 sqft Interior
8 Parking spaces
101.7 X 219.8 Ft Lot size
12 days ago Listed
Virtual tour Fireplace Central Air Conditioning Forced Air, Heat Pump Landscaped Finished basement

About this home

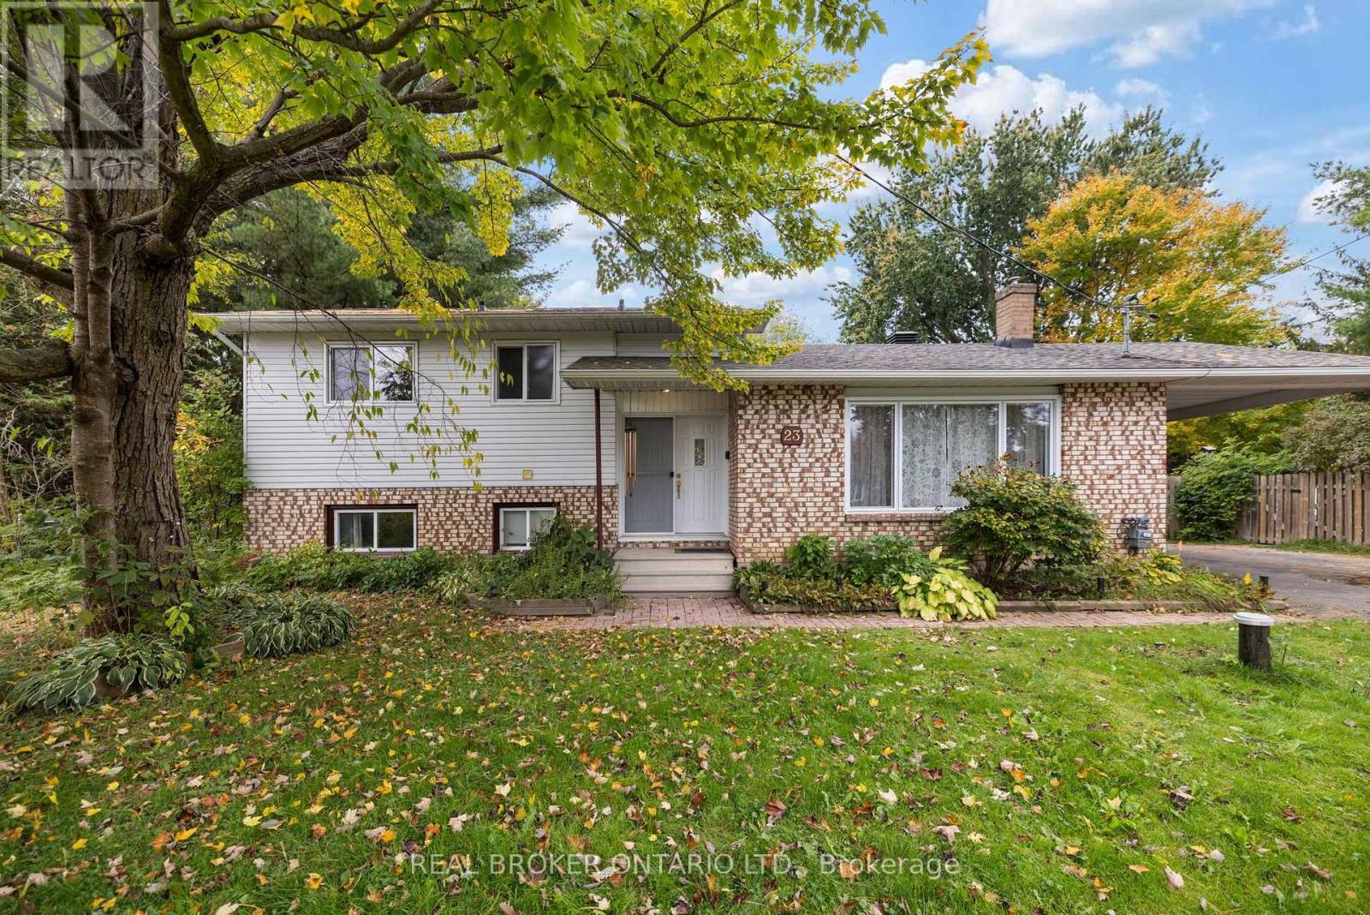
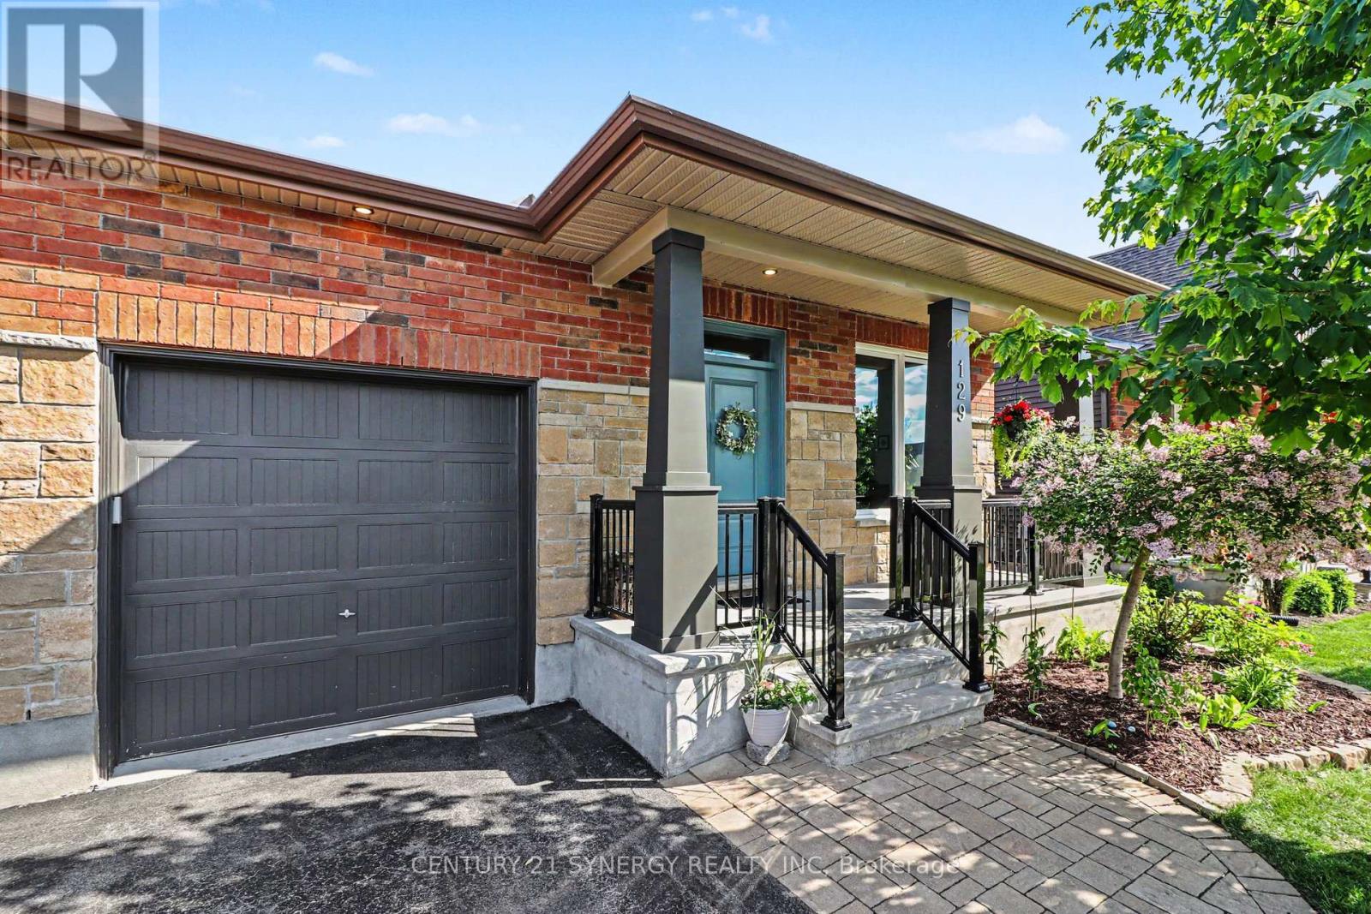
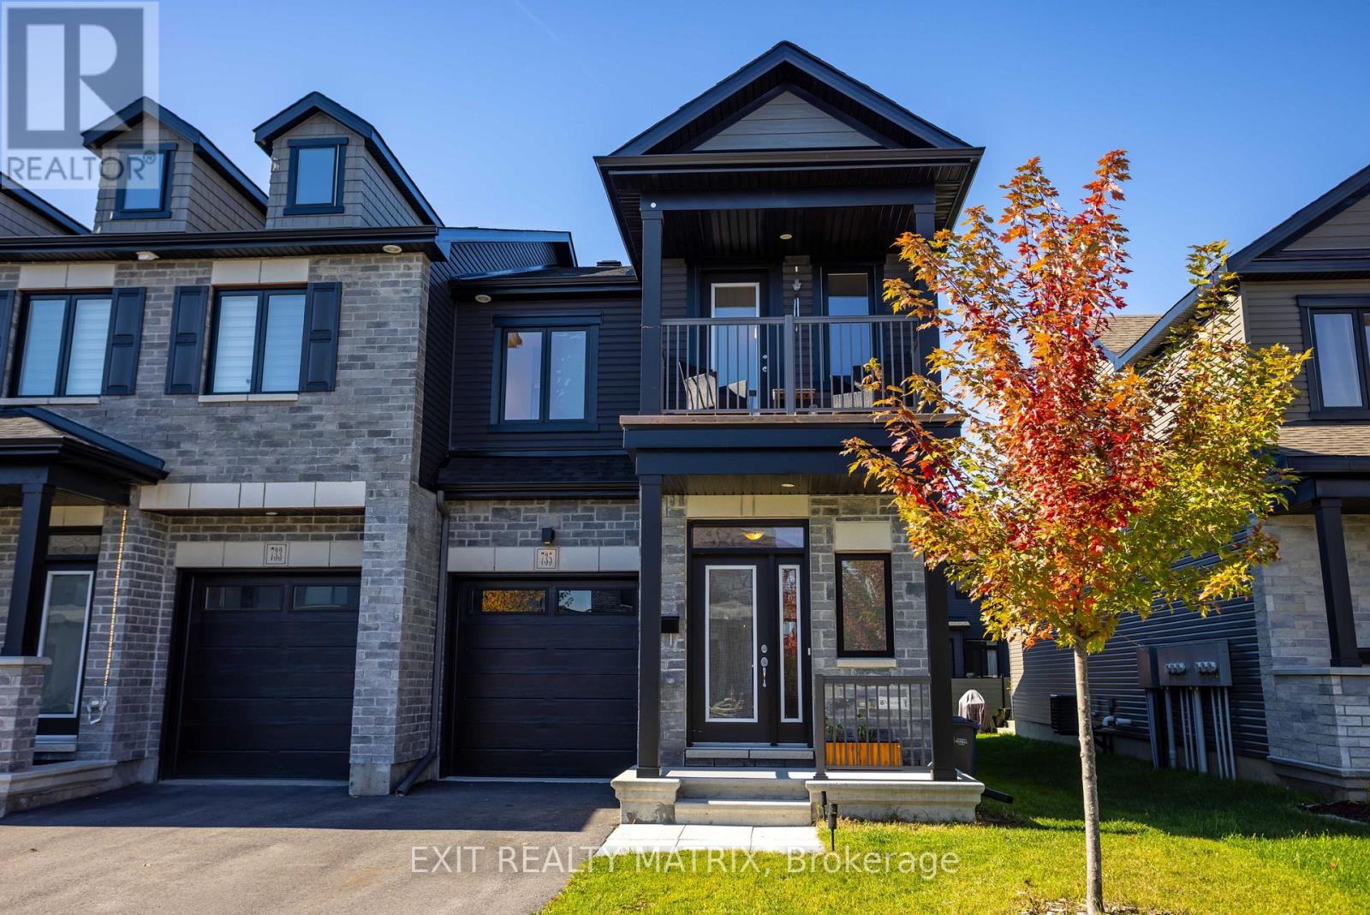
Situated in a peaceful country setting surrounded by mature trees and natural privacy, this charming double-gallery 2-storey home offers space, character, and endless potential for those looking to make it their own. A paved driveway, landscaped grounds, covered front porch, and welcoming entrance create a warm first impression. Inside, you'll find a bright and inviting foyer leading to spacious living areas designed for comfortable country living. The kitchen features ample cabinetry, generous counter space, a sit-at island, and an eating area with access to the front porch. The cozy living room is highlighted by a wood stove, while a convenient 2-piece bathroom completes the main level. Upstairs, a beautiful wood staircase leads to the primary bedroom with patio doors opening to the full upper gallery overlooking the front yard, along with two additional bedrooms, a den, office area, and walk-in closet space. The partially finished lower level offers additional living space with a recreation room, dedicated laundry room, utility room, and plenty of storage. Outside, enjoy the peaceful surroundings from the deck, patio, gazebo, and firepit area. A standout feature is the impressive 18' x 40' detached garage that is heated, insulated, and equipped with electricity, plus an attached 10' x 42' carport and secondary garage door access for tractors and yard equipment. Offering the charm of a classic double-gallery country home and the opportunity to add your own personal touches, this property is ready for its next chapter. (id:28469)

Facts & features

Property

MLS® Number
X13467600
Property Type
Single Family
Community Name
603 - Russell Twp
Ownership
Freehold
Amenities Near By
Place Of Worship, Schools, Park
Community Features
Community Centre, School Bus
Equipment Type
Propane Tank
Features
Gazebo
Parking Space Total
8
Rental Equipment Type
Propane Tank
Structure
Deck, Porch, Patio(s)

Building

Bathroom Total
2
Bedrooms Above Ground
3
Bedrooms Total
3
Appliances
Garage Door Opener Remote(s), Water Treatment, Water Softener, Dishwasher, Garage Door Opener, Water Heater, Stove, Refrigerator
Basement Development
Finished
Basement Type
Full (finished)
Construction Style Attachment
Detached
Cooling Type
Central Air Conditioning
Exterior Finish
Brick, Vinyl Siding
Fireplace Present
Yes
Fireplace Type
Woodstove
Foundation Type
Block, Poured Concrete
Half Bath Total
1
Heating Fuel
Electric, Propane
Heating Type
Forced Air, Heat Pump
Stories Total
2
Size Interior
1,500 - 2,000 Sqft
Type
House

Parking

Detached Garage
Garage

Land

Acreage
No
Land Amenities
Place Of Worship, Schools, Park
Landscape Features
Landscaped
Sewer
Septic System
Size Depth
219 Ft ,9 In
Size Frontage
101 Ft ,8 In
Size Irregular
101.7 X 219.8 Ft
Size Total Text
101.7 X 219.8 Ft

The Russell Twp market

15 Active listings
$949,900 Median asking price
41% below median This home
26 days Avg. time on market
Browse all Russell Twp listings →

Monthly payment estimate

$
Estimated payment per month
Mortgage amount
Total interest

Estimate only — excludes property tax, insurance and condo fees. Rates compound semi-annually as is standard for Canadian mortgages.

Cost of ownership

Est. monthly payment
$2,480/mo
Ontario land transfer tax
$7,675 one-time

Payment assumes 20% down over 25 years. First-time buyers may get up to $4,000 back on land transfer tax.

Rooms

Second Level

  • Primary Bedroom 3.47 m x 5.02 m
  • Bedroom 2.54 m x 3.51 m
  • Bedroom 2.74 m x 4.25 m
  • Office 1.69 m x 4.22 m
  • Bathroom 1.77 m x 2.51 m
  • Den 2.54 m x 2.51 m

Lower Level

  • Recreational, Games Room 6.2 m x 6.86 m
  • Laundry Room 2.46 m x 2.51 m
  • Den 3.47 m x 2.07 m
  • Utility Room 3.47 m x 2.25 m
  • Other 3.47 m x 2.34 m

Main Level

  • Kitchen 3.56 m x 6.86 m
  • Dining Room 2.64 m x 5.89 m
  • Living Room 3.47 m x 5.02 m
  • Bathroom 0.9 m x 1.36 m

Location

1320 St Joseph Road, Russell, Ontario K0A 1W0  ·  Get directions

Want first look at new Russell Twp homes in this price range?

Create a free account