For Sale Single Family Open house

133 Bryden Avenue

$509,900 Est. $2,258/mo ↓

Cornwall, Ontario K6H 7N3

4 Bedrooms
2 Bathrooms
1,100 - 1,500 sqft Interior
5 Parking spaces
52 X 110.3 Ft Lot size
1 day ago Listed
Virtual tour Raised Bungalow Fireplace Central Air Conditioning, Air Exchanger Forced Air Finished basement

About this home

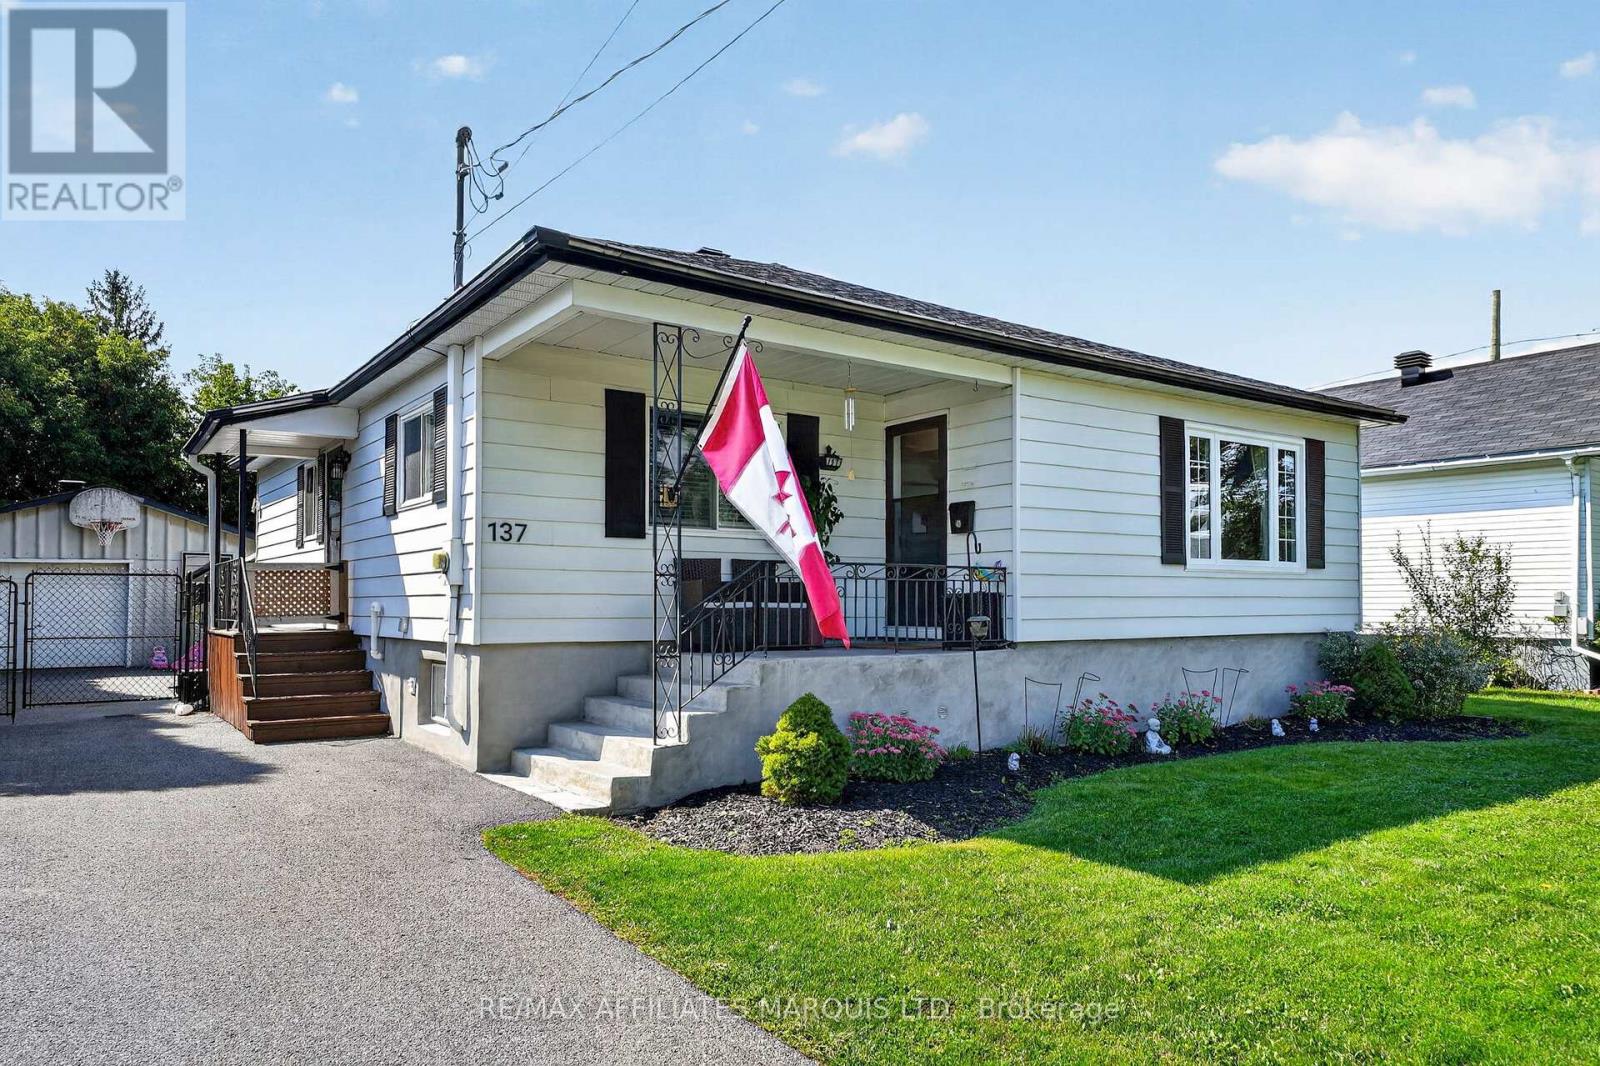
Bright, welcoming and full of possibilities, this detached raised bungalow in Cornwall's desirable East End offering a comfortable interior and a functional layout is ready for its next chapter. The main floor hosts an inviting living space with beautiful hardwood floors, an eat-in kitchen with retro charm providing ample cabinetry, generous counter space and room to gather for everyday meals. The primary suite offers a walk-in closet, access to the beautifully updated 3-pc bathroom with a walk-in shower, and outdoor access to the enclosed porch - a lovely spot to enjoy your morning coffee, or unwind at the end of the day. Two additional bedrooms complete the main floor, while the lower level adds a fourth bedroom, a second full bathroom with laundry, and a cozy living space featuring a gas fireplace, currently being used as an office. With additional flex space for hobbies, a home gym or playroom, there's plenty of opportunity to adapt the home as your needs change. Step outside to a new partially-fenced backyard or enjoy a quiet moment in the enclosed porch off the primary bedroom. An attached garage provides parking for one vehicle along with additional storage space. Well maintained and conveniently located close to shopping, schools and everyday amenities, this is a home that offers comfort, convenience and versatility. Recent upgrades include: Front Door, Fence, Roof (approx. 5yrs old), Main floor bathroom, Kitchen Flooring. 24hrs Irrevocable. (id:28469)

Open house

Facts & features

Property

MLS® Number
X14110942
Property Type
Single Family
Neighbourhood
Glenview Heights
Community Name
717 - Cornwall
Ownership
Freehold
Amenities Near By
Park, Place Of Worship, Public Transit, Schools
Community Features
School Bus
Parking Space Total
5
Structure
Porch, Deck

Building

Bathroom Total
2
Bedrooms Above Ground
3
Bedrooms Below Ground
1
Bedrooms Total
4
Age
16 To 30 Years
Amenities
Fireplace(s)
Appliances
Garage Door Opener Remote(s), Blinds, Dishwasher, Dryer, Garage Door Opener, Microwave, Range, Stove, Washer, Window Coverings, Refrigerator
Architectural Style
Raised Bungalow
Basement Development
Finished
Basement Type
Full (finished)
Construction Style Attachment
Detached
Cooling Type
Central Air Conditioning, Air Exchanger
Exterior Finish
Brick, Aluminum Siding
Fireplace Present
Yes
Fireplace Total
1
Foundation Type
Poured Concrete
Heating Fuel
Natural Gas
Heating Type
Forced Air
Stories Total
1
Size Interior
1,100 - 1,500 Sqft
Type
House
Utility Water
Municipal Water

Parking

Attached Garage
—
Garage
—

Land

Acreage
No
Fence Type
Fenced Yard
Land Amenities
Park, Place Of Worship, Public Transit, Schools
Sewer
Sanitary Sewer
Size Depth
110 Ft ,3 In
Size Frontage
52 Ft
Size Irregular
52 X 110.3 Ft
Size Total Text
52 X 110.3 Ft

Monthly payment estimate

$
Estimated payment — per month
Mortgage amount
—
Total interest
—

Estimate only — excludes property tax, insurance and condo fees. Rates compound semi-annually as is standard for Canadian mortgages.

Cost of ownership

Est. monthly payment
$2,258/mo
Ontario land transfer tax
$6,673 one-time

Payment assumes 20% down over 25 years. First-time buyers may get up to $4,000 back on land transfer tax.

The Cornwall market

241 Active listings
$424,000 Median asking price
20% above median This home
34 days Avg. time on market
Browse all Cornwall listings →

Location

133 Bryden Avenue, Cornwall, Ontario K6H 7N3  ·  Get directions

Want first look at new Cornwall homes in this price range?

Create a free account