


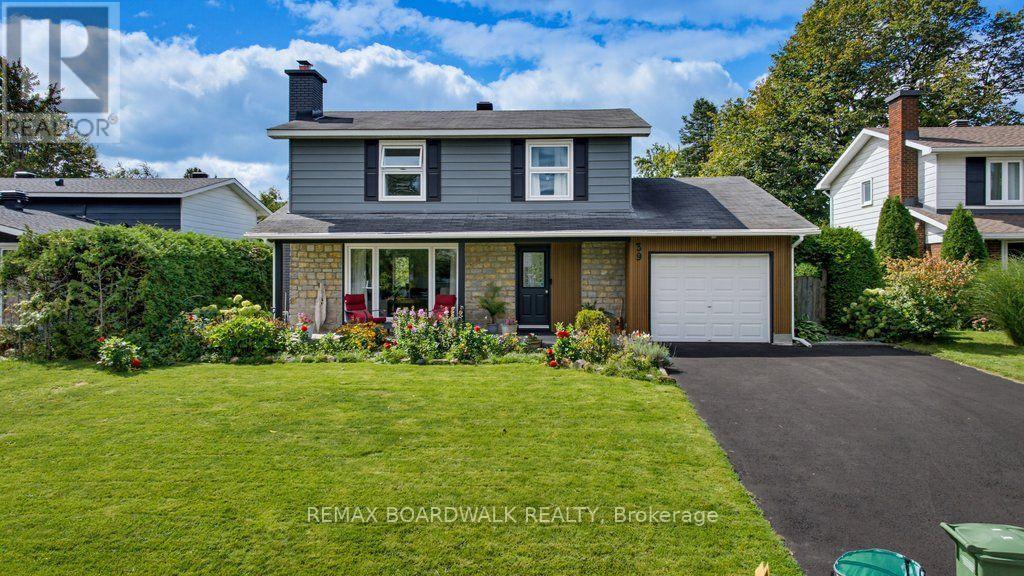

For Sale Single Family

1330 Kilborn Avenue

$899,900 Est. $3,985/mo ↓

Ottawa, Ontario K1H 6L3

4 Bedrooms
4 Bathrooms
2,500 - 3,000 sqft Interior
3 Parking spaces
48.3 X 71.4 Ft Lot size
9 days ago Listed
Virtual tour Central Air Conditioning Forced Air Finished basement

About this home

A semi-detached home that feels like a single, 1330 Kilborn Avenue offers a distinctive front-to-back configuration, generous living space and a beautifully updated interior in the heart of Alta Vista. Originally a bungalow, the home was extensively rebuilt in 2012, retaining the main-floor framing while adding a second storey and updating the electrical, plumbing, windows, furnace and finishes. More recent renovations have given the main living areas a fresh, contemporary feel. Inside, the bright main level flows from the living room through the dining area to a welcoming kitchen with quartz countertops, stainless steel appliances, ample cabinetry and a large island where everyone can gather. A separate family room offers a comfortable spot for movie nights. There is a mudroom and powder room on the main level and patio from the kitchen open directly onto a raised deck. Upstairs, vaulted ceilings and exposed beams give the three bedrooms a wonderful sense of space and character. The spacious primary bedroom has generous closet space and a beautifully updated ensuite with a freestanding soaker tub and oversized glass shower. Two additional bedrooms, a four-piece bathroom and upper-level laundry complete this floor. Finished in 2021, the lower level adds a spacious recreation area with room for TV seating, games and play, along with a flexible fourth bedroom or office, a modern three-piece bathroom and storage. Outside, the landscaped side yard offers both green space and a stone patio ready for outdoor dining. With parks, schools, cycling routes, transit, CHEO and The Ottawa Hospital's General Campus nearby, this 3+1-bedroom, 3.5-bathroom home combines the space of a family home with the convenience of an established Alta Vista location. (id:28469)

Facts & features

Property

MLS® Number
X13843222
Property Type
Single Family
Neighbourhood
Applewood Acres
Community Name
3605 - Alta Vista
Ownership
Freehold
Amenities Near By
Public Transit, Schools, Park
Community Features
Community Centre
Equipment Type
Water Heater
Features
Irregular Lot Size, Lane
Parking Space Total
3
Rental Equipment Type
Water Heater
Structure
Patio(s), Deck

Building

Bathroom Total
4
Bedrooms Above Ground
3
Bedrooms Below Ground
1
Bedrooms Total
4
Appliances
Dishwasher, Dryer, Hood Fan, Microwave, Stove, Washer, Window Coverings, Refrigerator
Basement Development
Finished
Basement Type
Full (finished)
Construction Style Attachment
Semi-detached
Cooling Type
Central Air Conditioning
Exterior Finish
Brick
Foundation Type
Concrete
Half Bath Total
1
Heating Fuel
Natural Gas
Heating Type
Forced Air
Stories Total
2
Size Interior
2,500 - 3,000 Sqft
Type
House
Utility Water
Municipal Water

Parking

Attached Garage
—
Garage
—

Land

Acreage
No
Land Amenities
Public Transit, Schools, Park
Sewer
Sanitary Sewer
Size Depth
71 Ft ,4 In
Size Frontage
48 Ft ,3 In
Size Irregular
48.3 X 71.4 Ft
Size Total Text
48.3 X 71.4 Ft

Monthly payment estimate

$
Estimated payment — per month
Mortgage amount
—
Total interest
—

Estimate only — excludes property tax, insurance and condo fees. Rates compound semi-annually as is standard for Canadian mortgages.

Cost of ownership

Est. monthly payment
$3,985/mo
Ontario land transfer tax
$14,473 one-time

Payment assumes 20% down over 25 years. First-time buyers may get up to $4,000 back on land transfer tax.

The Alta Vista market

5 Active listings
$849,900 Median asking price
6% above median This home
28 days Avg. time on market
Browse all Alta Vista listings →

Location

1330 Kilborn Avenue, Ottawa, Ontario K1H 6L3  ·  Get directions

Want first look at new Alta Vista homes in this price range?

Create a free account