

For Sale Single Family

1332 9th Line

$899,900 Est. $3,985/mo ↓

Beckwith, Ontario K7C 3P2

4 Bedrooms
2 Bathrooms
1,100 - 1,500 sqft Interior
10 Parking spaces
150 X 315 Ft Lot size
3 days ago Listed
Fireplace Central Air Conditioning Forced Air Finished basement

About this home

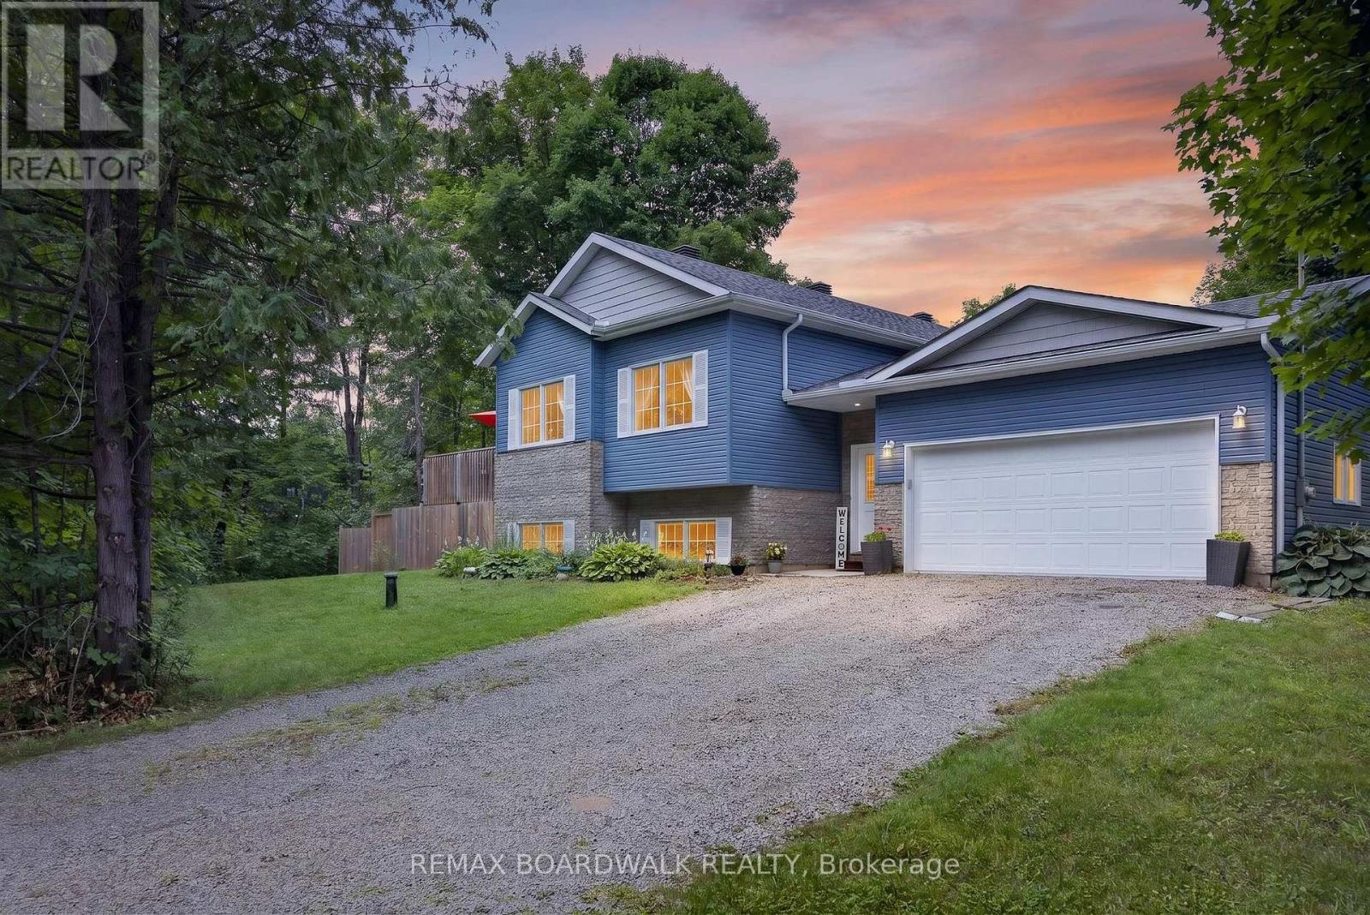
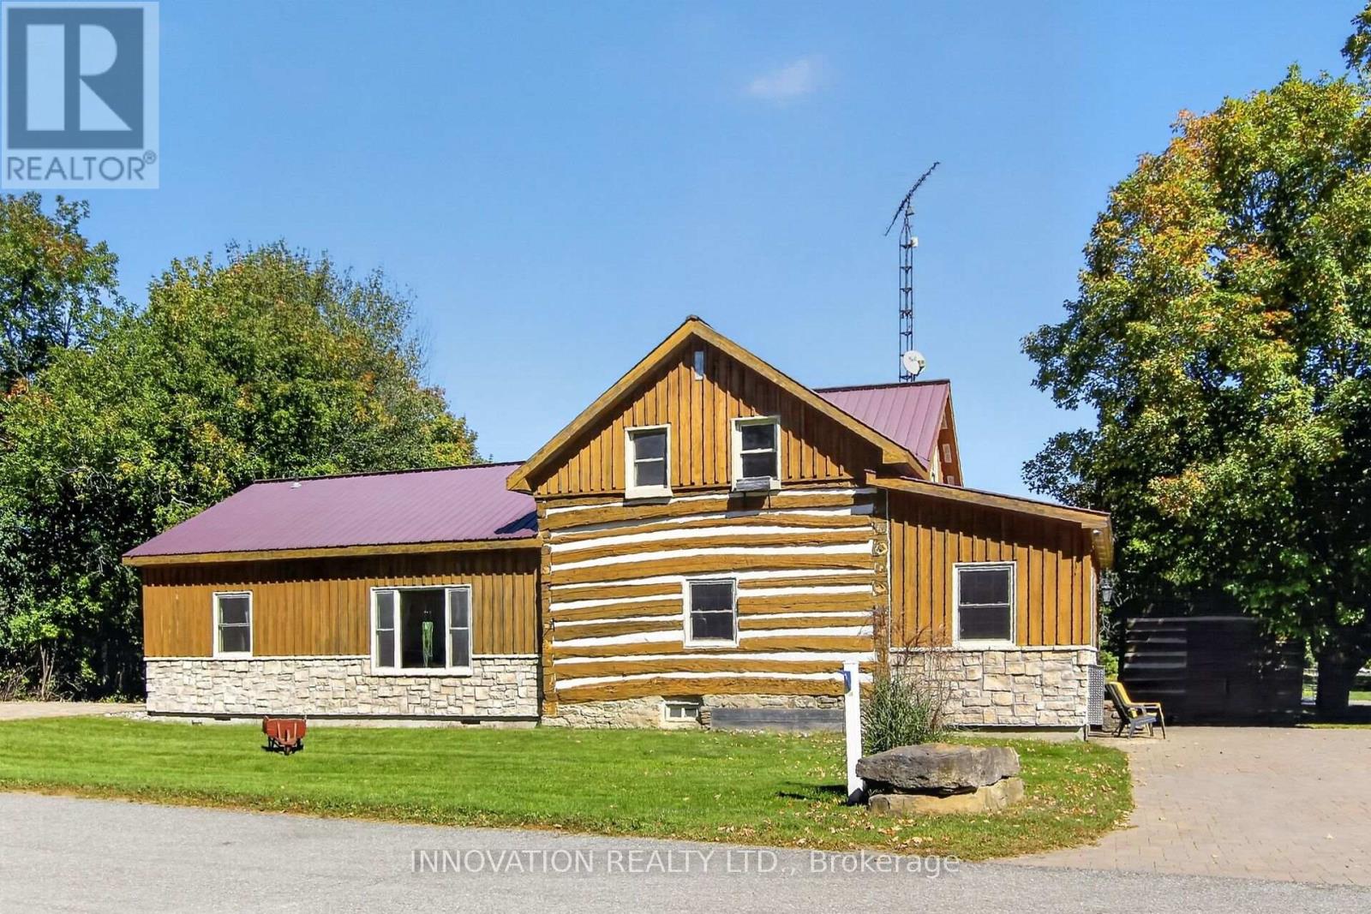
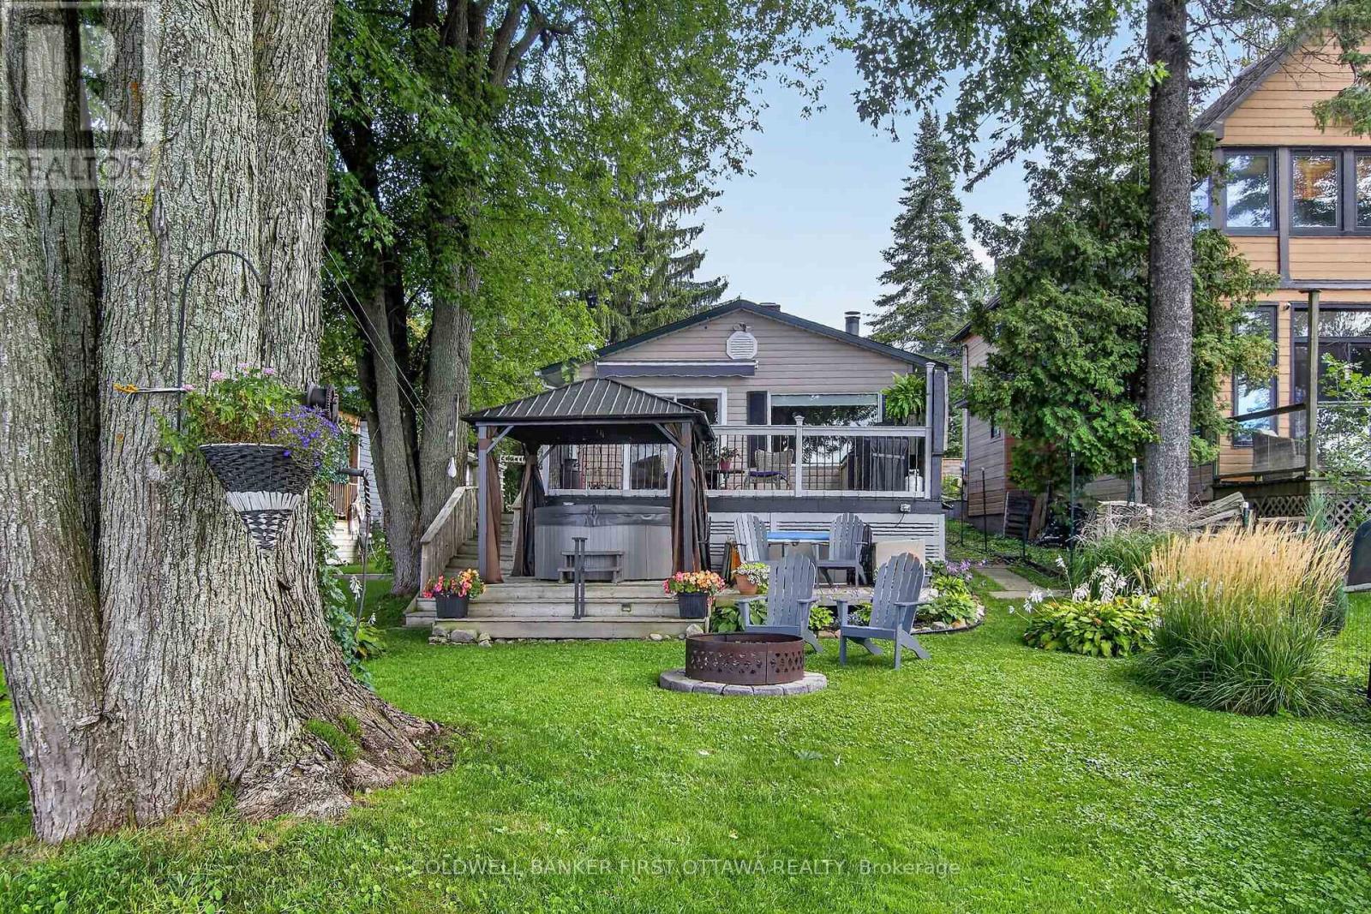
This beautifully updated 4-bedroom bungalow is a true gem, offering exceptional value and a move-in-ready interior. The bright main level features a spacious living/dining area, fully renovated gourmet kitchen with stainless steel appliances, inviting 3-season porch, primary bedroom, and renovated 4-piece bath. The naturally bright lower level offers a cozy family room with wood stove, 3 additional bedrooms, and a full bathroom - perfect for families, guests, or flexible living space. Enjoy your private, treed oasis on an expansive lot with fire pit, ideal for entertaining and relaxing. Double garage with single door. Located directly across from the Beckwith Recreation Complex, featuring skating trails, sports fields, playground and splash pad, with a public school just 900m away. Major updates include: full kitchen renovation, primary bathroom renovation, stairwell renovation and 10-year propane inspection completed in 2026, plus a brand-new Eljen septic system in 2025. Over $200,000 invested in renovations, major systems and property improvements. Don't miss this incredible opportunity - book your showing today! (id:28469)

Facts & features

Property

MLS® Number
X13787694
Property Type
Single Family
Community Name
910 - Beckwith Twp
Ownership
Freehold
Parking Space Total
10

Building

Bathroom Total
2
Bedrooms Above Ground
1
Bedrooms Below Ground
3
Bedrooms Total
4
Amenities
Fireplace(s)
Appliances
Dishwasher, Dryer, Stove, Washer, Refrigerator
Basement Development
Finished
Basement Type
Full (finished)
Construction Style Attachment
Detached
Construction Style Split Level
Sidesplit
Cooling Type
Central Air Conditioning
Exterior Finish
Aluminum Siding
Fireplace Present
Yes
Fireplace Total
1
Foundation Type
Wood
Heating Fuel
Propane
Heating Type
Forced Air
Size Interior
1,100 - 1,500 Sqft
Type
House

Parking

Attached Garage
Garage

Land

Acreage
No
Sewer
Septic System
Size Depth
315 Ft
Size Frontage
150 Ft
Size Irregular
150 X 315 Ft
Size Total Text
150 X 315 Ft

Monthly payment estimate

$
Estimated payment per month
Mortgage amount
Total interest

Estimate only — excludes property tax, insurance and condo fees. Rates compound semi-annually as is standard for Canadian mortgages.

Cost of ownership

Est. monthly payment
$3,985/mo
Ontario land transfer tax
$14,473 one-time

Payment assumes 20% down over 25 years. First-time buyers may get up to $4,000 back on land transfer tax.

The Beckwith Twp market

62 Active listings
$767,400 Median asking price
17% above median This home
48 days Avg. time on market
Browse all Beckwith Twp listings →

Location

1332 9th Line, Beckwith, Ontario K7C 3P2  ·  Get directions

Want first look at new Beckwith Twp homes in this price range?

Create a free account