

For Sale Single Family Open house

1339 Fribourg Street

$934,900 Est. $4,140/mo ↓

Russell, Ontario K0A 1W0

5 Bedrooms
4 Bathrooms
2,000 - 2,500 sqft Interior
6 Parking spaces
14.5 X 40.1 M Lot size
2 days ago Listed
Virtual tour Fireplace Central Air Conditioning, Air Exchanger Forced Air Landscaped Finished basement

About this home

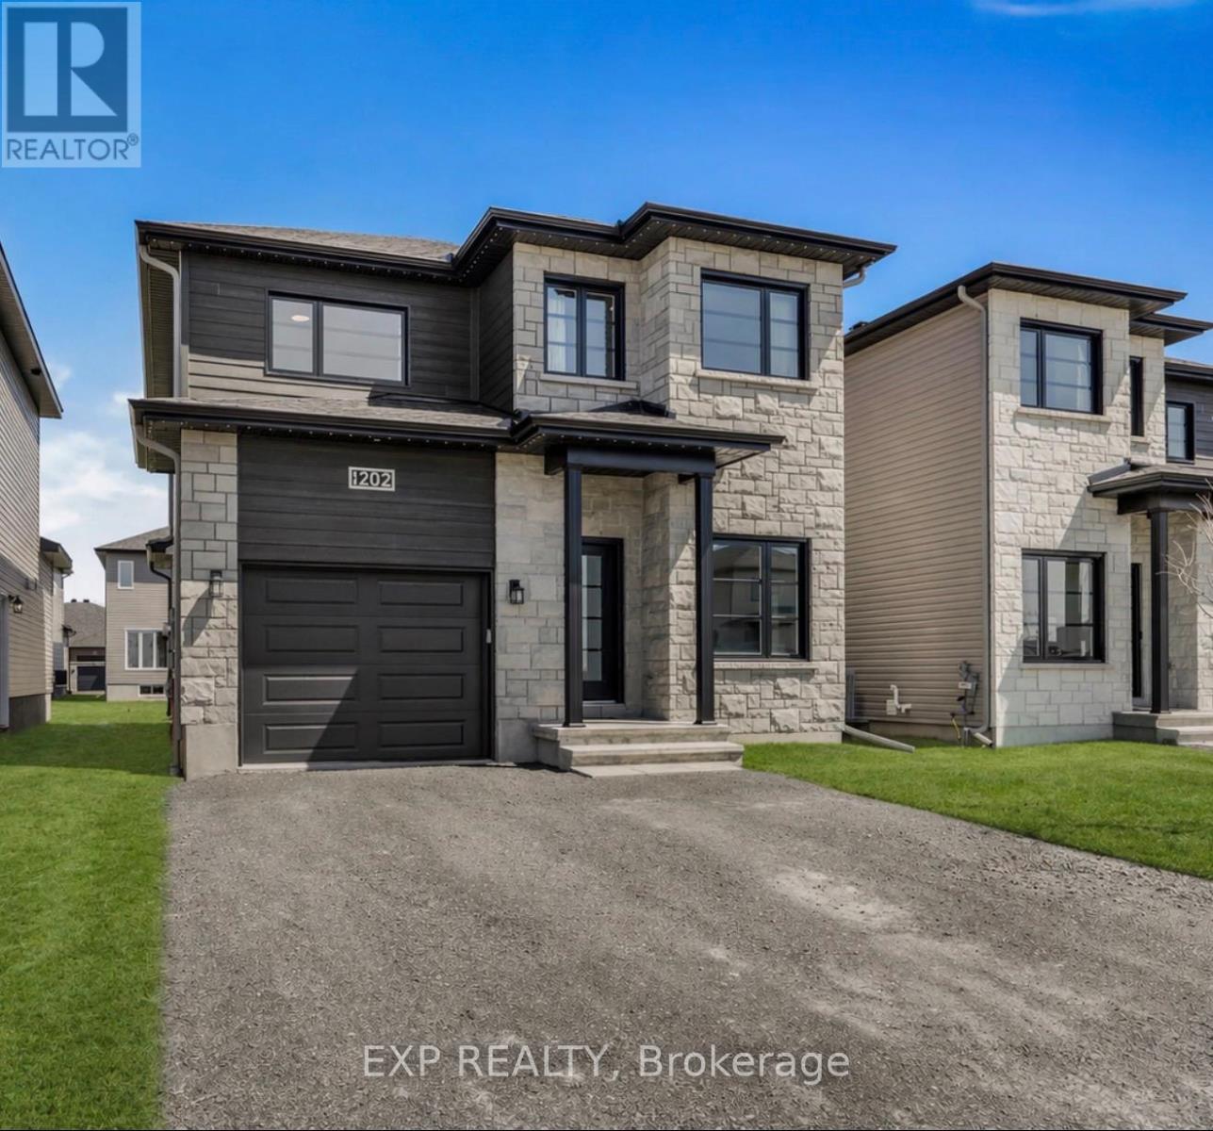
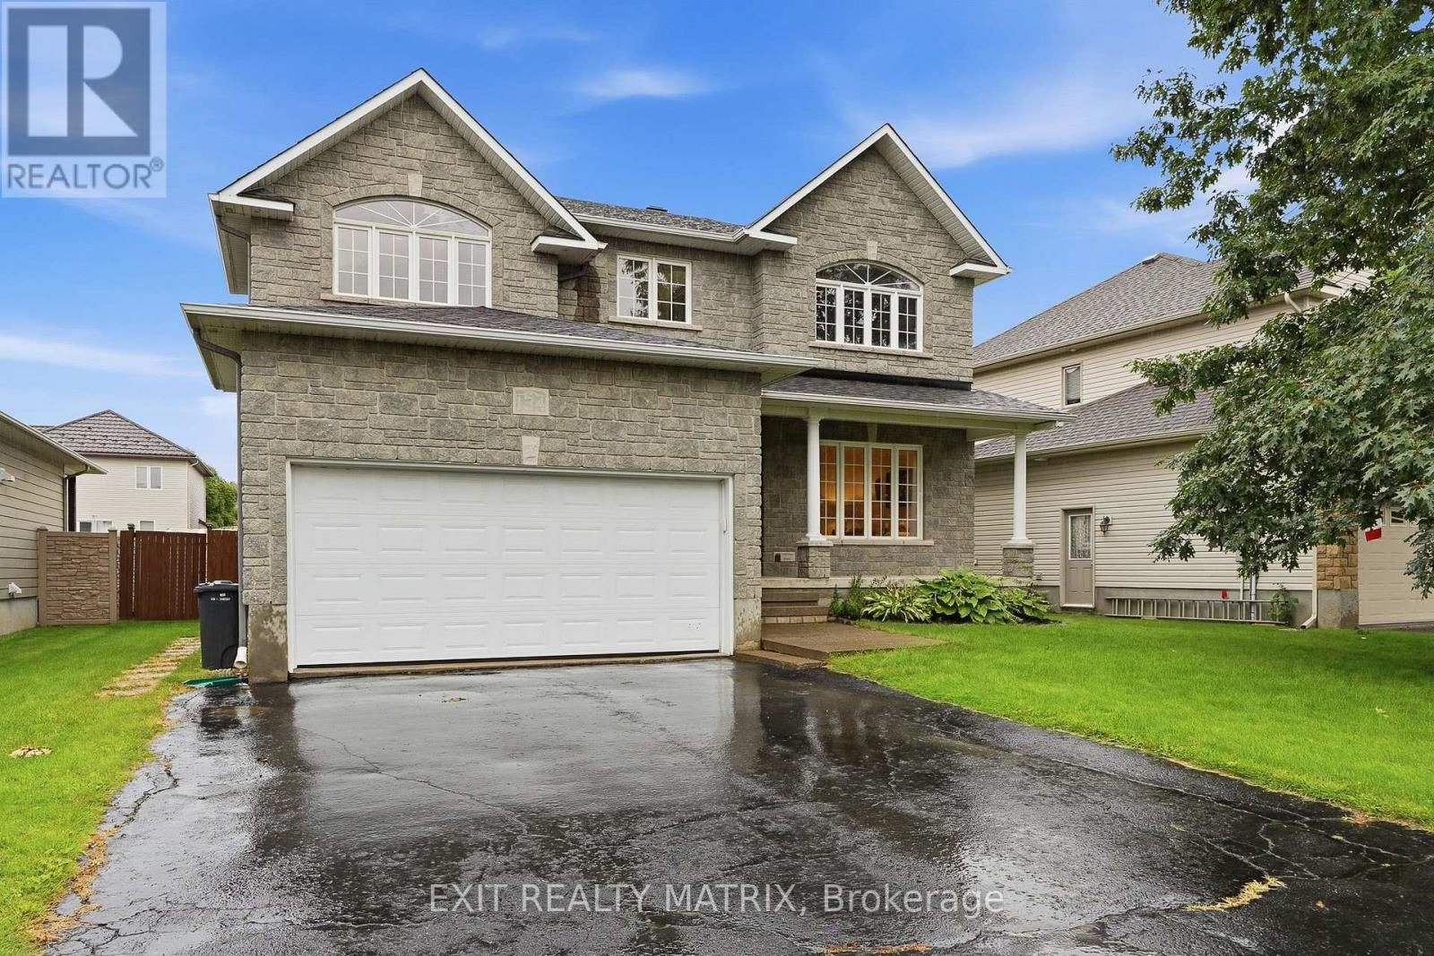
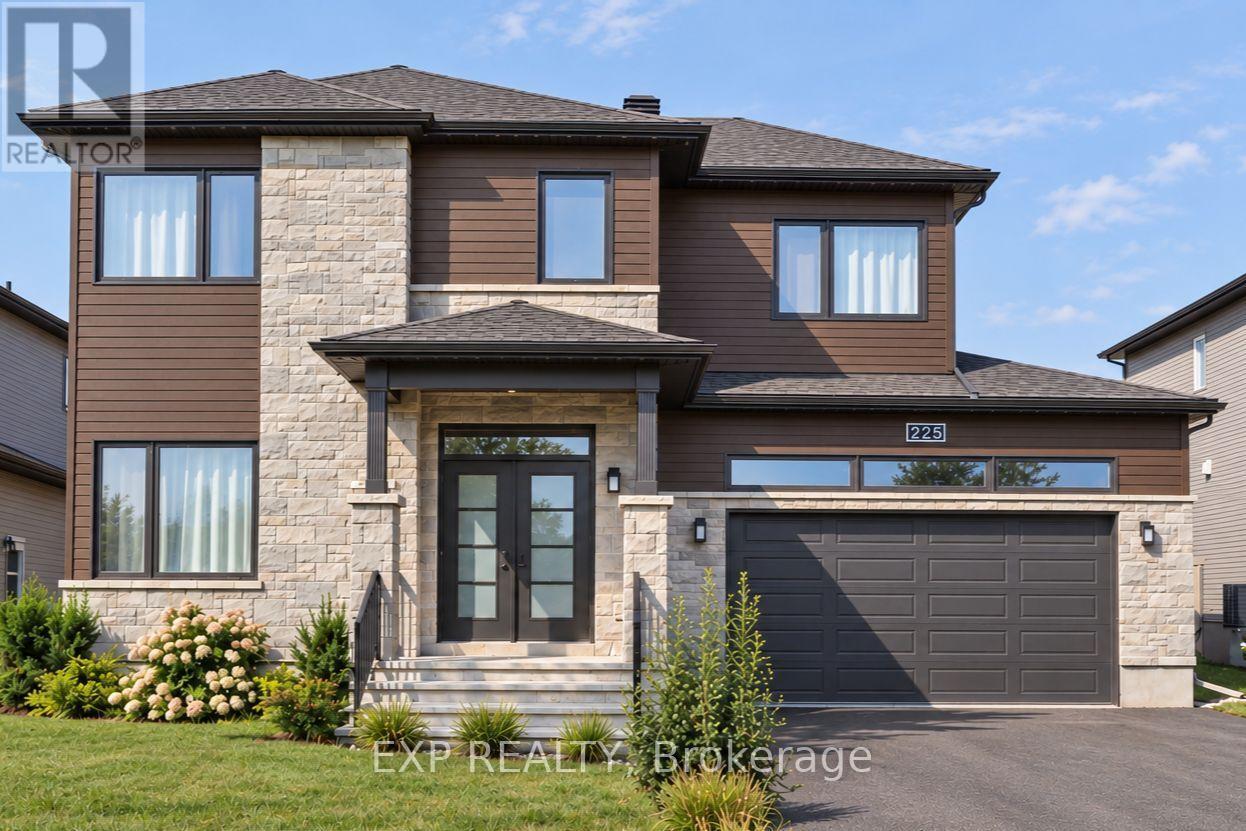
** Open-House Sunday, Sept.13th 2pm-4pm** THIS ONE IS A SHOWSTOPPER! Built in 2025 and perfectly positioned on an extraordinary $75,000 premium lot, this breathtaking home delivers an exceptional combination of style, space, upgrades and an unforgettable setting. Backing onto a picturesque ravine with spectacular pond and forest views and no rear neighbours, this is a property that rarely comes to market. Beautiful landscaping, a paved driveway, permanent exterior lighting, covered front porch and attached 2-car garage with epoxy flooring create an impressive first impression. Inside, a bright, spacious foyer leads to the showstopping kitchen featuring quartz countertops, abundant cabinetry and counter space, an oversized sit-at island, gas stove and incredible custom walk-in pantry. The sun-filled eating area opens onto the expansive back deck, while the striking living room features a cozy gas fireplace and large windows framing the breathtaking views. A stylish 2-piece bathroom completes the main level. Upstairs, a beautiful hardwood staircase leads to the impressive primary retreat with walk-in closet and elegant 4-piece ensuite. Three additional bedrooms, including one with an upgraded oversized closet, a spacious 5-piece bathroom and outstanding custom laundry room complete this level. The professionally finished lower level offers a spacious recreation room, 5th bedroom, 3-piece bathroom and ample storage. With 5 bedrooms, 4 bathrooms and beautifully finished living space across all three levels, there's exceptional room for the whole family. Outside, enjoy a large partially fenced backyard, expansive deck with natural gas BBQ connection and incredible ravine, pond and forest views. Completely finished and beautifully upgraded, this extraordinary home offers the feel of new construction without the wait, on an irreplaceable premium lot. (id:28469)

Open house

Facts & features

Property

MLS® Number
X13759776
Property Type
Single Family
Community Name
602 - Embrun
Ownership
Freehold
Amenities Near By
Park, Place Of Worship, Schools
Community Features
Community Centre
Equipment Type
Water Heater
Features
Ravine
Parking Space Total
6
Rental Equipment Type
Water Heater
Structure
Deck, Porch

Building

Bathroom Total
4
Bedrooms Above Ground
4
Bedrooms Below Ground
1
Bedrooms Total
5
Amenities
Fireplace(s)
Appliances
Garage Door Opener Remote(s), Blinds, Dishwasher, Dryer, Garage Door Opener, Hood Fan, Gas Stove(s), Washer, Window Coverings, Refrigerator
Basement Development
Finished
Basement Type
Full (finished)
Construction Style Attachment
Detached
Cooling Type
Central Air Conditioning, Air Exchanger
Exterior Finish
Stone, Vinyl Siding
Fireplace Present
Yes
Foundation Type
Concrete
Half Bath Total
1
Heating Fuel
Natural Gas
Heating Type
Forced Air
Stories Total
2
Size Interior
2,000 - 2,500 Sqft
Type
House
Utility Water
Municipal Water

Parking

Attached Garage
Garage
Inside Entry

Land

Acreage
No
Fence Type
Partially Fenced
Land Amenities
Park, Place Of Worship, Schools
Landscape Features
Landscaped
Sewer
Sanitary Sewer
Size Depth
40.09 M
Size Frontage
14.51 M
Size Irregular
14.5 X 40.1 M
Size Total Text
14.5 X 40.1 M
Surface Water
Lake/pond

Monthly payment estimate

$
Estimated payment per month
Mortgage amount
Total interest

Estimate only — excludes property tax, insurance and condo fees. Rates compound semi-annually as is standard for Canadian mortgages.

Cost of ownership

Est. monthly payment
$4,140/mo
Ontario land transfer tax
$15,173 one-time

Payment assumes 20% down over 25 years. First-time buyers may get up to $4,000 back on land transfer tax.

The Embrun market

91 Active listings
$699,888 Median asking price
34% above median This home
27 days Avg. time on market
Browse all Embrun listings →

Rooms

Second Level

  • Primary Bedroom 3.56 m x 6.27 m
  • Bedroom 3.06 m x 3.36 m
  • Bedroom 3.14 m x 3.34 m
  • Bedroom 3.08 m x 3.19 m
  • Laundry Room 3.12 m x 2.75 m
  • Bathroom 3.08 m x 2.37 m

Lower Level

  • Recreational, Games Room 4.92 m x 8.72 m
  • Bedroom 3.25 m x 3.73 m
  • Bathroom 2.8 m x 1.51 m

Main Level

  • Kitchen 3.53 m x 5.08 m
  • Dining Room 2.78 m x 3.95 m
  • Living Room 4.93 m x 6.06 m
  • Bathroom 1.42 m x 1.67 m

Other

  • Utility Room Measurements not available

Location

1339 Fribourg Street, Russell, Ontario K0A 1W0  ·  Get directions

Want first look at new Embrun homes in this price range?

Create a free account