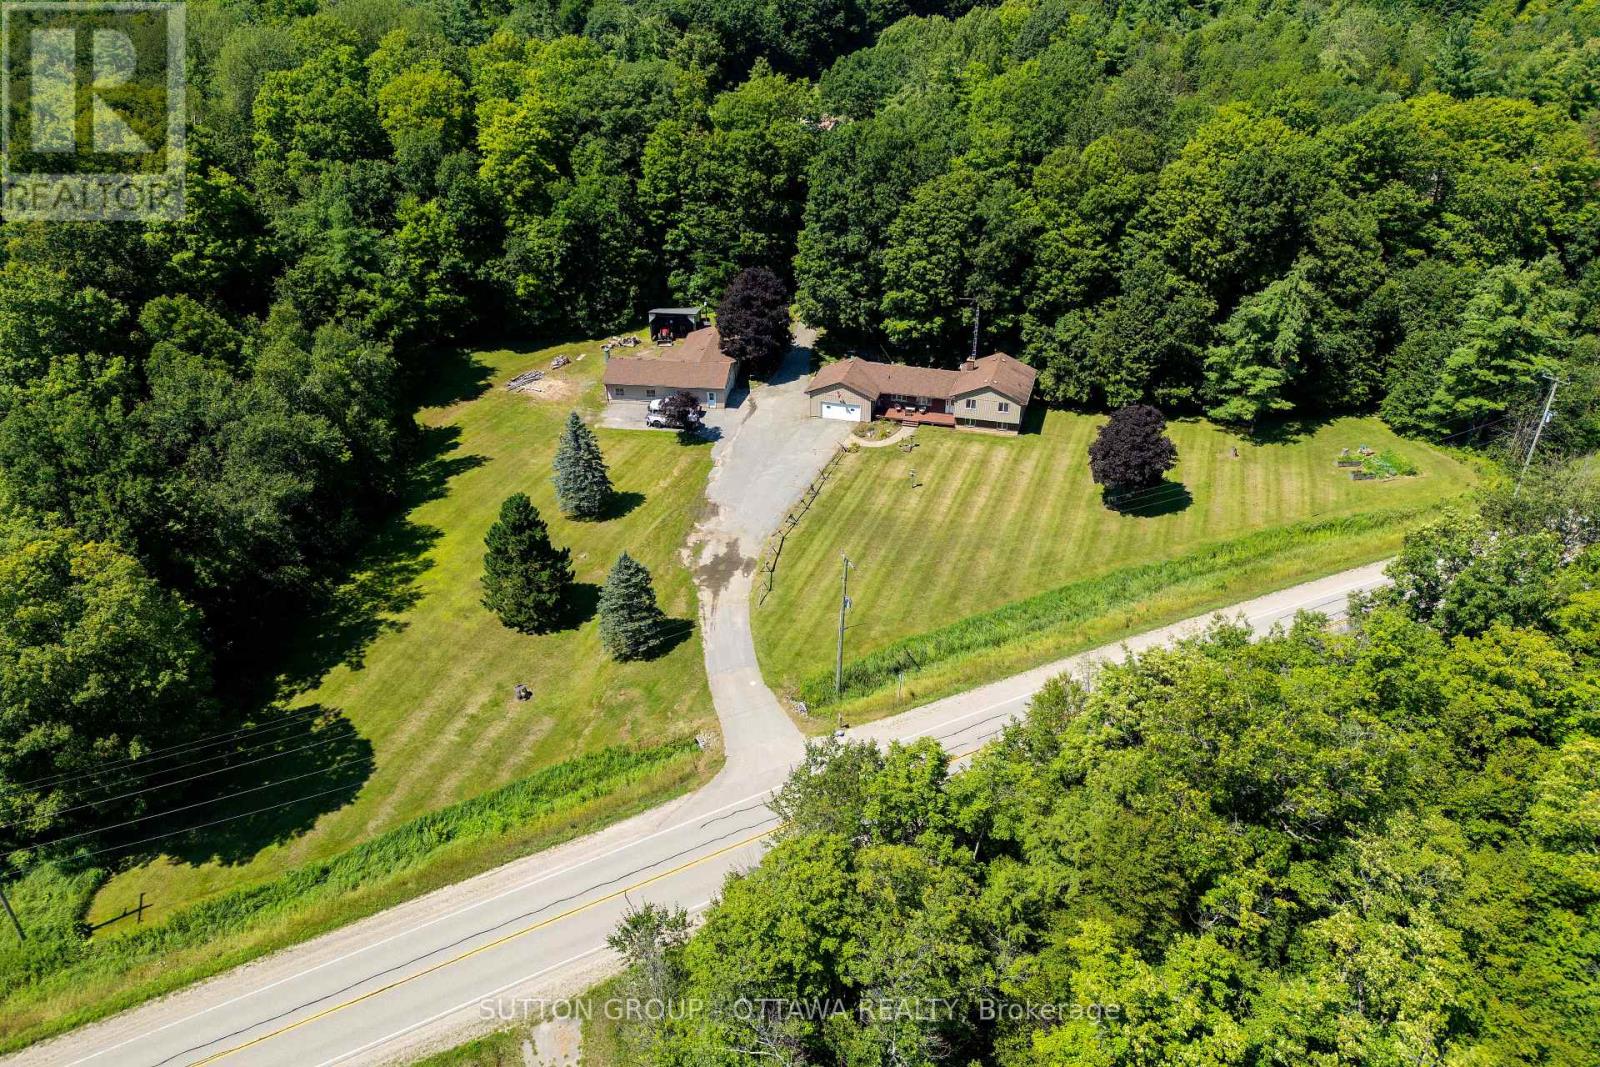
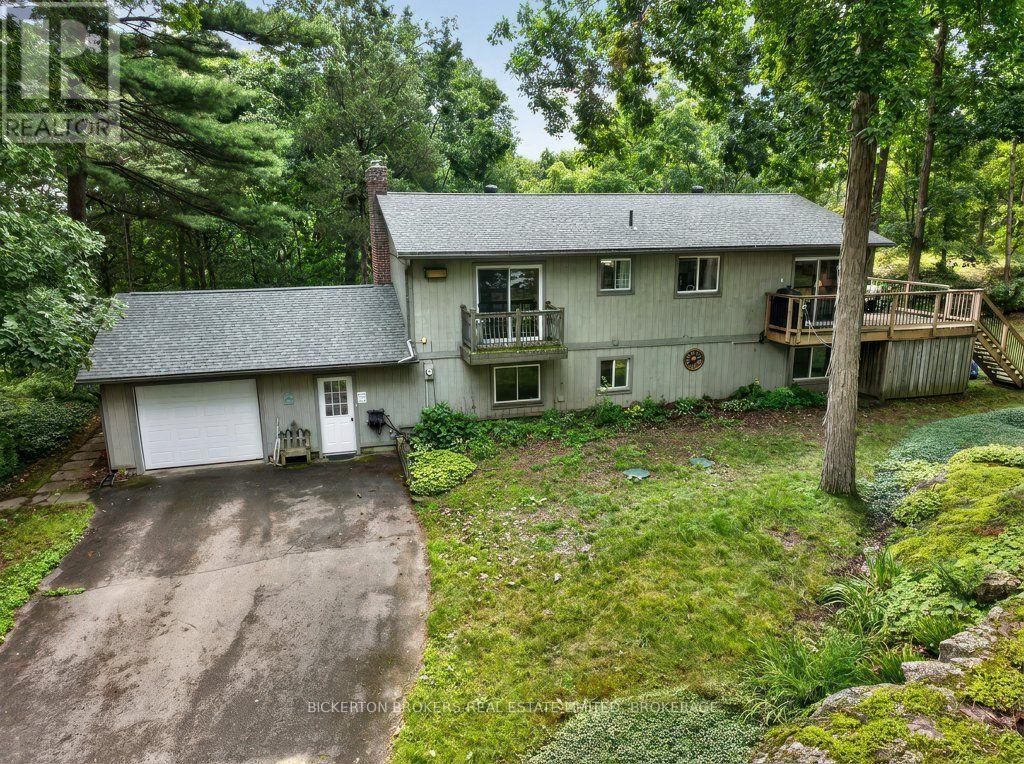

Experience the beauty of country living in the heart of the Canadian Shield on this private 6+ acre property surrounded by mature trees, abundant wildlife and stunning sunset views. Conveniently located near Mallorytown, Lansdowne, Charleston Lake, Brockville, Athens, Kingston, the beautiful 1000 Islands & Highway 401, this property offers a peaceful rural lifestyle without sacrificing access to everyday amenities. Built in 2006, this detached, low-maintenance bungalow features a smart, efficient layout with 3 bedrooms and 2 bathrooms, including a 3 piece primary ensuite with convenient laundry. The living area separates the primary bedroom and ensuite from the other 2 bedrooms and bathroom. Large windows throughout the home bring in natural light and showcase the beautiful surroundings. Home is carpet-free, except for the stairs leading to the loft above garage. The open-concept kitchen and dining area is ideal for everyday living and entertaining. Recent updates include a beautifully redesigned custom kitchen by Graham Custom Cabinetry, updated appliances, steel roof, furnace, central air conditioning and main bathroom renovations. The home is also equipped with 200-amp electrical service. The insulated attached 2-car garage includes a versatile loft space above, perfect for a home office, hobby room, studio, home gym or guest area. Outside, enjoy the cedar wraparound deck (complete with a "Mosquito Curtain" system) while taking in the sights and sounds of nature. Feel at peace knowing your family dog is protected with the installed "Invisible Fencing", all you need is a dog collar. With plenty of open space for gardens, recreation and growing your own vegetables, this property is perfect for those seeking privacy, comfort and room to roam. Close to Front of Yonge Elementary School, grocery store with LCBO, pharmacy, post office, Arbru, Skyward Active Health Centre, you'll enjoy the convenience of nearby services while embracing the tranquility of country livi (id:28469)
Virtual tour
Facts & features
Property
MLS® Number
X13483874
Property Type
Single Family
Community Name
823 - Front of Escott Twp
Ownership
Freehold
Equipment Type
None
Features
Wooded Area, Carpet Free
Parking Space Total
6
Rental Equipment Type
None
Structure
Porch
Building
Bathroom Total
2
Bedrooms Above Ground
3
Bedrooms Total
3
Age
16 To 30 Years
Appliances
Garage Door Opener Remote(s), Water Heater, Dishwasher, Dryer, Stove, Washer, Water Treatment, Refrigerator
Architectural Style
Bungalow
Basement Type
Crawl Space
Construction Style Attachment
Detached
Cooling Type
Central Air Conditioning
Exterior Finish
Vinyl Siding
Flooring Type
Laminate, Ceramic
Foundation Type
Concrete, Wood
Heating Fuel
Propane
Heating Type
Forced Air
Stories Total
1
Size Interior
1,500 - 2,000 Sqft
Type
House
Utility Water
Drilled Well
Parking
Attached Garage
—
Garage
—
Land
Acreage
No
Sewer
Septic System
Size Depth
985 Ft ,4 In
Size Frontage
728 Ft
Size Irregular
728 X 985.4 Ft ; Corner Lot
Size Total Text
728 X 985.4 Ft ; Corner Lot
Monthly payment estimate
$
Estimated payment—per month
Mortgage amount
—
Total interest
—
Down payments under 20% typically require mortgage default insurance (CMHC), which is not included in this estimate.
Estimate only — excludes property tax, insurance and condo fees. Rates compound semi-annually as is standard for Canadian mortgages.
Rooms
Main Level
Kitchen3.29 m x 3.63 m
Dining Room3.7 m x 5.26 m
Living Room4.43 m x 5.87 m
Primary Bedroom3.99 m x 3.53 m
Bedroom 23.32 m x 3.5 m
Bedroom 34.27 m x 3.52 m
Bathroom2.33 m x 2.49 m
Bathroom3.09 m x 3.05 m
Mud Room1.38 m x 3.05 m
Foyer1.52 m x 1.75 m
Upper Level
Other6.48 m x 4.06 m
Location
134 Rockfield Road, Leeds And The Thousand Islands, Ontario K0E 1R0 ·
Get directions