BungalowFireplaceCentral Air ConditioningForced Air
About this home
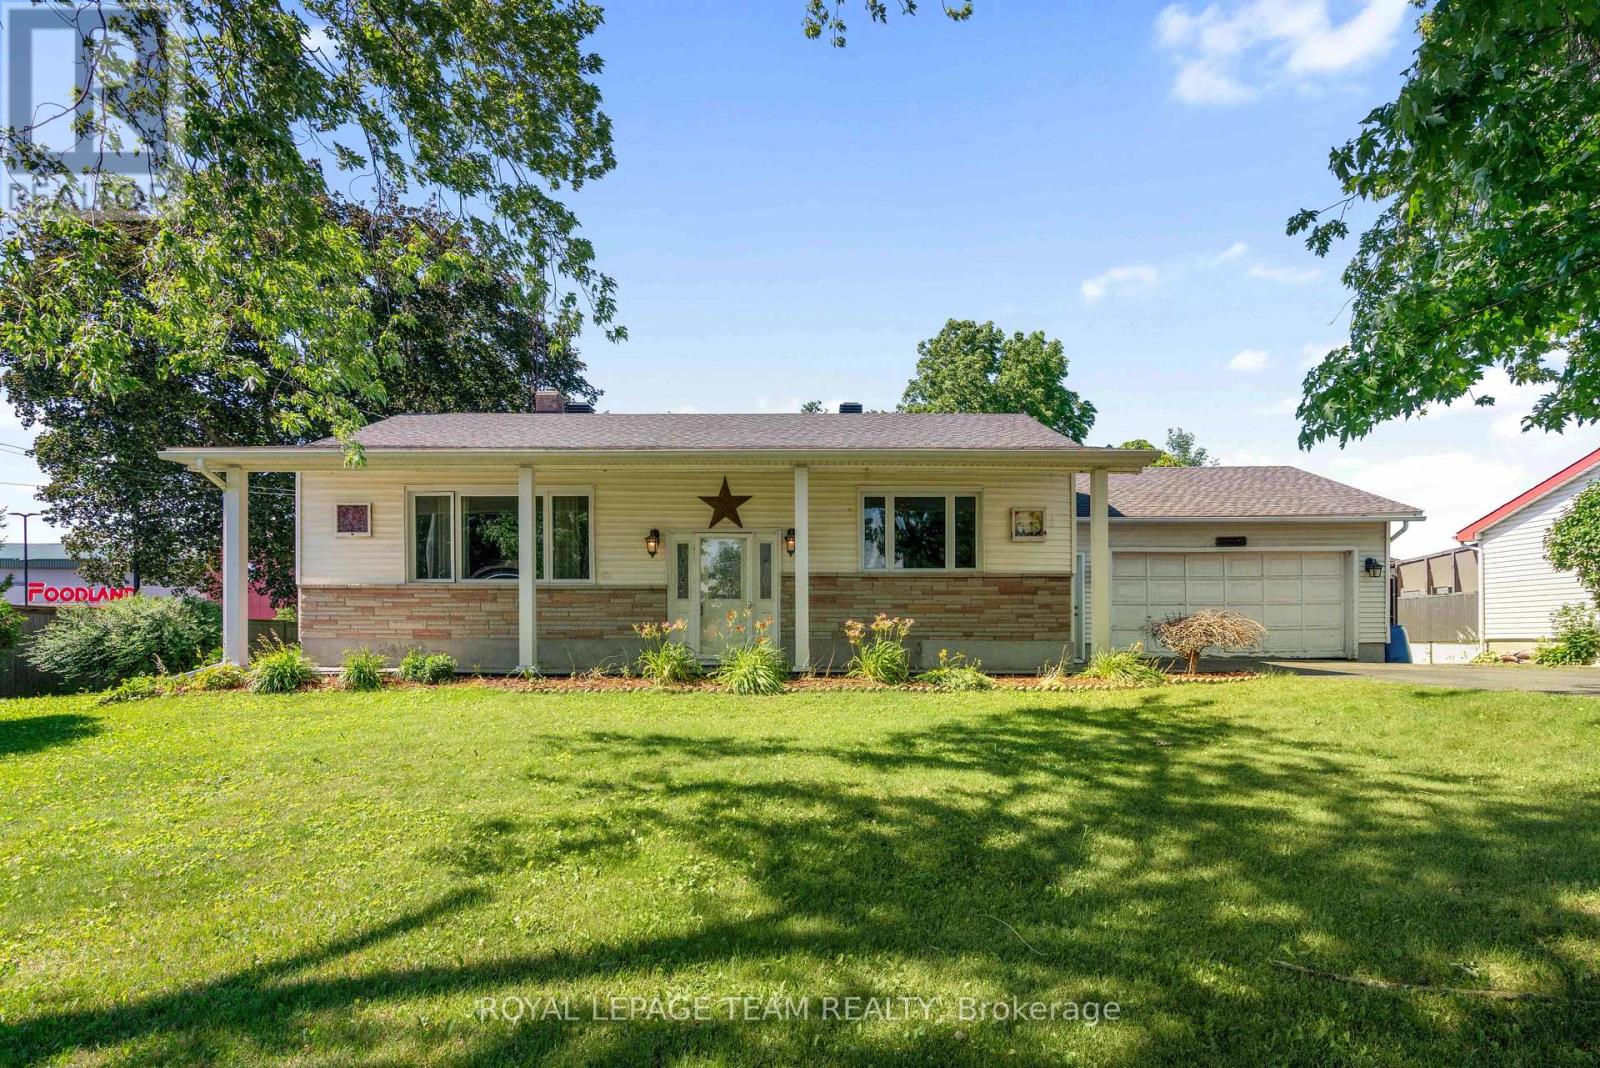
Updates include 2025 Windows and doors, 2025 Natural gas furnace, Hot Water Tank (owned), 2023 A/C, and newer roof. This beautifully maintained all-brick three bedroom bungalow ( approx 1400 sq ft )offers comfort, efficiency, and lasting value. Featuring new energy-efficient windows and doors bringing in plenty of natural light while enhancing curb appeal and insulation. Stay comfortable year-round with a new natural gas furnace, an owned hot water tank, a three year old A/C and a newer roof. Inside, the home has been tastefully refreshed with new flooring and fresh paint throughout, creating a bright, modern feel that's ready for you to move in and make it your own. You will be amazed at the space and thoughtfully planned layout that closes off the bedroom area while entertaining. The lower level offers a huge family room , a games room and a ton of storage space. Sitting on a generous lot of over half an acre, offering plenty of room for the kids to play, garden or entertain. Truly a home you can grow in like the original owners for years to come with a peace of mind! (id:28469)
Facts & features
Property
MLS® Number
X13579460
Property Type
Single Family
Community Name
707 - North Dundas (Winchester) Twp
Ownership
Freehold
Features
Paved Yard
Parking Space Total
5
Structure
Deck
Building
Bathroom Total
2
Bedrooms Above Ground
3
Bedrooms Total
3
Age
51 To 99 Years
Amenities
Fireplace(s)
Appliances
Garage Door Opener Remote(s), Dryer, Hood Fan, Gas Stove(s), Washer, Refrigerator
Architectural Style
Bungalow
Basement Development
Partially Finished
Basement Type
Full (partially Finished)
Construction Style Attachment
Detached
Cooling Type
Central Air Conditioning
Exterior Finish
Brick
Fireplace Present
Yes
Fireplace Total
1
Foundation Type
Block
Half Bath Total
1
Heating Fuel
Natural Gas
Heating Type
Forced Air
Stories Total
1
Size Interior
1,100 - 1,500 Sqft
Type
House
Parking
Attached Garage
—
Garage
—
Land
Acreage
No
Sewer
Septic System
Size Depth
200 Ft
Size Frontage
296 Ft ,6 In
Size Irregular
296.5 X 200 Ft
Size Total Text
296.5 X 200 Ft
Monthly payment estimate
$
Estimated payment—per month
Mortgage amount
—
Total interest
—
Down payments under 20% typically require mortgage default insurance (CMHC), which is not included in this estimate.
Estimate only — excludes property tax, insurance and condo fees. Rates compound semi-annually as is standard for Canadian mortgages.
Rooms
Basement
Family Room3.66 m x 7.45 m
Games Room3.66 m x 6.4 m
Main Level
Kitchen3.66 m x 3.81 m
Dining Room3.66 m x 3.47 m
Living Room3.66 m x 5.79 m
Bedroom4.27 m x 2.5 m
Bedroom 23.66 m x 3.2 m
Bedroom 34.27 m x 2.5 m
Location
13459 Loucks Road, North Dundas, Ontario K0C 1H0 ·
Get directions