
For Sale Single Family Open house

1348 Turner Crescent

$979,900 Est. $4,339/mo ↓

Ottawa, Ontario K1E 2Y4

4 Bedrooms
4 Bathrooms
2,000 - 2,500 sqft Interior
6 Parking spaces
65 X 100 Ft Lot size
1 day ago Listed
Virtual tour Fireplace Central Air Conditioning Forced Air Finished basement

About this home

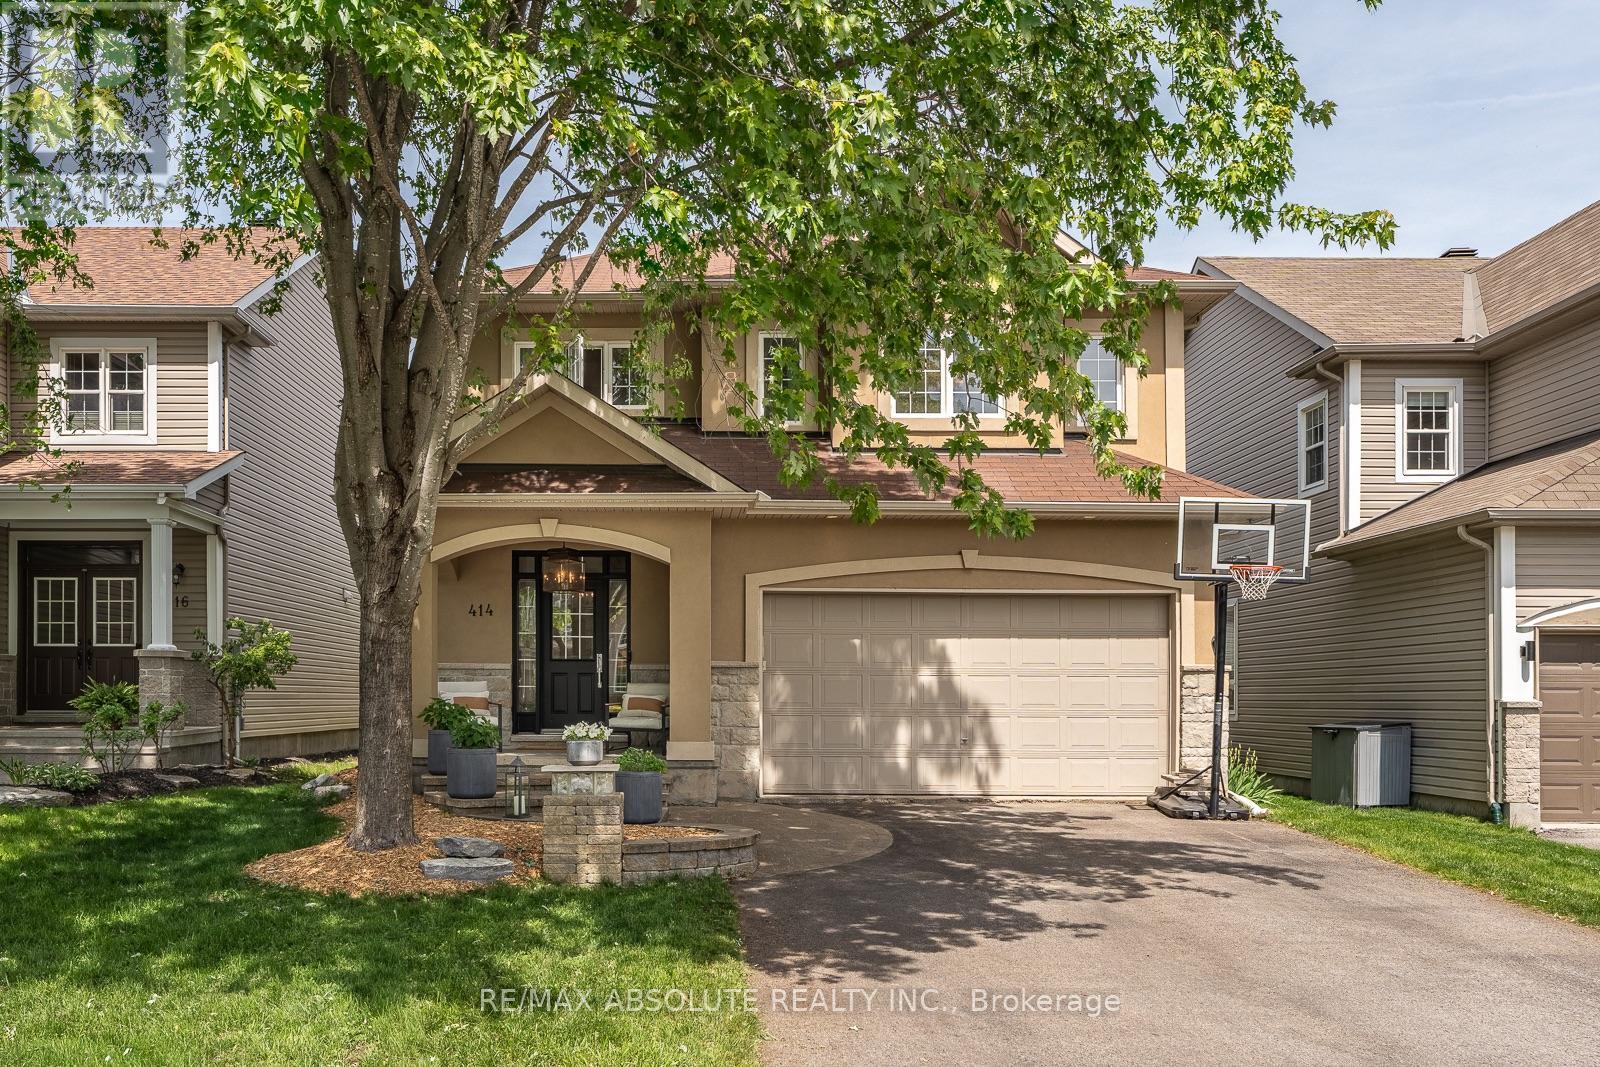
Right out of the pages of Better Homes & Gardens!This extensively updated 4 bed/4 bath home has been thoughtfully updated with carefully curated finishes to embody a timeless classic feel that will withstand the test of time.Tucked away on a quiet street in the heart of Orleans that is welcoming, established & wonderfully connected, this red brick executive home with remarkable landscaping will be sure to impress.Upon entering you will be greeted by a spacious front foyer that opens up to the formal living room which features a marble accented gas fireplace.The dining room which is adjacent to the living room is the perfect place to entertain family & friends.One of the highlights of this beautiful home is the custom kitchen which is the perfect blend of functionality & style.The imported stone countertops give the kitchen an elevated feel.A pantry can also be found in the kitchen as well as an eat-in area that has a beautiful view of the backyard & gardens.The family room is the perfect spot to relax by the fireplace which features custom built-in cabinets.A practical mud room/laundry area can also be found on the main level.A winding staircase leads you to the 2nd level where you will find 4 spacious bedrooms including the spacious master bedroom which has it's own sitting area that could be used for a dressing rm or nursery.The newly renovated spa like ens bath boasts marble counters & a walk-in glass shower.Three additional bedrooms can be found upstairs including one w/ a Murphy Bed & built-in cabinetry.A main bath can also be found nearby with thoughtful finishes such as heated flooring & stone counters.The finished LL comes complete w/ a gym area, wine seller, large rec room with a 3rd fp as well as a gorgeous bathroom w/ shower.One of the highlights of this home is the private backyard that is a true park setting with it's extensive landscaping, perennial gardens, outdoor kitchen, pergolas and peaceful sitting areas.This home must be seen to be appreciated! (id:28469)

Open house

Facts & features

Property

MLS® Number
X13814690
Property Type
Single Family
Neighbourhood
Queenswood Heights
Community Name
1102 - Bilberry Creek/Queenswood Heights
Ownership
Freehold
Features
Irregular Lot Size
Parking Space Total
6

Building

Bathroom Total
4
Bedrooms Above Ground
4
Bedrooms Total
4
Amenities
Fireplace(s)
Appliances
Garage Door Opener Remote(s), Water Heater, Water Meter, Dishwasher, Hood Fan, Microwave, Stove, Refrigerator
Basement Development
Finished
Basement Type
Full (finished)
Construction Style Attachment
Detached
Cooling Type
Central Air Conditioning
Exterior Finish
Brick, Vinyl Siding
Fireplace Present
Yes
Fireplace Total
3
Foundation Type
Concrete
Half Bath Total
1
Heating Fuel
Natural Gas
Heating Type
Forced Air
Stories Total
2
Size Interior
2,000 - 2,500 Sqft
Type
House
Utility Water
Municipal Water

Parking

Attached Garage
Garage

Land

Acreage
No
Sewer
Sanitary Sewer
Size Depth
100 Ft
Size Frontage
65 Ft
Size Irregular
65 X 100 Ft
Size Total Text
65 X 100 Ft

Utilities

Cable
Available
Electricity
Installed
Sewer
Installed

Monthly payment estimate

$
Estimated payment per month
Mortgage amount
Total interest

Estimate only — excludes property tax, insurance and condo fees. Rates compound semi-annually as is standard for Canadian mortgages.

Cost of ownership

Est. monthly payment
$4,339/mo
Ontario land transfer tax
$16,073 one-time

Payment assumes 20% down over 25 years. First-time buyers may get up to $4,000 back on land transfer tax.

The Bilberry Creek/Queenswood Heights market

38 Active listings
$599,950 Median asking price
63% above median This home
24 days Avg. time on market
Browse all Bilberry Creek/Queenswood Heights listings →

Rooms

Second Level

  • Bedroom 2 3.04 m x 2.82 m
  • Bedroom 3 3.51 m x 3.11 m
  • Bedroom 4 3.49 m x 3.49 m
  • Bathroom 2.55 m x 1.55 m
  • Primary Bedroom 5.22 m x 3.58 m
  • Sitting Room 3.07 m x 2.45 m
  • Bathroom 2.34 m x 1.79 m

Lower Level

  • Recreational, Games Room 7.22 m x 4.8 m
  • Exercise Room 6.06 m x 3.29 m
  • Cold Room 2.57 m x 2.44 m
  • Bathroom 2.77 m x 2.23 m

Main Level

  • Living Room 4.87 m x 3.49 m
  • Dining Room 3.98 m x 3.5 m
  • Kitchen 3.27 m x 3.14 m
  • Eating Area 3.92 m x 2.94 m
  • Family Room 5.5 m x 3.43 m
  • Laundry Room 2.75 m x 2.33 m
  • Partial Bathroom 1.62 m x 1.44 m

Location

1348 Turner Crescent, Ottawa, Ontario K1E 2Y4  ·  Get directions

Want first look at new Bilberry Creek/Queenswood Heights homes in this price range?

Create a free account
