

For Sale Single Family

135 Behm Line

$499,900 Est. $2,213/mo ↓

Admaston/bromley, Ontario K0J 1K0

3 Bedrooms
1 Bathrooms
1,100 - 1,500 sqft Interior
12 Parking spaces
210 X 210 Ft, 1/2 - 1.99 Acres Lot size
2 days ago Listed
Fireplace Central Air Conditioning Forced Air Finished basement

About this home

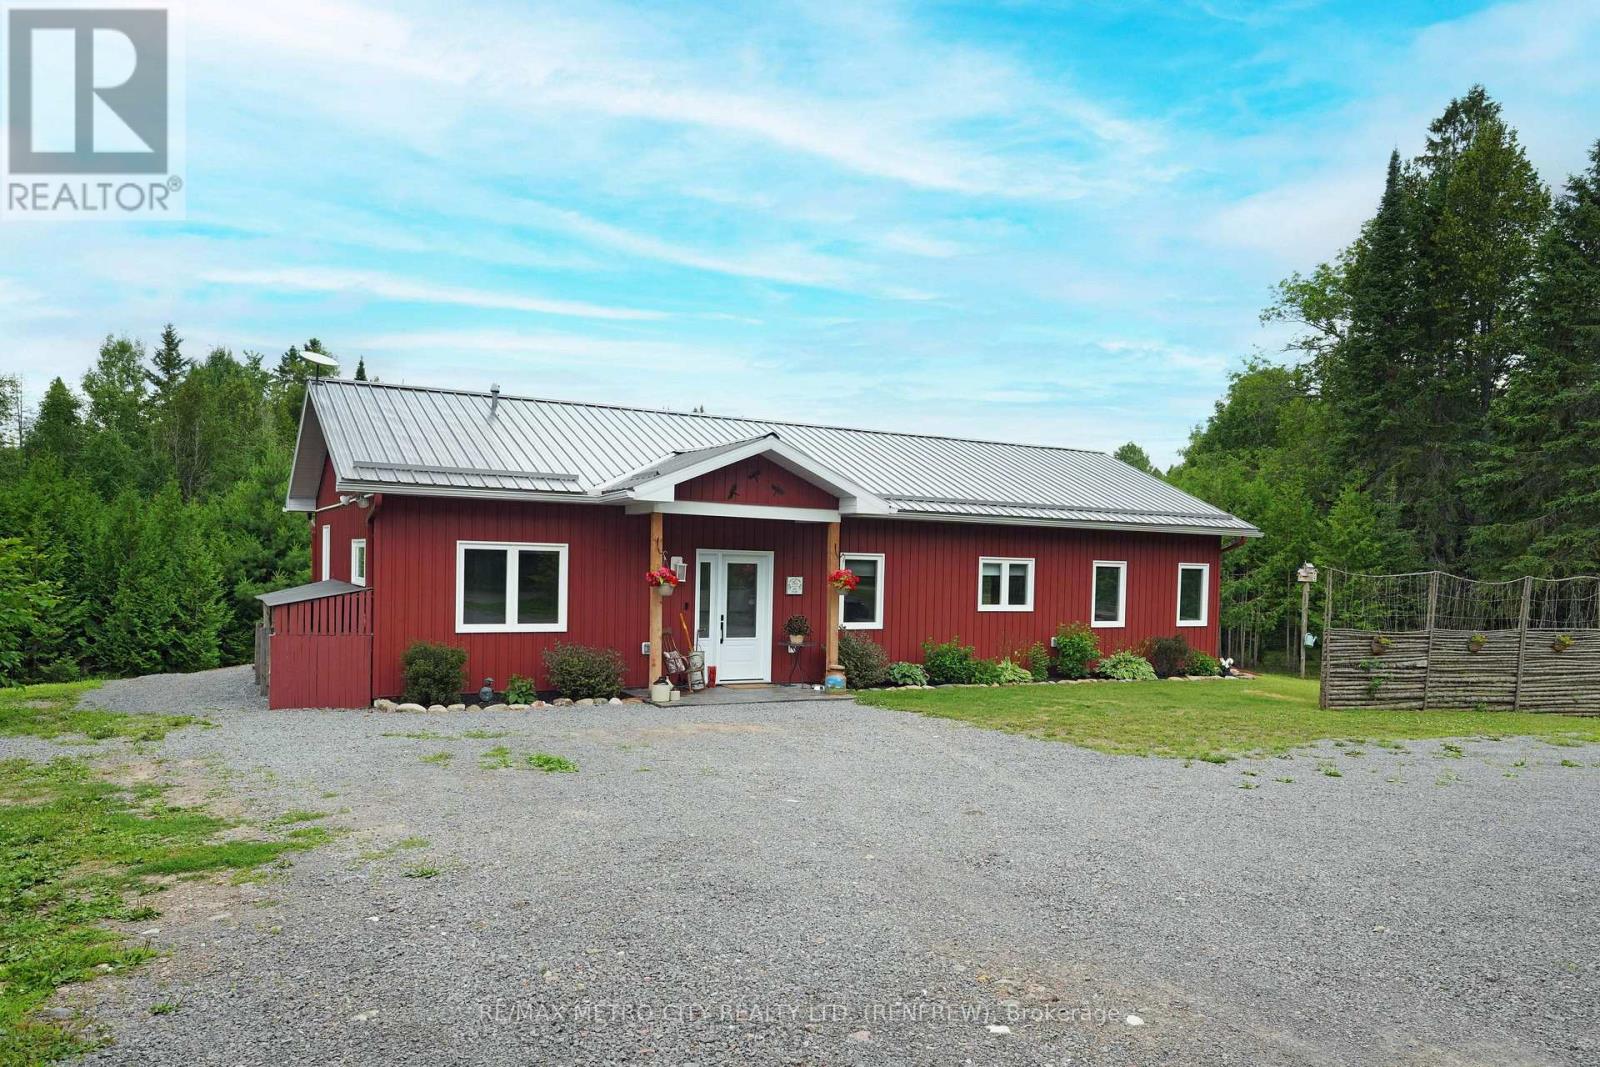
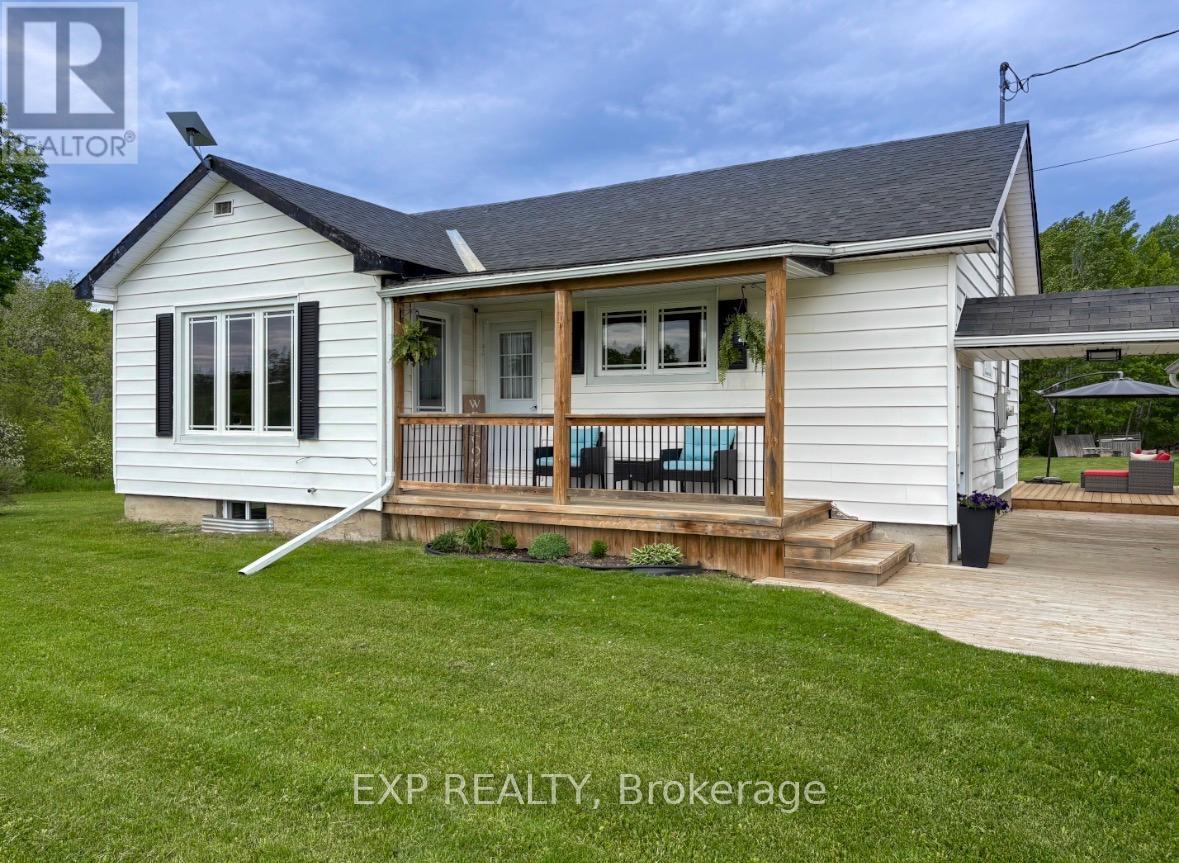
Escape to your own private 1-acre sanctuary, where tranquility meets thoughtful design in this charming 3-bedroom, 1-bathroom home. Surrounded by sweeping fields and serene countryside, this sun-drenched residence offers the perfect blend of comfort, space, and peaceful living. The inviting main floor showcases an open-concept kitchen and dining area, complete with a generous pantry for all your culinary essentials. Adjacent, the living room is bathed in natural light from large windows, creating a warm and welcoming atmosphere. A well-appointed 4-piece bathroom and convenient laundry room round out the main level with ease and functionality. Upstairs, the primary bedroom features a private second-floor terrace-your personal spot to unwind and take in the views. Two additional well-sized bedrooms offer flexibility for family, guests, or a home office. The partially finished lower level with walk-out access opens up endless possibilities with a cozy recreation room, a utility area, and a roughed-in bathroom ready for your finishing touches. Outside, relax on the delightful wrap-around deck, tend to your raised garden beds, or make use of the impressive detached 2-car garage-fully powered, insulated, heated, and equipped with a workbench for projects or storage. This is country living at its finest: quiet, private, and full of potential. (id:28469)

Facts & features

Property

MLS® Number
X13723118
Property Type
Single Family
Community Name
541 - Admaston/Bromley
Ownership
Freehold
Equipment Type
Propane Tank
Parking Space Total
12
Rental Equipment Type
Propane Tank

Building

Bathroom Total
1
Bedrooms Above Ground
3
Bedrooms Total
3
Appliances
Water Heater, Dishwasher, Dryer, Stove, Washer, Refrigerator
Basement Development
Partially Finished
Basement Features
Walk Out
Basement Type
N/a (partially Finished), N/a
Construction Style Attachment
Detached
Cooling Type
Central Air Conditioning
Exterior Finish
Vinyl Siding
Fireplace Present
Yes
Fireplace Total
1
Fireplace Type
Woodstove
Foundation Type
Poured Concrete
Heating Fuel
Propane
Heating Type
Forced Air
Stories Total
2
Size Interior
1,100 - 1,500 Sqft
Type
House
Utility Water
Drilled Well

Parking

Detached Garage
Garage

Land

Acreage
No
Sewer
Septic System
Size Depth
210 Ft
Size Frontage
210 Ft
Size Irregular
210 X 210 Ft
Size Total Text
210 X 210 Ft|1/2 - 1.99 Acres

Utilities

Electricity
Installed

Monthly payment estimate

$
Estimated payment per month
Mortgage amount
Total interest

Estimate only — excludes property tax, insurance and condo fees. Rates compound semi-annually as is standard for Canadian mortgages.

Cost of ownership

Est. monthly payment
$2,213/mo
Ontario land transfer tax
$6,473 one-time

Payment assumes 20% down over 25 years. First-time buyers may get up to $4,000 back on land transfer tax.

The Admaston/Bromley market

11 Active listings
$574,900 Median asking price
13% below median This home
66 days Avg. time on market
Browse all Admaston/Bromley listings →

Rooms

Second Level

  • Primary Bedroom 5.185 m x 3.014 m
  • Bedroom 2.929 m x 2.349 m
  • Bedroom 3.299 m x 2.705 m

Basement

  • Recreational, Games Room 6.014 m x 3.825 m

Main Level

  • Living Room 7.006 m x 2.892 m
  • Dining Room 3.296 m x 2.863 m
  • Kitchen 3.309 m x 2.625 m
  • Bathroom 3.595 m x 2.363 m
  • Laundry Room 2.123 m x 1.494 m

Location

135 Behm Line, Admaston/bromley, Ontario K0J 1K0  ·  Get directions

Want first look at new Admaston/Bromley homes in this price range?

Create a free account