

For Sale Single Family

135 Elizabeth Street

$649,900 Est. $2,878/mo ↓

Carleton Place, Ontario K7C 2V9

3 Bedrooms
3 Bathrooms
1,100 - 1,500 sqft Interior
2 Parking spaces
29.9 X 112.7 Ft Lot size
18 days ago Listed
Virtual tour Fireplace Central Air Conditioning, Air Exchanger Forced Air Finished basement

About this home

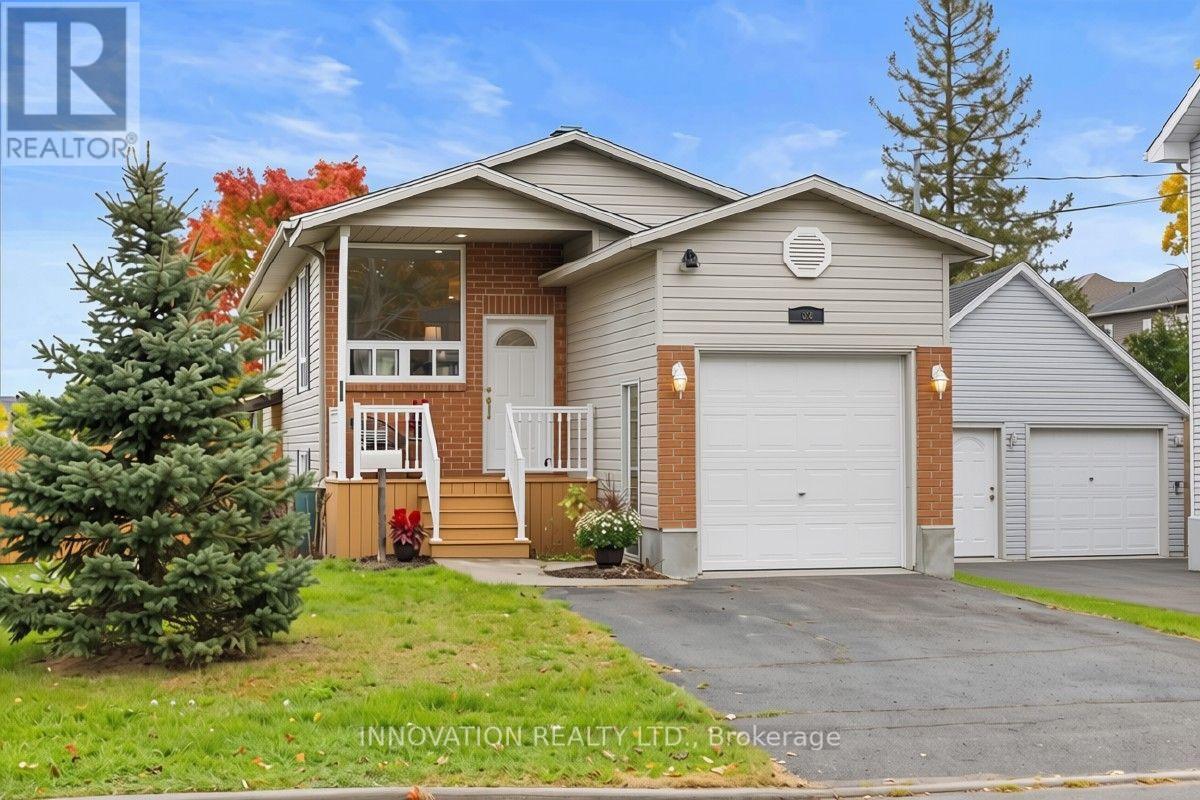
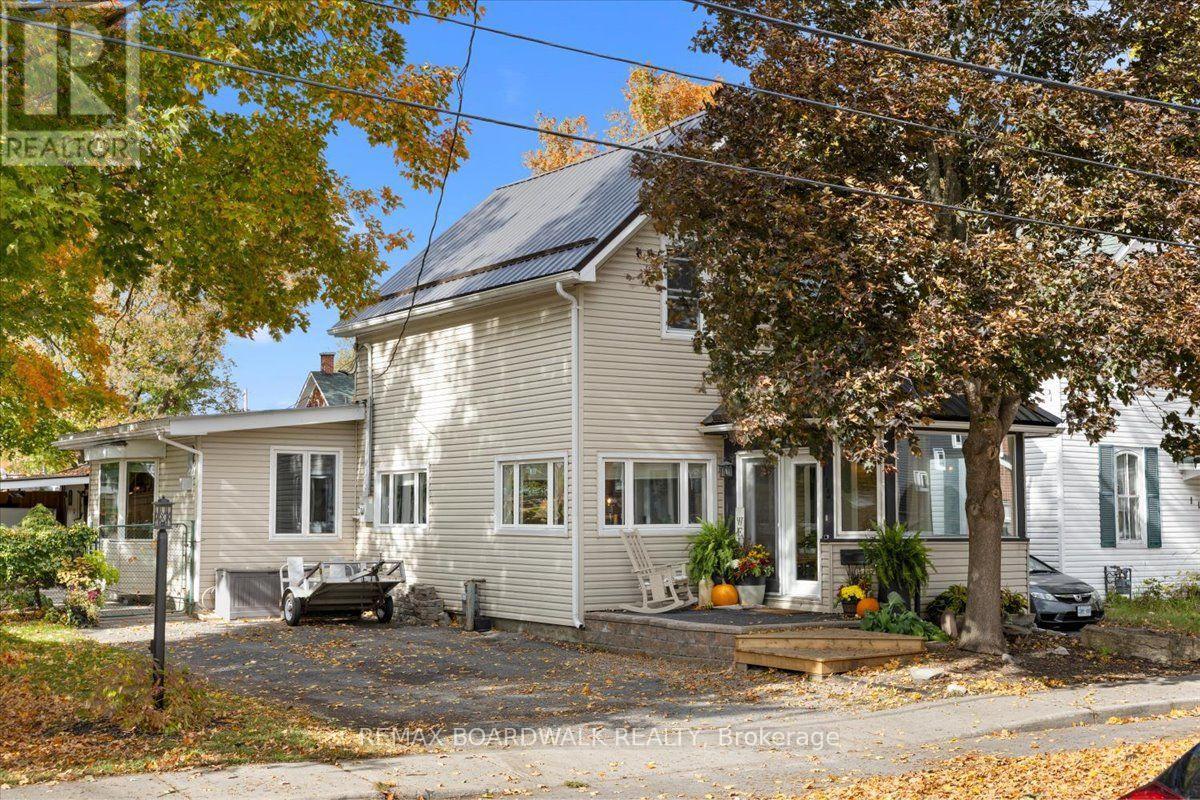
A thoughtfully designed back-split in the heart of Carleton Place, 135 Elizabeth St offers three distinct levels of finished living space, including a bright walkout lower level that sets this home apart. The entry level welcomes you with a cozy sitting room anchored by a fireplace and framed by large windows that fill the space with natural light. A few steps up, the main level opens into an inviting open-concept kitchen, dining, and living area designed for everyday living and effortless entertaining. The well-appointed kitchen features rich dark wood cabinetry, granite countertops, a tiled backsplash, and stainless steel appliances. Hardwood floors run throughout the main living areas, while coffered ceilings add a refined architectural touch to the living room. Patio doors lead to the deck, creating a seamless connection to the outdoors. Completing this level are two spacious bedrooms, including a generous primary suite with a walk-in closet and private ensuite, while a second full bathroom serves both the main living area and the additional bedroom. The bright walkout lower level provides outstanding flexibility, with a spacious family room offering direct access to the fully fenced backyard, a third bedroom ideal for family, guests, or a home office, a full bathroom, and a dedicated laundry room. Located just steps from shops, restaurants, and everything that makes Carleton Place a desirable place to call home, 135 Elizabeth St offers the perfect blend of thoughtful design, quality finishes, and walkable small-town living. Check out the virtual tour and book your private showing today. (id:28469)

Facts & features

Property

MLS® Number
X13780766
Property Type
Single Family
Community Name
909 - Carleton Place
Ownership
Freehold
Parking Space Total
2
Structure
Deck

Building

Bathroom Total
3
Bedrooms Above Ground
2
Bedrooms Below Ground
1
Bedrooms Total
3
Amenities
Fireplace(s)
Appliances
Water Heater, Dishwasher, Dryer, Hood Fan, Stove, Washer, Refrigerator
Basement Development
Finished
Basement Features
Walk Out
Basement Type
N/a, N/a (finished)
Construction Style Attachment
Semi-detached
Construction Style Split Level
Sidesplit
Cooling Type
Central Air Conditioning, Air Exchanger
Exterior Finish
Brick
Fireplace Present
Yes
Fireplace Total
1
Flooring Type
Hardwood, Tile
Foundation Type
Poured Concrete
Heating Fuel
Natural Gas
Heating Type
Forced Air
Size Interior
1,100 - 1,500 Sqft
Type
House
Utility Water
Municipal Water

Parking

Attached Garage
—
Garage
—

Land

Acreage
No
Fence Type
Fenced Yard
Sewer
Sanitary Sewer
Size Depth
112 Ft ,8 In
Size Frontage
29 Ft ,10 In
Size Irregular
29.9 X 112.7 Ft
Size Total Text
29.9 X 112.7 Ft

Monthly payment estimate

$
Estimated payment — per month
Mortgage amount
—
Total interest
—

Estimate only — excludes property tax, insurance and condo fees. Rates compound semi-annually as is standard for Canadian mortgages.

Cost of ownership

Est. monthly payment
$2,878/mo
Ontario land transfer tax
$9,473 one-time

Payment assumes 20% down over 25 years. First-time buyers may get up to $4,000 back on land transfer tax.

The Carleton Place market

91 Active listings
$624,900 Median asking price
4% above median This home
29 days Avg. time on market
Browse all Carleton Place listings →

Rooms

Lower Level

  • Laundry Room 2.41 m x 2.24 m
  • Utility Room 3.55 m x 2.98 m
  • Recreational, Games Room 6.33 m x 7.36 m
  • Bedroom 4.66 m x 3.28 m
  • Bathroom 1.59 m x 2.88 m

Main Level

  • Bathroom 1.6 m x 2.96 m
  • Bedroom 3.44 m x 3.32 m
  • Kitchen 3.42 m x 3 m
  • Living Room 6.63 m x 3.92 m
  • Bedroom 5 m x 3.63 m
  • Bathroom 2.9 m x 1.5 m

Ground Level

  • Living Room 4.73 m x 4.13 m

Location

135 Elizabeth Street, Carleton Place, Ontario K7C 2V9  ·  Get directions

Want first look at new Carleton Place homes in this price range?

Create a free account