
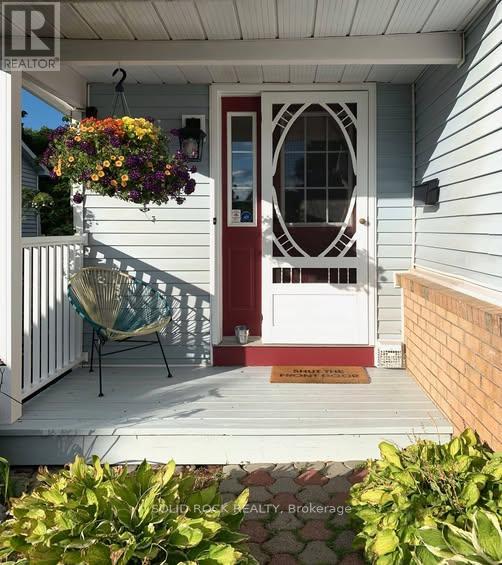


For Sale Single Family

135 Stedman Street

$899,000 Est. $3,981/mo ↓

Ottawa, Ontario K1T 0B4

4 Bedrooms
3 Bathrooms
2,000 - 2,500 sqft Interior
4 Parking spaces
39.4 X 98.4 Ft Lot size
50 days ago Listed
Fireplace Central Air Conditioning Forced Air

About this home

Welcome to 135 Stedman A Stunning Single-Family Home in Blossom Park I. This exceptional property offers 4 bedrooms and 3 well-appointed bathrooms, making it an ideal home for families of all sizes. Situated on a quiet street, this home boasts an open-concept layout designed for both comfort and functionality. The kitchen is a standout feature, complete with a generous island and a spacious pantry closet, seamlessly flowing into the inviting family room. With a cozy gas fireplace, a separate dining area, and a guest room on the main floor, this home is perfect for both everyday living and entertaining. Upstairs, offers 4 generously sized bedrooms, including a primary suite that offers a walk-in closet and a luxurious 4 piece/ensuite. The additional 3 bedrooms provide ample space, ensuring comfort for every member of the family. Beyond the home itself, the location is truly unbeatable. With nearby schools, parks, and easy access to all essential amenities, this community provides the perfect balance of convenience and tranquility. with the airport just minutes away and downtown only a 15-minute drive. Please allow 24 hours notice required to tenants for showings. Some photos have been virtually staged. (id:28469)

Facts & features

Property

MLS® Number
X13538416
Property Type
Single Family
Community Name
2605 - Blossom Park/Kemp Park/Findlay Creek
Ownership
Freehold
Amenities Near By
Park, Schools, Golf Nearby, Public Transit
Community Features
Community Centre
Equipment Type
Water Heater
Parking Space Total
4
Rental Equipment Type
Water Heater

Building

Bathroom Total
3
Bedrooms Above Ground
4
Bedrooms Total
4
Amenities
Fireplace(s)
Appliances
Dryer, Stove, Washer, Refrigerator
Basement Development
Unfinished
Basement Type
Full (unfinished)
Construction Style Attachment
Detached
Cooling Type
Central Air Conditioning
Exterior Finish
Brick, Vinyl Siding
Fireplace Present
Yes
Fireplace Total
1
Flooring Type
Tile, Hardwood, Carpeted
Foundation Type
Poured Concrete
Half Bath Total
1
Heating Fuel
Natural Gas
Heating Type
Forced Air
Stories Total
2
Size Interior
2,000 - 2,500 Sqft
Type
House
Utility Water
Municipal Water

Parking

Attached Garage
Garage
Inside Entry

Land

Acreage
No
Fence Type
Fully Fenced
Land Amenities
Park, Schools, Golf Nearby, Public Transit
Sewer
Sanitary Sewer
Size Depth
98 Ft ,4 In
Size Frontage
39 Ft ,4 In
Size Irregular
39.4 X 98.4 Ft
Size Total Text
39.4 X 98.4 Ft
Zoning Description
R3vv[1080] Residential Freehold

Utilities

Cable
Installed
Electricity
Installed
Sewer
Installed

Monthly payment estimate

$
Estimated payment per month
Mortgage amount
Total interest

Estimate only — excludes property tax, insurance and condo fees. Rates compound semi-annually as is standard for Canadian mortgages.

Cost of ownership

Est. monthly payment
$3,981/mo
Ontario land transfer tax
$14,455 one-time

Payment assumes 20% down over 25 years. First-time buyers may get up to $4,000 back on land transfer tax.

The Blossom Park/Kemp Park/Findlay Creek market

70 Active listings
$699,450 Median asking price
29% above median This home
28 days Avg. time on market
Browse all Blossom Park/Kemp Park/Findlay Creek listings →

Rooms

Second Level

  • Bedroom 4 3.65 m x 2.74 m
  • Bathroom Measurements not available
  • Primary Bedroom 6.4 m x 3.96 m
  • Bathroom Measurements not available
  • Bedroom 2 4.57 m x 3.04 m
  • Bedroom 3 3.75 m x 3.14 m

Basement

  • Utility Room Measurements not available

Main Level

  • Foyer Measurements not available
  • Living Room 6.22 m x 4.57 m
  • Kitchen 8.35 m x 8.13 m
  • Family Room 5.79 m x 3.65 m
  • Bathroom Measurements not available
  • Laundry Room Measurements not available

Location

135 Stedman Street, Ottawa, Ontario K1T 0B4  ·  Get directions

Want first look at new Blossom Park/Kemp Park/Findlay Creek homes in this price range?

Create a free account
