


For Sale Single Family

135 Upton Drive

$1,001,900 Est. $4,436/mo ↓

Beckwith, Ontario K0A 1B0

3 Bedrooms
3 Bathrooms
2,000 - 2,500 sqft Interior
7 Parking spaces
221.1 X 164 Ft ; Lot Size Irregular, 1/2 - 1.99 Acres Lot size
6 days ago Listed
Bungalow Fireplace Central Air Conditioning Forced Air

About this home

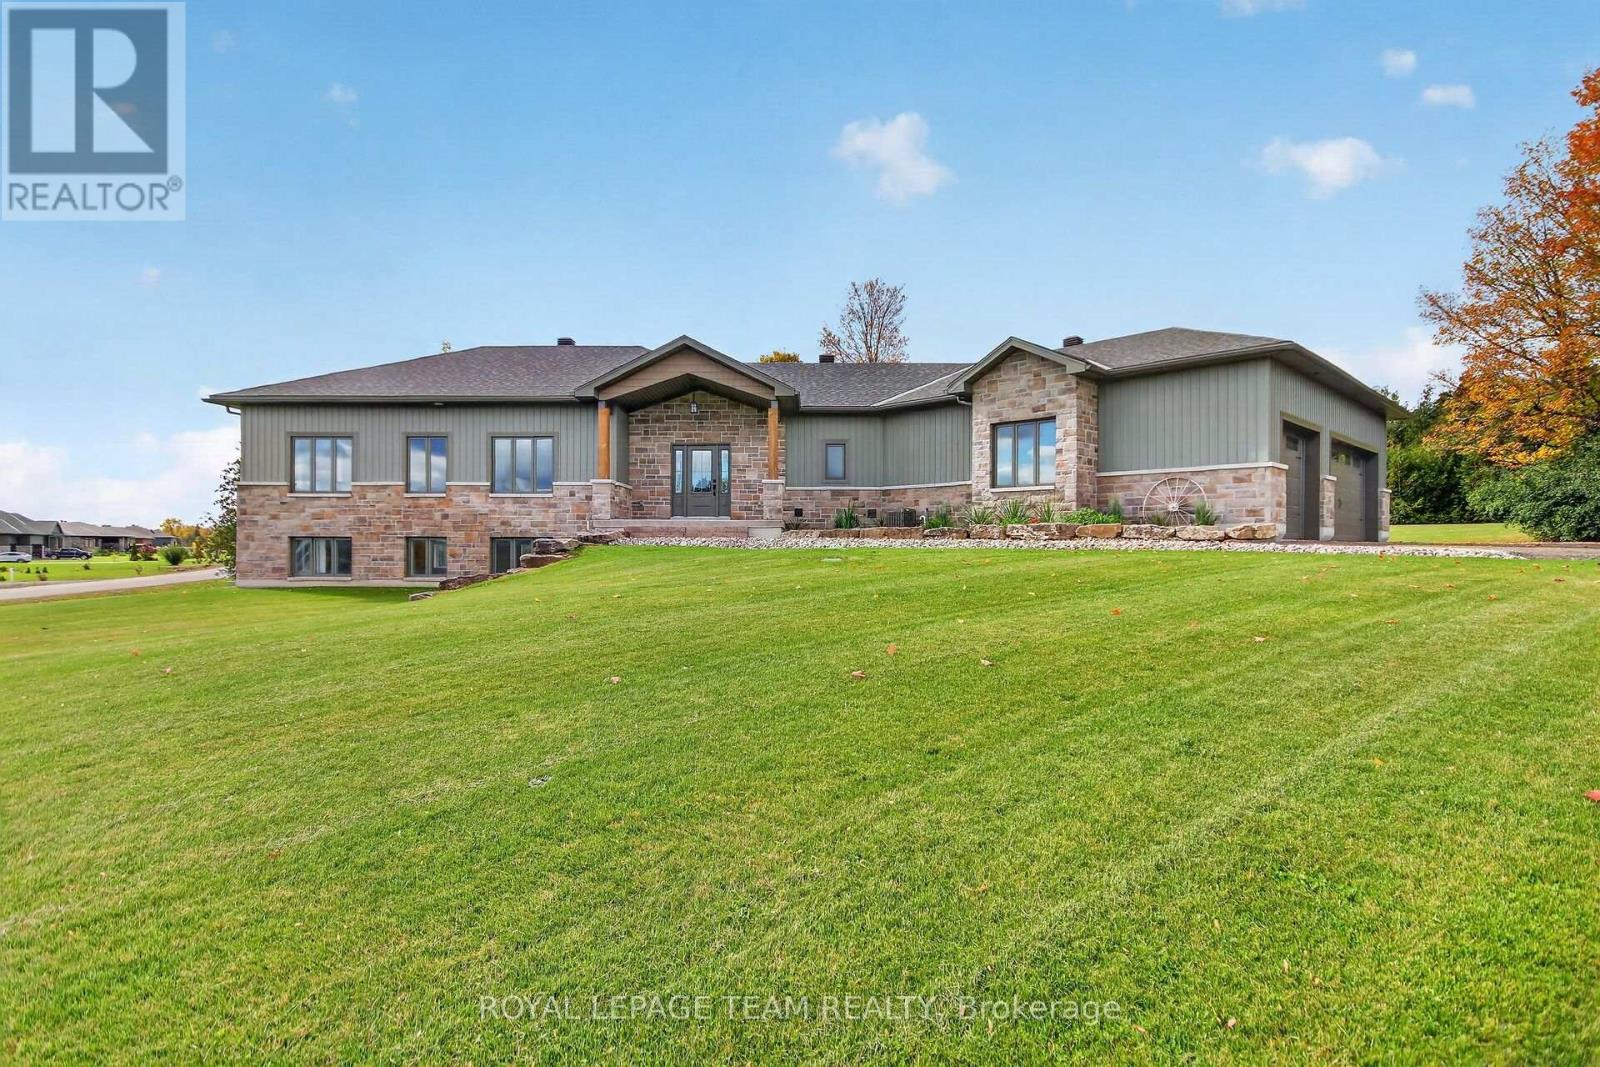
Set in the picturesque surroundings of Beckwith Township, Beckwith Estates offers a welcoming community setting, approximately 15 minutes from both Carleton Place and Richmond, with everyday amenities within convenient reach. The Trenton Walkout model by Mackie Homes offers approximately 2,276 square feet of thoughtfully planned living space with three bedrooms, three bathrooms, and an attached three-car garage. From the entryway, the open-concept layout connects the kitchen, dining area, and great room, where a fireplace creates a natural focal point. The kitchen features stone countertops, ample cabinetry, and a centre island, while the adjoining living space provides access to a covered back porch. A family entrance and laundry area connect directly to the garage for added convenience. The primary suite features a walk-in closet and a five-piece ensuite, complemented by two additional bedrooms. The desirable walkout elevation adds further versatility, with an unfinished lower level offering excellent potential for future living space. HST is not included in the Listed Price. This property is currently under construction. (id:28469)

Facts & features

Property

MLS® Number
X13851346
Property Type
Single Family
Community Name
910 - Beckwith Twp
Ownership
Freehold
Easement
Easement
Equipment Type
Water Heater
Features
Irregular Lot Size
Parking Space Total
7
Rental Equipment Type
Water Heater
Structure
Porch

Building

Bathroom Total
3
Bedrooms Above Ground
3
Bedrooms Total
3
Architectural Style
Bungalow
Basement Development
Unfinished
Basement Features
Walk Out
Basement Type
N/a, N/a (unfinished)
Construction Style Attachment
Detached
Cooling Type
Central Air Conditioning
Exterior Finish
Stone, Vinyl Siding
Fireplace Present
Yes
Fireplace Total
1
Foundation Type
Poured Concrete
Half Bath Total
1
Heating Fuel
Propane
Heating Type
Forced Air
Stories Total
1
Size Interior
2,000 - 2,500 Sqft
Type
House

Parking

Attached Garage
—
Garage
—
Inside Entry
—

Land

Acreage
No
Sewer
Septic System
Size Depth
164 Ft
Size Frontage
221 Ft ,1 In
Size Irregular
221.1 X 164 Ft ; Lot Size Irregular
Size Total Text
221.1 X 164 Ft ; Lot Size Irregular|1/2 - 1.99 Acres
Zoning Description
Residential

Monthly payment estimate

$
Estimated payment — per month
Mortgage amount
—
Total interest
—

Estimate only — excludes property tax, insurance and condo fees. Rates compound semi-annually as is standard for Canadian mortgages.

Cost of ownership

Est. monthly payment
$4,436/mo
Ontario land transfer tax
$16,513 one-time

Payment assumes 20% down over 25 years. First-time buyers may get up to $4,000 back on land transfer tax.

The Beckwith Twp market

63 Active listings
$699,900 Median asking price
43% above median This home
48 days Avg. time on market
Browse all Beckwith Twp listings →

Rooms

Main Level

  • Foyer 2.57 m x 2.82 m
  • Kitchen 4.06 m x 4.52 m
  • Dining Room 4.29 m x 4.27 m
  • Great Room 4.8 m x 5.87 m
  • Laundry Room 2.64 m x 3.71 m
  • Bathroom 1.55 m x 1.85 m
  • Primary Bedroom 4.17 m x 4.9 m
  • Bathroom 2.97 m x 2.74 m
  • Bedroom 3.38 m x 3.71 m
  • Bedroom 3.56 m x 4.42 m

Location

135 Upton Drive, Beckwith, Ontario K0A 1B0  ·  Get directions

Want first look at new Beckwith Twp homes in this price range?

Create a free account