For Sale Single Family

136 Concord Street S

$669,900 Est. $2,966/mo ↓

Ottawa, Ontario K1S 0Z4

3 Bedrooms
2 Bathrooms
1,100 - 1,500 sqft Interior
1 Parking spaces
18.5 X 56.5 Ft Lot size
97 days ago Listed
None Forced Air

About this home

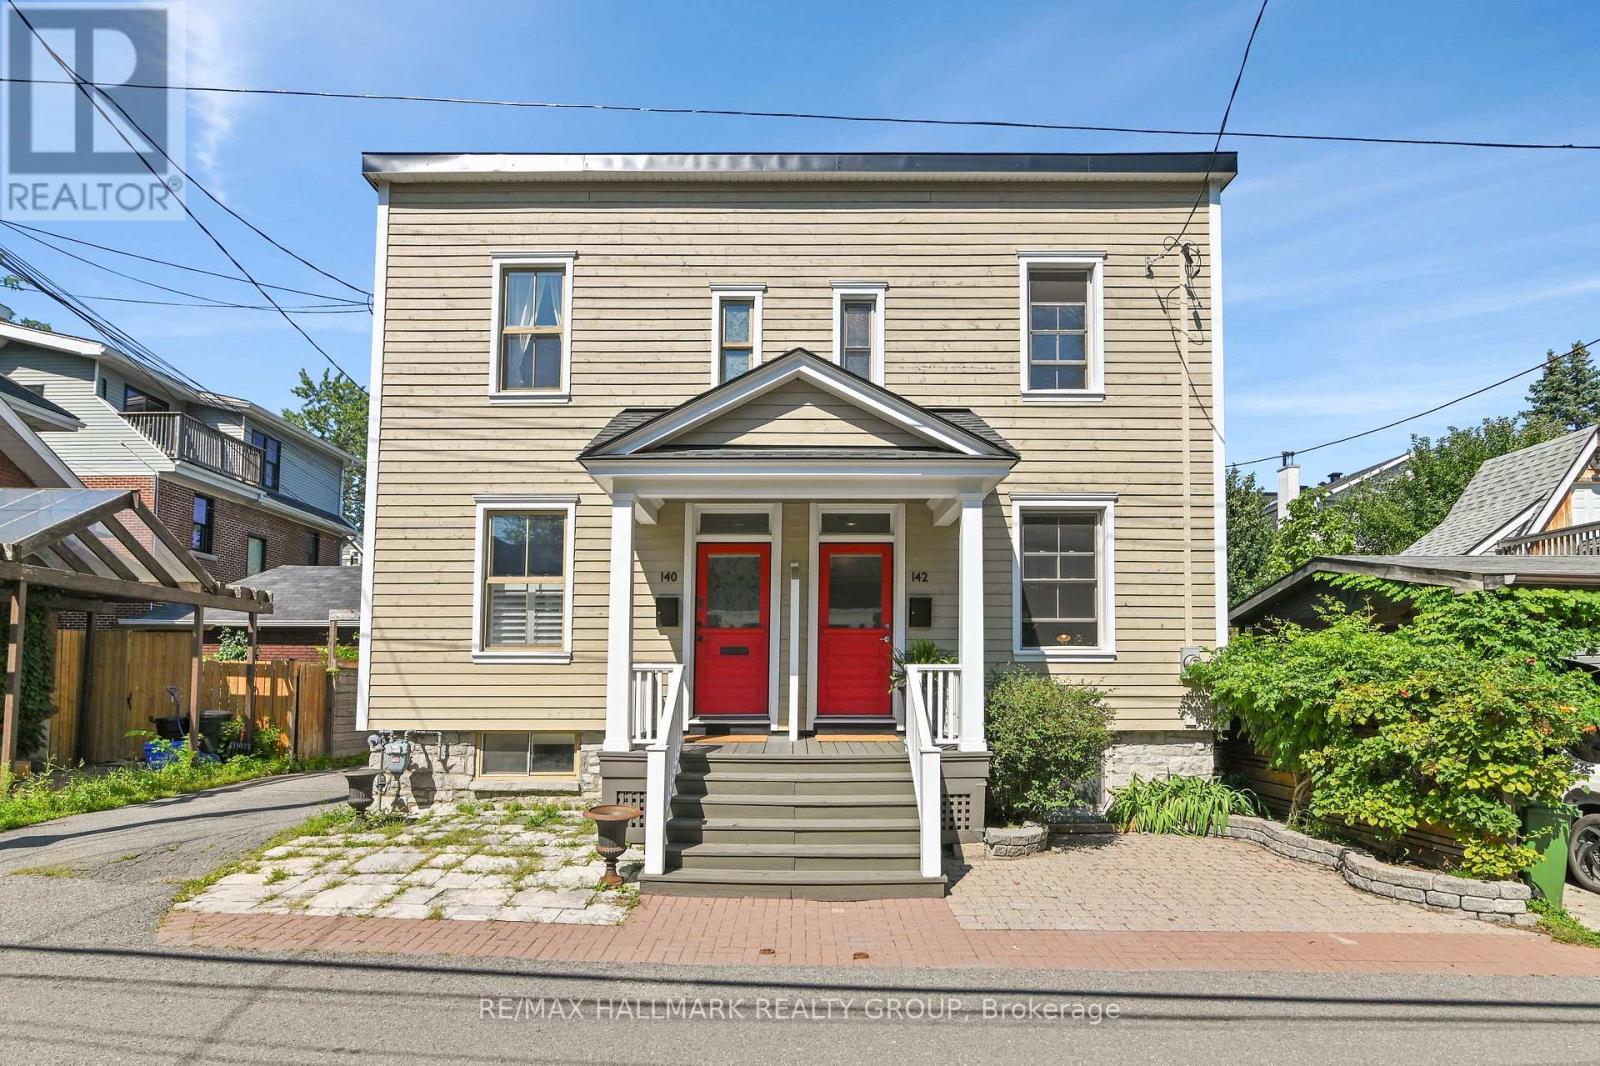
Welcome to 136 Concord Street South! This charming red-brick semi-detached home is nestled on a quiet street in a sought-after neighbourhood, offering character, natural light and an unbeatable location. Bright and sunny throughout with desirable east and west exposure, the main level features a spacious open-concept layout with an inviting living room, dining area, and eat-in kitchen. High ceilings, beautiful stained-glass accents, and original light fixtures add warmth and timeless character, while the convenient mudroom provides excellent everyday functionality. Upstairs you will find the original pine floors which add to the home's charm. The primary bedroom features a built-in closet and direct access to a balcony. Two additional bedrooms provide flexibility for family, guests, or a home office, with the third bedroom offering a patio door leading to a generous rear balcony.The partially finished basement includes a recreation room and 3-piece bathroom, providing valuable additional living space. Surface parking is also included. Enjoy being just steps from the LRT, University of Ottawa, Rideau Canal, Rideau River trails, and Springfield Park. A wonderful opportunity to own a character-filled home in an exceptionally convenient location. 48 hours irrevocable on all offers. (id:28469)

Facts & features

Property

MLS® Number
X13671598
Property Type
Single Family
Community Name
4407 - Ottawa East
Ownership
Freehold
Equipment Type
Furnace
Parking Space Total
1
Rental Equipment Type
Furnace

Building

Bathroom Total
2
Bedrooms Above Ground
3
Bedrooms Total
3
Age
100+ Years
Appliances
Cooktop, Dishwasher, Water Heater, Microwave, Oven, Refrigerator
Basement Type
Partial
Construction Style Attachment
Semi-detached
Cooling Type
None
Exterior Finish
Brick
Flooring Type
Tile
Foundation Type
Stone
Heating Fuel
Natural Gas
Heating Type
Forced Air
Stories Total
2
Size Interior
1,100 - 1,500 Sqft
Type
House
Utility Water
Municipal Water

Parking

No Garage
—

Land

Acreage
No
Sewer
Sanitary Sewer
Size Depth
56 Ft ,6 In
Size Frontage
18 Ft ,6 In
Size Irregular
18.5 X 56.5 Ft
Size Total Text
18.5 X 56.5 Ft

Monthly payment estimate

$
Estimated payment — per month
Mortgage amount
—
Total interest
—

Estimate only — excludes property tax, insurance and condo fees. Rates compound semi-annually as is standard for Canadian mortgages.

Cost of ownership

Est. monthly payment
$2,966/mo
Ontario land transfer tax
$9,873 one-time

Payment assumes 20% down over 25 years. First-time buyers may get up to $4,000 back on land transfer tax.

The Ottawa East market

12 Active listings
$659,900 Median asking price
At the area median This home
39 days Avg. time on market
Browse all Ottawa East listings →

Rooms

Second Level

  • Primary Bedroom 4.52 m x 3.4 m
  • Bedroom 2 3.25 m x 2.74 m
  • Bedroom 3 3.4 m x 1.93 m
  • Bathroom 1.93 m x 1.65 m

Basement

  • Bathroom 2.23 m x 1.52 m
  • Recreational, Games Room 4.72 m x 2.44 m

Main Level

  • Foyer 1.4 m x 0.97 m
  • Kitchen 3.73 m x 3.37 m
  • Living Room 3.78 m x 2.953 m
  • Dining Room 3.55 m x 3.55 m
  • Mud Room 3.25 m x 2.16 m

Location

136 Concord Street S, Ottawa, Ontario K1S 0Z4  ·  Get directions

Want first look at new Ottawa East homes in this price range?

Create a free account