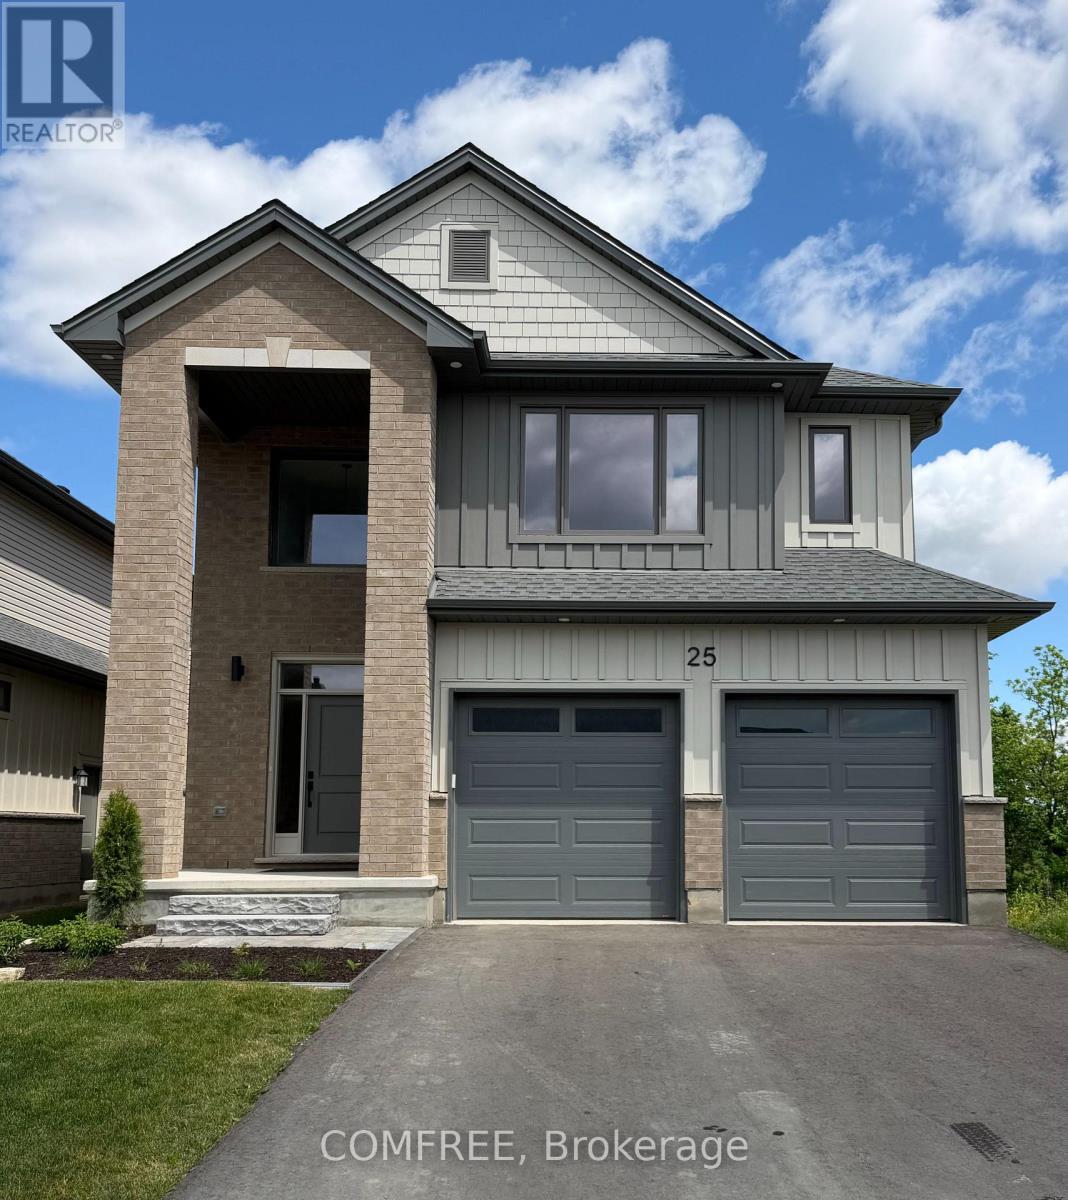

About this home
Welcome to this well-maintained home in the desirable Lynhurst community, located within the Southwold School district. Situated just outside the city limits, this property offers the perfect balance of peaceful living while being only minutes from London and Highway 401. Enjoy a beautifully landscaped lot featuring a tranquil waterfall and pond. The approximate 1,871 above grade sq. ft. home offers 10 spacious rooms, a 3-piece bathroom, and a 2-piece bathroom. Recent updates include a newer furnace, central air conditioning, and newer vinyl windows. A standout feature is the 32' x 36' insulated garage/shop with heat and an automatic door opener, providing excellent space for vehicles, hobbies, or a workshop. A well-cared-for property in a fantastic location, ready for its next owner. (id:28469)
Facts & features
Property
- MLS® Number
- X13563780
- Property Type
- Single Family
- Community Name
- St. Thomas
- Ownership
- Freehold
- Parking Space Total
- 18
Building
- Bathroom Total
- 2
- Bedrooms Above Ground
- 4
- Bedrooms Total
- 4
- Appliances
- Garage Door Opener Remote(s), Central Vacuum, Dishwasher, Dryer, Microwave, Hood Fan, Satellite Dish, Stove, Washer, Window Coverings, Refrigerator
- Basement Development
- Unfinished
- Basement Type
- Partial, N/a (unfinished), Crawl Space
- Construction Style Attachment
- Detached
- Cooling Type
- Central Air Conditioning
- Exterior Finish
- Vinyl Siding
- Foundation Type
- Concrete, Block
- Half Bath Total
- 1
- Heating Fuel
- Natural Gas
- Heating Type
- Forced Air
- Stories Total
- 2
- Size Interior
- 1,500 - 2,000 Sqft
- Type
- House
- Utility Water
- Municipal Water
Parking
- Detached Garage
- —
- Garage
- —
Land
- Acreage
- No
- Sewer
- Sanitary Sewer
- Size Depth
- 131 Ft ,8 In
- Size Frontage
- 95 Ft ,10 In
- Size Irregular
- 95.9 X 131.7 Ft
- Size Total Text
- 95.9 X 131.7 Ft
Monthly payment estimate
- Mortgage amount
- —
- Total interest
- —
Down payments under 20% typically require mortgage default insurance (CMHC), which is not included in this estimate.
Estimate only — excludes property tax, insurance and condo fees. Rates compound semi-annually as is standard for Canadian mortgages.
Rooms
Second Level
- Bedroom 3.84 m x 2.9 m
- Bedroom 2.84 m x 2.13 m
Main Level
- Bedroom 3.84 m x 2.94 m
Location
137 St George Street, St. Thomas, Ontario N5P 2M3 · Get directions
Similar listings
The trademarks REALTOR®, REALTORS®, and the REALTOR® logo are controlled by The Canadian Real Estate Association (CREA) and identify real estate professionals who are members of CREA. The trademarks MLS®, Multiple Listing Service® and the associated logos are owned by The Canadian Real Estate Association (CREA) and identify the quality of services provided by real estate professionals who are members of CREA. The trademark DDF® is owned by The Canadian Real Estate Association (CREA) and identifies CREA's Data Distribution Facility (DDF®)
July 14 2026 09:52:57
Ottawa Real Estate Board
Comfree