For Sale Single Family

1371 Brackenwood Crescent

$609,900 Est. $2,701/mo ↓

Kingston, Ontario K7P 2W4

4 Bedrooms
2 Bathrooms
1,500 - 2,000 sqft Interior
6 Parking spaces
26.2 X 10⁶ Ft Lot size
1 day ago Listed
Virtual tour Raised Bungalow Central Air Conditioning Forced Air Landscaped Finished basement

About this home

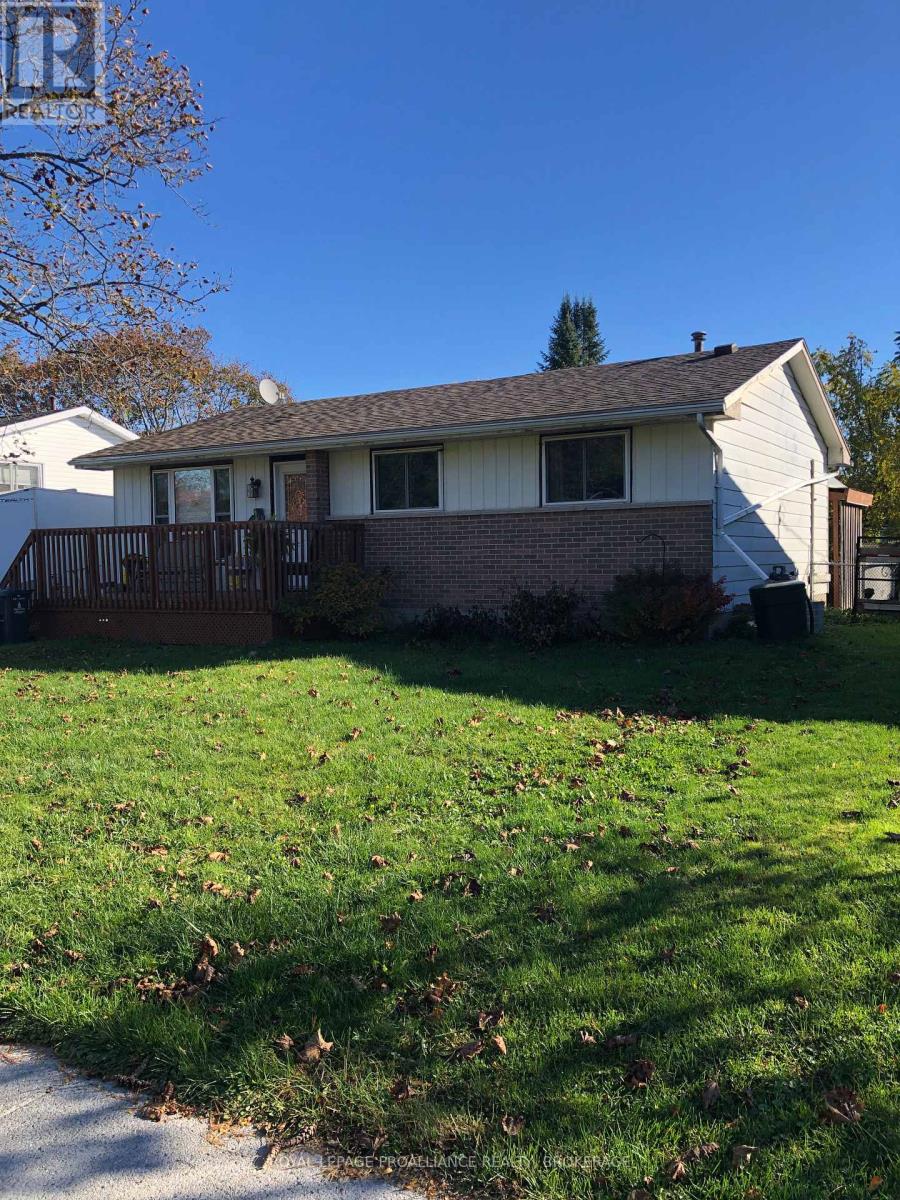
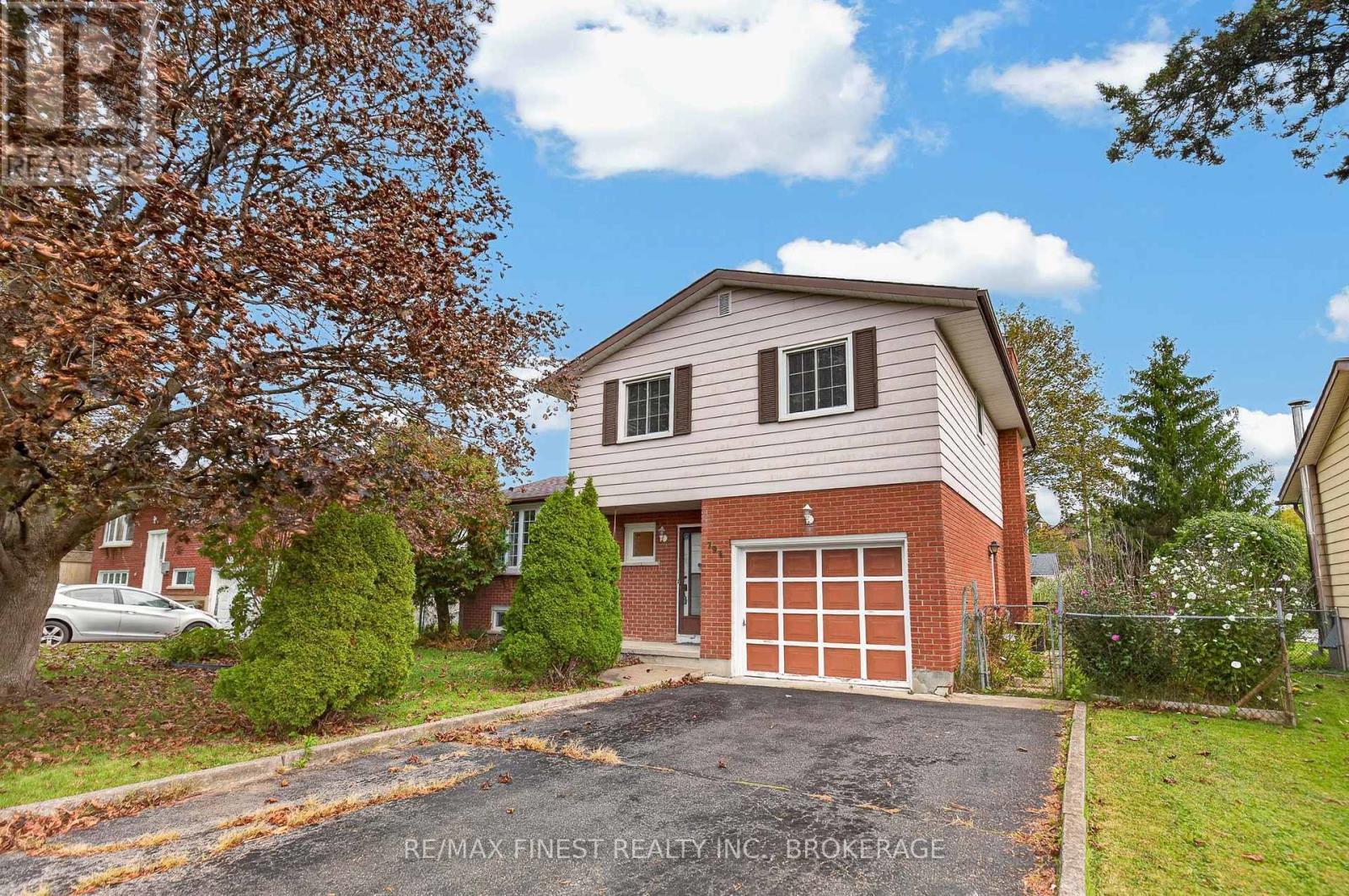
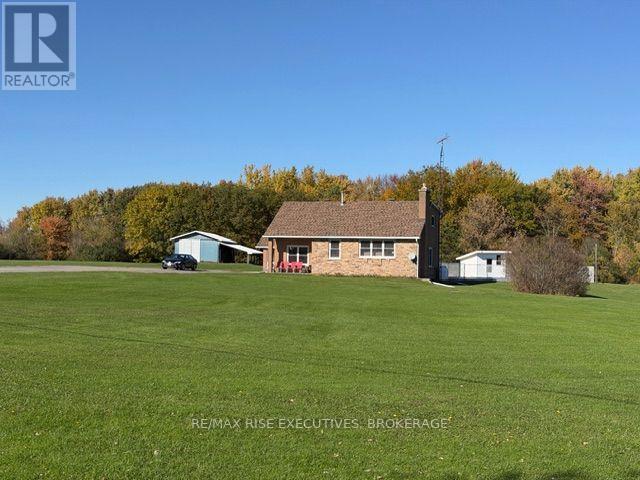
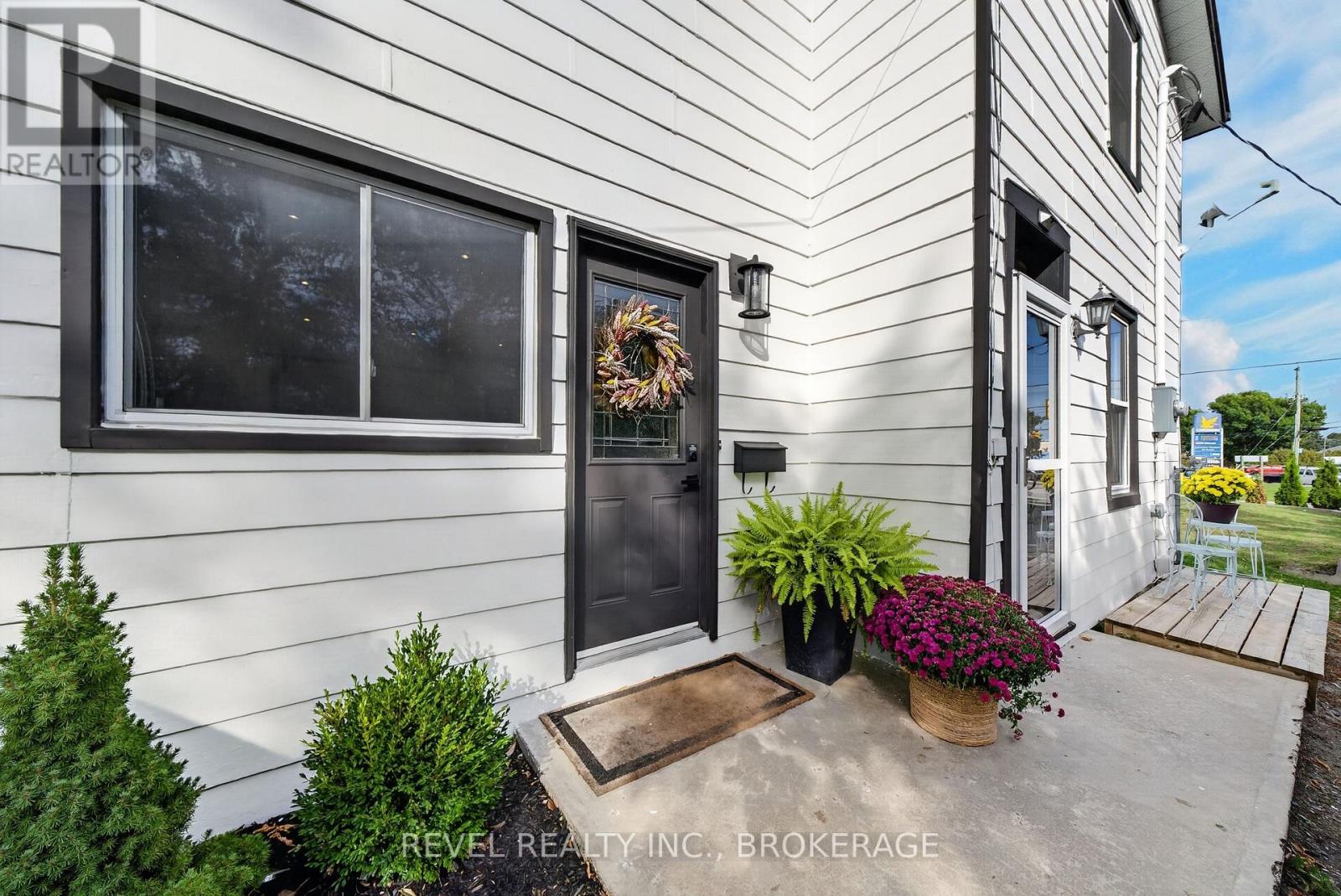
Welcome to 1371 Brackenwood Crescent, a west-end, semi-detached home with a full in-law suite and the added convenience of a large, double sized garage with two separate garage doors. With comfortable living spaces on both levels, this home offers a versatile layout for extended family or multigenerational living. The main floor features three bedrooms, a five-piece bathroom, and separate living and dining areas, providing plenty of room for everyday living and entertaining. A beautiful kitchen and generous closet space complete the functional layout. The lower level in-law suite offers one bedroom, a kitchen, a comfortable living area, a three-piece bathroom, laundry, and storage. Two separate built-in garages offer valuable space for parking, storage, or hobbies. With its west-end location and flexible layout, this is a welcoming home with room to bring family together. Please allow a minimum of 24 hours' notice for all showings. (id:28469)

Facts & features

Property

MLS® Number
X14094236
Property Type
Single Family
Neighbourhood
Cataraqui Woods
Community Name
42 - City Northwest
Ownership
Freehold
Amenities Near By
Golf Nearby, Hospital, Park, Schools
Community Features
School Bus
Equipment Type
Water Heater - Gas, Water Heater
Features
Irregular Lot Size, Flat Site, Lighting, Dry, Carpet Free, Guest Suite, In-law Suite
Parking Space Total
6
Rental Equipment Type
Water Heater - Gas, Water Heater
Structure
Deck, Patio(s), Porch
View Type
City View

Building

Bathroom Total
2
Bedrooms Above Ground
3
Bedrooms Below Ground
1
Bedrooms Total
4
Age
31 To 50 Years
Appliances
Garage Door Opener Remote(s), Dishwasher, Dryer, Microwave, Stove, Washer, Refrigerator
Architectural Style
Raised Bungalow
Basement Development
Finished
Basement Features
Walk-up
Basement Type
N/a, N/a (finished)
Construction Style Attachment
Semi-detached
Cooling Type
Central Air Conditioning
Exterior Finish
Brick, Vinyl Siding
Foundation Type
Concrete
Heating Fuel
Natural Gas
Heating Type
Forced Air
Stories Total
1
Size Interior
1,500 - 2,000 Sqft
Type
House
Utility Water
Municipal Water

Parking

Garage
—

Land

Acreage
No
Land Amenities
Golf Nearby, Hospital, Park, Schools
Landscape Features
Landscaped
Sewer
Sanitary Sewer
Size Depth
106 Ft
Size Frontage
26 Ft ,2 In
Size Irregular
26.2 X 10⁶ Ft
Size Total Text
26.2 X 10⁶ Ft

Utilities

Cable
Available
Electricity
Installed
Sewer
Installed

Monthly payment estimate

$
Estimated payment — per month
Mortgage amount
—
Total interest
—

Estimate only — excludes property tax, insurance and condo fees. Rates compound semi-annually as is standard for Canadian mortgages.

Cost of ownership

Est. monthly payment
$2,701/mo
Ontario land transfer tax
$8,673 one-time

Payment assumes 20% down over 25 years. First-time buyers may get up to $4,000 back on land transfer tax.

The City Northwest market

80 Active listings
$692,432 Median asking price
12% below median This home
30 days Avg. time on market
Browse all City Northwest listings →

Rooms

Lower Level

  • Living Room 7.33 m x 2.97 m
  • Kitchen 3.29 m x 3.24 m
  • Mud Room 2.01 m x 2.72 m
  • Other 2.45 m x 1.95 m
  • Bathroom 1.31 m x 2.6 m
  • Primary Bedroom 3.8 m x 2.98 m

Main Level

  • Bathroom 3.33 m x 2.29 m
  • Bedroom 4.09 m x 2.78 m
  • Bedroom 3.05 m x 2.99 m
  • Dining Room 2.78 m x 5.37 m
  • Foyer 1.54 m x 2.71 m
  • Kitchen 3.38 m x 2.67 m
  • Living Room 3.03 m x 5.97 m
  • Primary Bedroom 3.33 m x 4.56 m

Location

1371 Brackenwood Crescent, Kingston, Ontario K7P 2W4  ·  Get directions

Want first look at new City Northwest homes in this price range?

Create a free account