
For Sale Single Family

1375 March Valley Road

$1,468,000 Est. $6,500/mo ↓

Ottawa, Ontario K2K 1X7

5 Bedrooms
4 Bathrooms
2,500 - 3,000 sqft Interior
32 Parking spaces
331.8 X 1455.5 Ft, 10 - 24.99 Acres Lot size
1 day ago Listed
Fireplace Central Air Conditioning, Air Exchanger Forced Air Acreage Lawn Sprinkler, Landscaped Finished basement

About this home

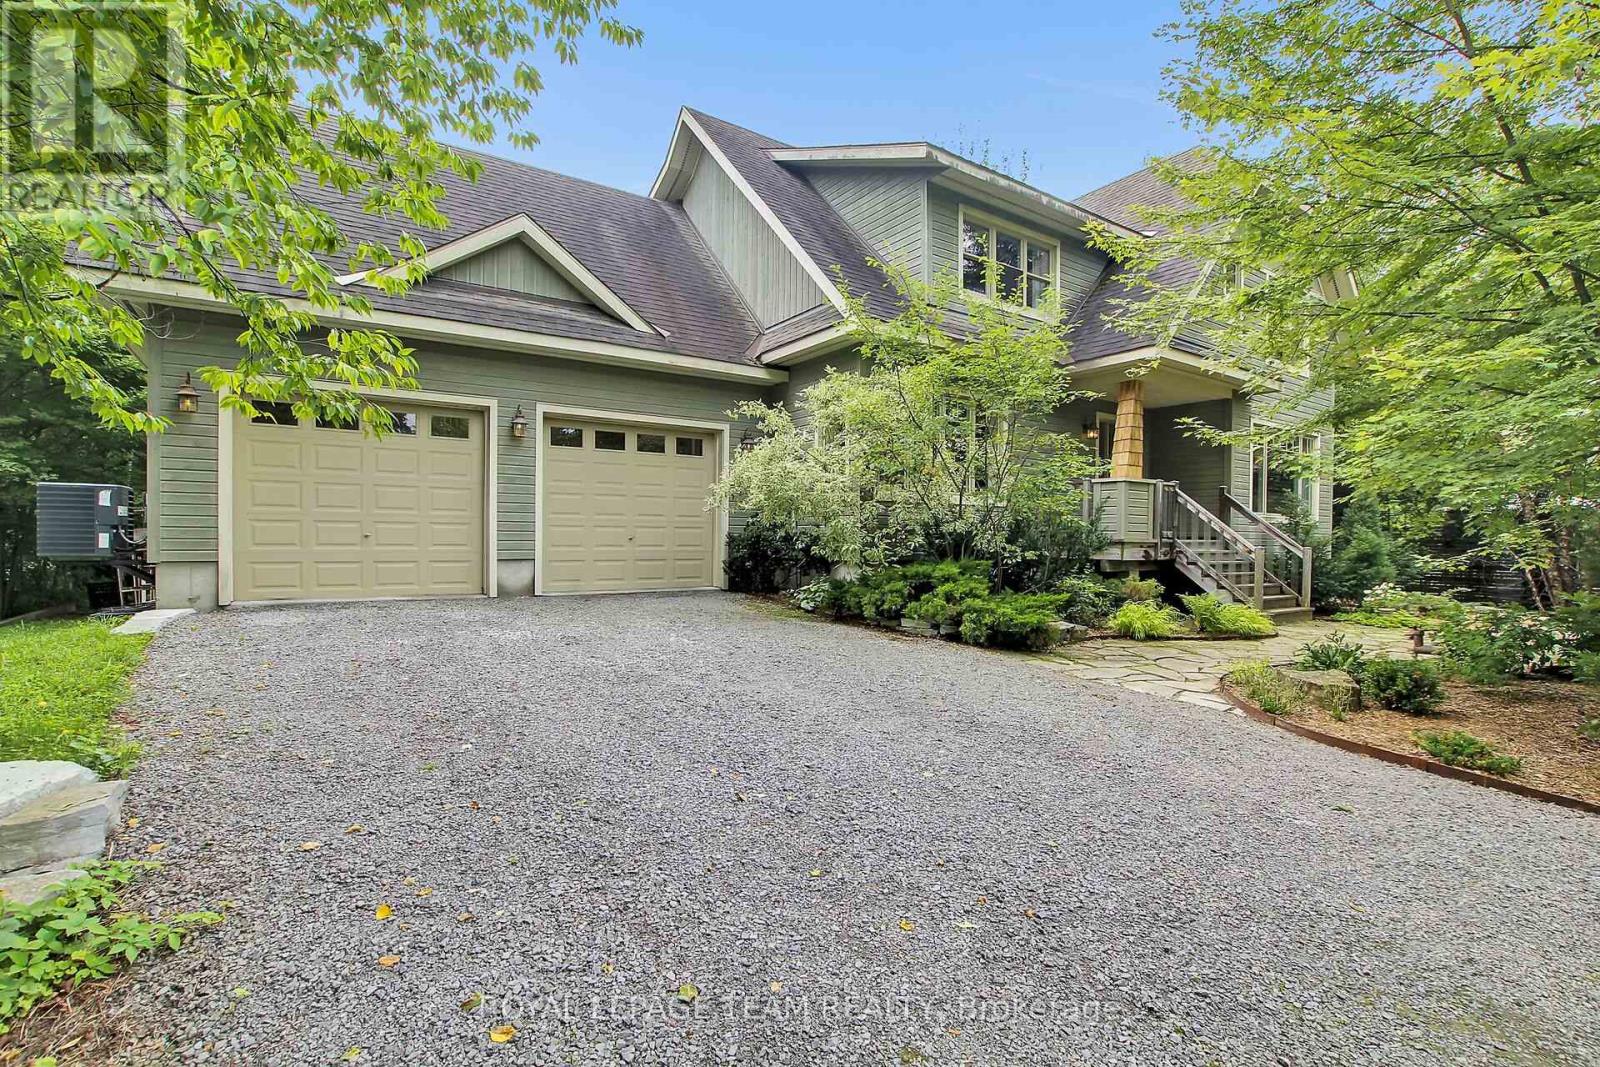
Welcome to 1375 March Valley Road, an exceptional 4-bedroom, 4-bathroom estate on 11.15 private acres in sought-after Kanata North. Enjoy the privacy of country living just minutes from shopping, restaurants, groceries, The Marshes Golf Club, March Valley Pond, and the Trans Canada Trail. Extensively updated throughout, this home features renovated bathrooms, updated flooring, and the complete removal of stipple ceilings, creating a bright and modern feel. The family room showcases soaring cathedral ceilings in beautiful tongue-and-groove pine. The kitchen offers granite countertops, new stove and dishwasher (2024), and a wine fridge accommodating 100+ bottles. The primary suite includes a convenient laundry chute to the sunny main-floor laundry room and cozy, heated flooring. The lower level is an entertainer's dream, featuring a sauna, pool table area, bar fridge, built-in Sonos speakers, a wine cellar that holds 475+ bottles, and a 1945 piano. A separate entrance from the oversized heated garage adds flexibility. Outside, enjoy a renovated deck (2025), updated landscaped grounds, fire pit (2023), sprinkler system, storage shed, stunning private courtyard, sealed driveway, and programmable LED glow lighting with 100+ display options. Major upgrades include a Generac 22kW generator, Water Furnace heating/cooling system, HRV, steam humidifier, garage heater, water softener, iron filter, sump pump, surge protector, updated garage doors/openers, and serviced propane fireplaces. The oversized heated garage provides ample space for vehicles, hobbies, and equipment. An added bonus is the property's farm tax classification, providing significant annual property tax savings. Luxury, privacy, recreation, and convenience are rarely found together on a plot this size so close to Kanata's technology hub and urban amenities. A lovely, country home without the country commute. (id:28469)

Facts & features

Property

MLS® Number
X13643312
Property Type
Single Family
Community Name
9009 - Kanata - Rural Kanata (Central)
Equipment Type
Propane Tank
Farm Type
Mixed
Features
Open Space, Lighting, Country Residential, Sump Pump, Sauna
Parking Space Total
32
Rental Equipment Type
Propane Tank
Structure
Deck, Patio(s)

Building

Bathroom Total
4
Bedrooms Above Ground
4
Bedrooms Below Ground
1
Bedrooms Total
5
Age
31 To 50 Years
Amenities
Fireplace(s)
Appliances
Garage Door Opener Remote(s), Central Vacuum, Water Heater, Water Softener, Water Treatment, Sauna, Wine Fridge, Refrigerator
Basement Development
Finished
Basement Features
Walk Out, Separate Entrance
Basement Type
N/a (finished), N/a
Ceiling Type
Suspended Ceiling
Cooling Type
Central Air Conditioning, Air Exchanger
Exterior Finish
Aluminum Siding, Brick
Fireplace Present
Yes
Fireplace Total
4
Foundation Type
Poured Concrete
Half Bath Total
1
Heating Fuel
Geo Thermal, Propane
Heating Type
Forced Air
Stories Total
2
Size Interior
2,500 - 3,000 Sqft
Type
House
Utility Power
Generator

Parking

Attached Garage
Garage

Land

Acreage
Yes
Landscape Features
Lawn Sprinkler, Landscaped
Sewer
Septic System
Size Depth
1455 Ft ,6 In
Size Frontage
331 Ft ,9 In
Size Irregular
331.8 X 1455.5 Ft
Size Total Text
331.8 X 1455.5 Ft|10 - 24.99 Acres
Soil Type
Sand

Utilities

Electricity
Installed

The Kanata - Rural Kanata (Central) market

26 Active listings
$524,691 Median asking price
180% above median This home
22 days Avg. time on market
Browse all Kanata - Rural Kanata (Central) listings →

Monthly payment estimate

$
Estimated payment per month
Mortgage amount
Total interest

Estimate only — excludes property tax, insurance and condo fees. Rates compound semi-annually as is standard for Canadian mortgages.

Cost of ownership

Est. monthly payment
$6,500/mo
Ontario land transfer tax
$25,835 one-time

Payment assumes 20% down over 25 years. First-time buyers may get up to $4,000 back on land transfer tax.

Rooms

Second Level

  • Bedroom 2 3.58 m x 4.06 m
  • Bedroom 3 3.94 m x 3.4 m
  • Bedroom 4 4.01 m x 3.45 m
  • Primary Bedroom 3.94 m x 5.31 m
  • Bathroom 1.68 m x 3.43 m
  • Bathroom 3.25 m x 3.35 m

Basement

  • Bathroom 4.14 m x 2.77 m
  • Exercise Room 9.17 m x 7.62 m
  • Recreational, Games Room 4.24 m x 5.94 m
  • Utility Room 3.48 m x 1.55 m

Main Level

  • Partial Bathroom 1.83 m x 1.55 m
  • Dining Room 3.89 m x 3.94 m
  • Family Room 4.14 m x 6.1 m
  • Foyer 1.8 m x 2.82 m
  • Kitchen 3.91 m x 7.04 m
  • Laundry Room 5.36 m x 3.4 m
  • Living Room 5.56 m x 3.28 m
  • Mud Room 1.8 m x 2.34 m

Location

1375 March Valley Road, Ottawa, Ontario K2K 1X7  ·  Get directions

Want first look at new Kanata - Rural Kanata (Central) homes in this price range?

Create a free account
