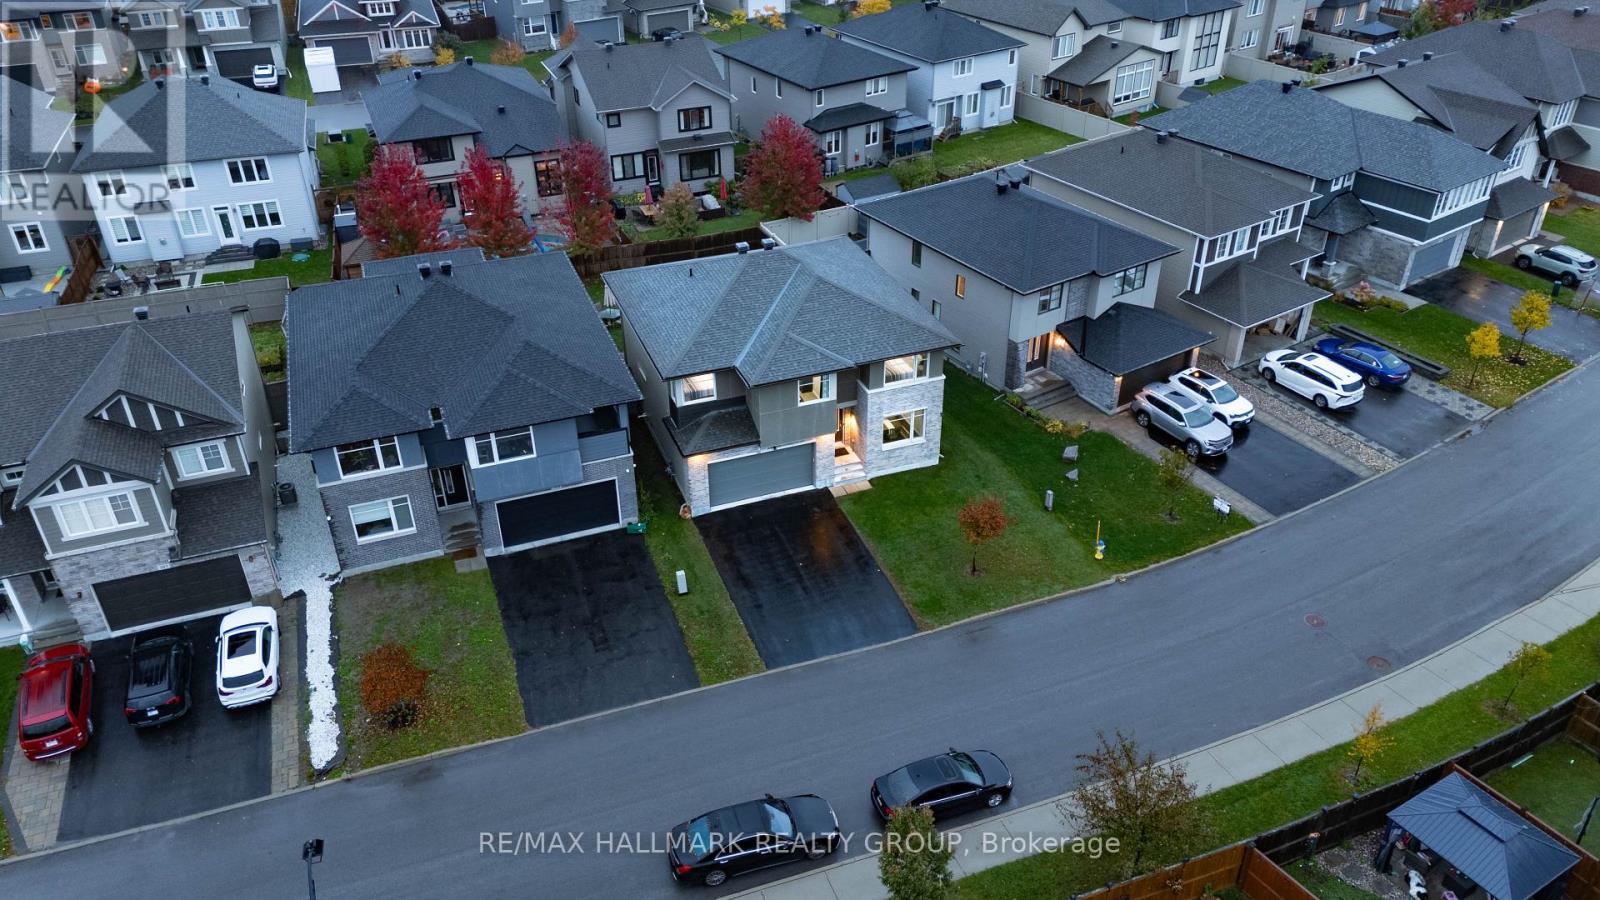
Welcome to the impressive Friesian model home, located in the sought-after Blackstone community of Stittsville! Beautifully designed living space, this spacious detached home features 4 bedrooms plus office, 3 full bathrooms and a convenient main-floor powder room. Thoughtfully upgraded throughout, the home showcases upgraded hardwood flooring across the main level and library, elegant flat ceilings, contemporary pot lighting and an impressive staircase featuring oak treads, veneer stringers and risers, complemented by sleek metal spindles and a modern handrail. The kitchen and bathrooms feature carefully selected finishes, while the gourmet kitchen is equipped with plenty af cabinets and beautiful granite countertops. Additional upgrades include upgraded bedroom carpeting and underpad, upgraded interior door hardware, and oversized baseboards and door casings throughout. Practical features include a tankless hot water system, dedicated heat recovery ventilator (HRV), fully insulated garage doors, walls and ceiling, and convenient main-floor and exterior electrical upgrades. Washer and dryer are included. Situated in family-friendly Blackstone, close to parks, schools, shopping, restaurants, recreation and major commuter routes. A wonderful opportunity to enjoy generous living space, quality builder upgrades and comfortable family living in one of Stittsville's popular communities! (id:28469)
Facts & features
Property
MLS® Number
X14174360
Property Type
Single Family
Community Name
9010 - Kanata - Emerald Meadows/Trailwest
Ownership
Freehold
Equipment Type
Water Heater
Parking Space Total
6
Rental Equipment Type
Water Heater
Building
Bathroom Total
3
Bedrooms Above Ground
4
Bedrooms Total
4
Amenities
Fireplace(s)
Appliances
Garage Door Opener Remote(s), Window Coverings
Basement Development
Unfinished
Basement Type
Full (unfinished)
Construction Style Attachment
Detached
Cooling Type
Central Air Conditioning
Exterior Finish
Brick, Vinyl Siding
Fireplace Present
Yes
Fireplace Total
1
Foundation Type
Poured Concrete
Half Bath Total
1
Heating Fuel
Natural Gas
Heating Type
Forced Air
Stories Total
2
Size Interior
3,000 - 3,500 Sqft
Type
House
Utility Water
Municipal Water
Parking
Attached Garage
—
Garage
—
Land
Acreage
No
Sewer
Sanitary Sewer
Size Depth
104 Ft ,10 In
Size Frontage
59 Ft
Size Irregular
59 X 104.9 Ft
Size Total Text
59 X 104.9 Ft
Monthly payment estimate
$
Estimated payment—per month
Mortgage amount
—
Total interest
—
Down payments under 20% typically require mortgage default insurance (CMHC), which is not included in this estimate.
Estimate only — excludes property tax, insurance and condo fees. Rates compound semi-annually as is standard for Canadian mortgages.
Cost of ownership
Est. monthly payment
$4,427/mo
Ontario land transfer tax
$16,473 one-time
Payment assumes 20% down over 25 years. First-time buyers may get up to $4,000 back on land transfer tax.