

About this home
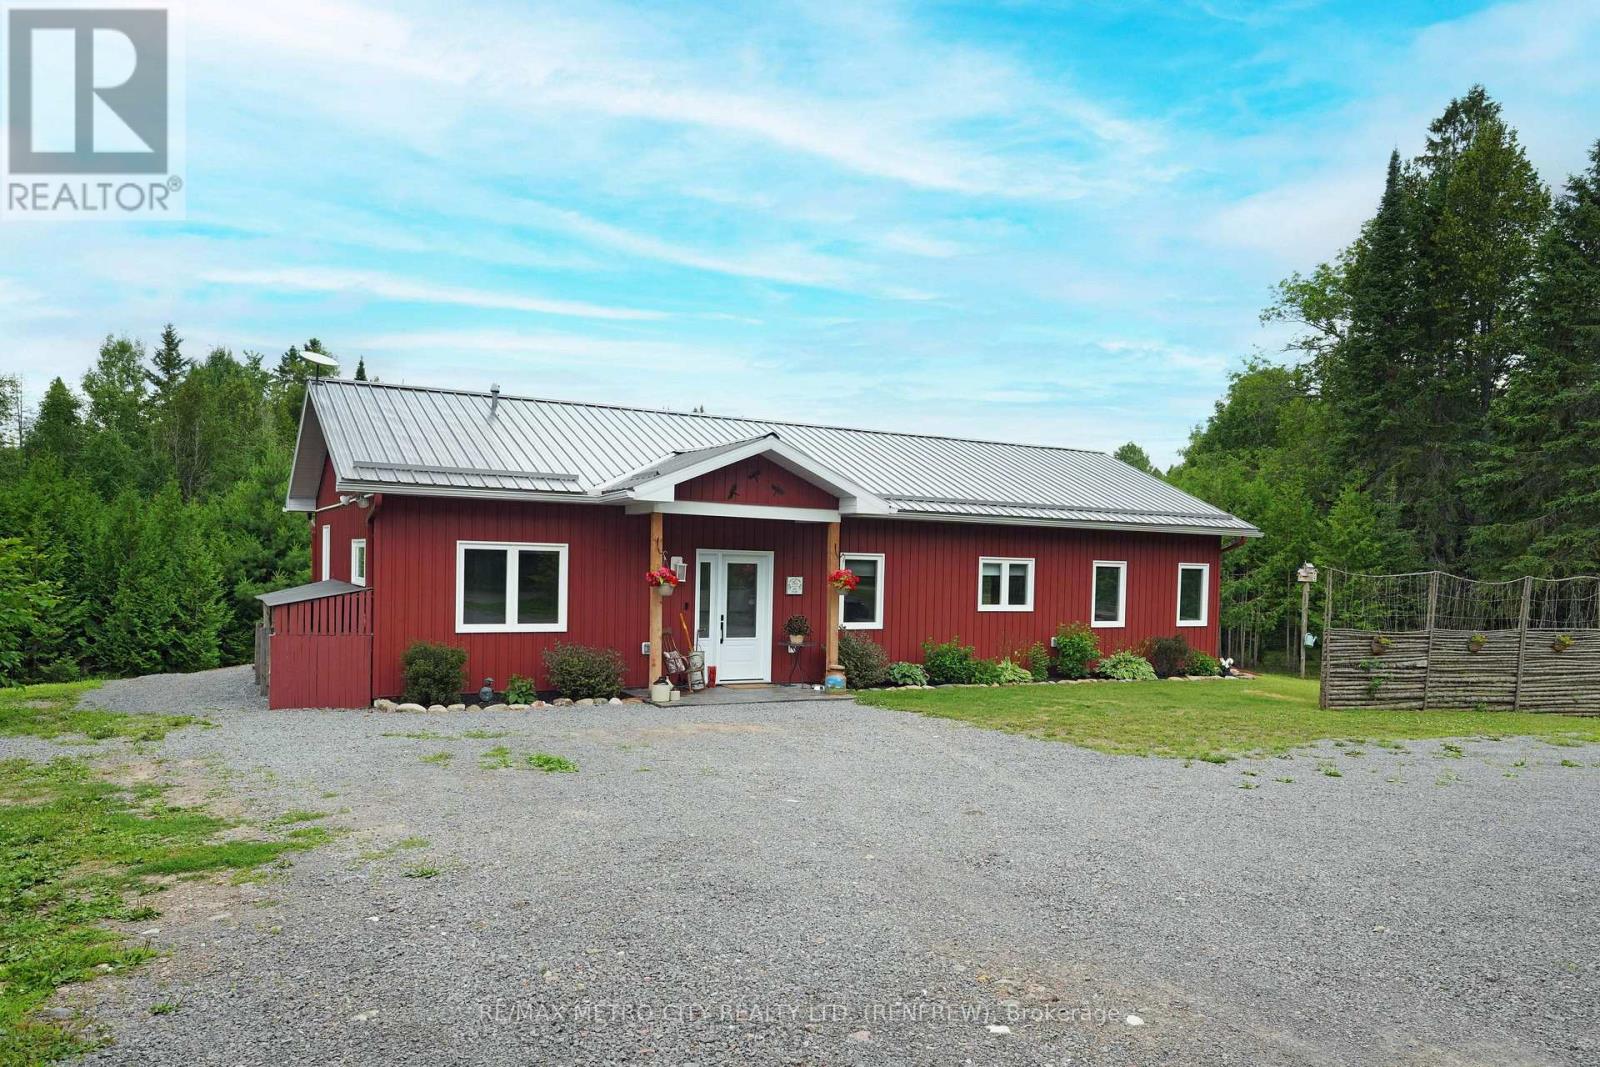
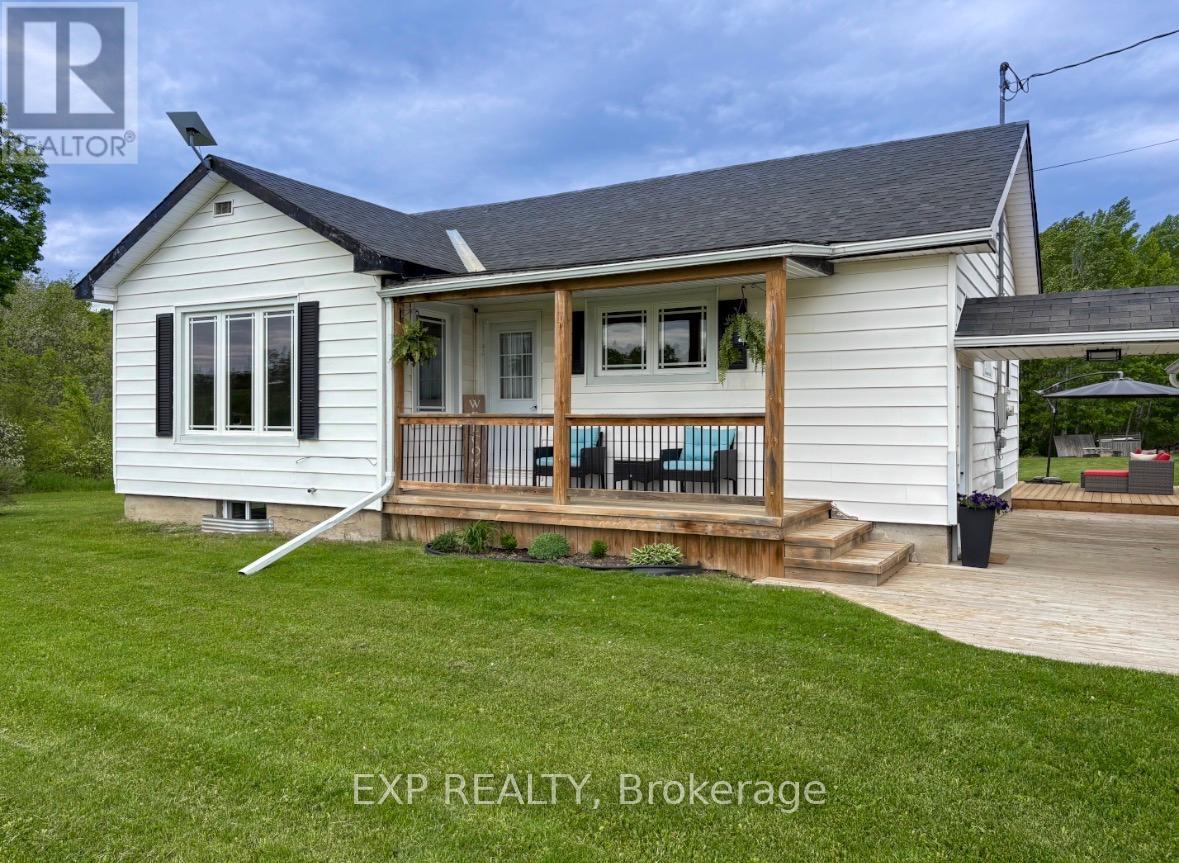
Captivating Renovated Farmhouse on 31 Acres at Renfrew's Edge !!! Discover the timeless charm of this traditional three-storey farmhouse, exquisitely transformed into a modern haven, set on an expansive 31-acre lot at the edge of Renfrew. This stunning property combines classic architecture with contemporary living conveniences, ensuring a refined rural lifestyle. Step onto the inviting covered front porch and enter a warm main floor featuring a gourmet kitchen with a central island, perfect for culinary creations and family gatherings. Enjoy the practicality of a main floor laundry room, alongside a cozy living room and elegant dining area. From the dining room, access the spacious rear deck that offers panoramic views over the sprawling acreage and serene pond, a perfect setting for outdoor entertainment. The second floor hosts three generously-sized bedrooms and a den that currently serves as a walk-in closet, along with a charming covered porch. A well-appointed 4-piece bath adds to the home's comfort. The third floor presents three partially finished rooms, offering a versatile space for further development. Imagine a home office, studio, or guest retreat. Updated within the past seven years, the home features efficient propane forced air heat and central air conditioning for year-round comfort. Nature enthusiasts will appreciate the property's proximity to the K&P Recreational Trail, providing endless opportunities to explore the scenic beauty of Renfrew County. Additionally, there is potential to sever two extra lots on the property's east end, accessible from McLaren Rd, paving the way for future growth or investment. Seize the opportunity to own this exceptional countryside escape that combines modern luxury with much added potential. Schedule your viewing today and envision the lifestyle awaiting you at this unique Renfrew home. (id:28469)
Facts & features
Property
- MLS® Number
- X13223792
- Property Type
- Single Family
- Community Name
- 541 - Admaston/Bromley
- Ownership
- Freehold
- Parking Space Total
- 10
- Structure
- Deck, Porch, Outbuilding
Building
- Bathroom Total
- 2
- Bedrooms Above Ground
- 3
- Bedrooms Total
- 3
- Appliances
- Water Heater
- Basement Development
- Unfinished
- Basement Type
- N/a (unfinished)
- Construction Style Attachment
- Detached
- Cooling Type
- Central Air Conditioning
- Exterior Finish
- Brick
- Foundation Type
- Stone
- Half Bath Total
- 1
- Heating Fuel
- Propane
- Heating Type
- Forced Air
- Stories Total
- 3
- Size Interior
- 1,500 - 2,000 Sqft
- Type
- House
Parking
- No Garage
- —
Land
- Acreage
- No
- Sewer
- Septic System
- Zoning Description
- Rural Residential
Monthly payment estimate
- Mortgage amount
- —
- Total interest
- —
Down payments under 20% typically require mortgage default insurance (CMHC), which is not included in this estimate.
Estimate only — excludes property tax, insurance and condo fees. Rates compound semi-annually as is standard for Canadian mortgages.
Rooms
Second Level
- Bedroom 3.26 m x 3.11 m
- Bedroom 2 3.91 m x 3.4 m
- Primary Bedroom 3.91 m x 3.34 m
- Den 3.26 m x 2.39 m
Third Level
- Other 3.68 m x 3.55 m
- Other 3.68 m x 4.11 m
- Other 5.66 m x 5.65 m
Basement
- Utility Room Measurements not available
Main Level
- Kitchen 5.64 m x 5.5 m
- Dining Room 5.19 m x 3.73 m
- Mud Room 3.5 m x 2.36 m
- Living Room 4.1 m x 3.74 m
- Foyer 2.03 m x 4.3 m
Location
1380 Highway 132 Highway, Admaston/bromley, Ontario K7V 3Z5 · Get directions
This REALTOR.ca listing content is owned and licensed by REALTOR® members of The Canadian Real Estate Association
The trademarks REALTOR®, REALTORS®, and the REALTOR® logo are controlled by The Canadian Real Estate Association (CREA) and identify real estate professionals who are members of CREA. The trademarks MLS®, Multiple Listing Service® and the associated logos are owned by The Canadian Real Estate Association (CREA) and identify the quality of services provided by real estate professionals who are members of CREA. The trademark DDF® is owned by The Canadian Real Estate Association (CREA) and identifies CREA's Data Distribution Facility (DDF®)
- Last Updated
- June 18 2026 02:35:45
- Data Provider
- Renfrew County Real Estate Board
- Listing Office
- RE/MAX Metro-City Realty Ltd. (Renfrew)