1380 Laurier Street
Clarence-Rockland, Ontario K4K 1C7
About this home
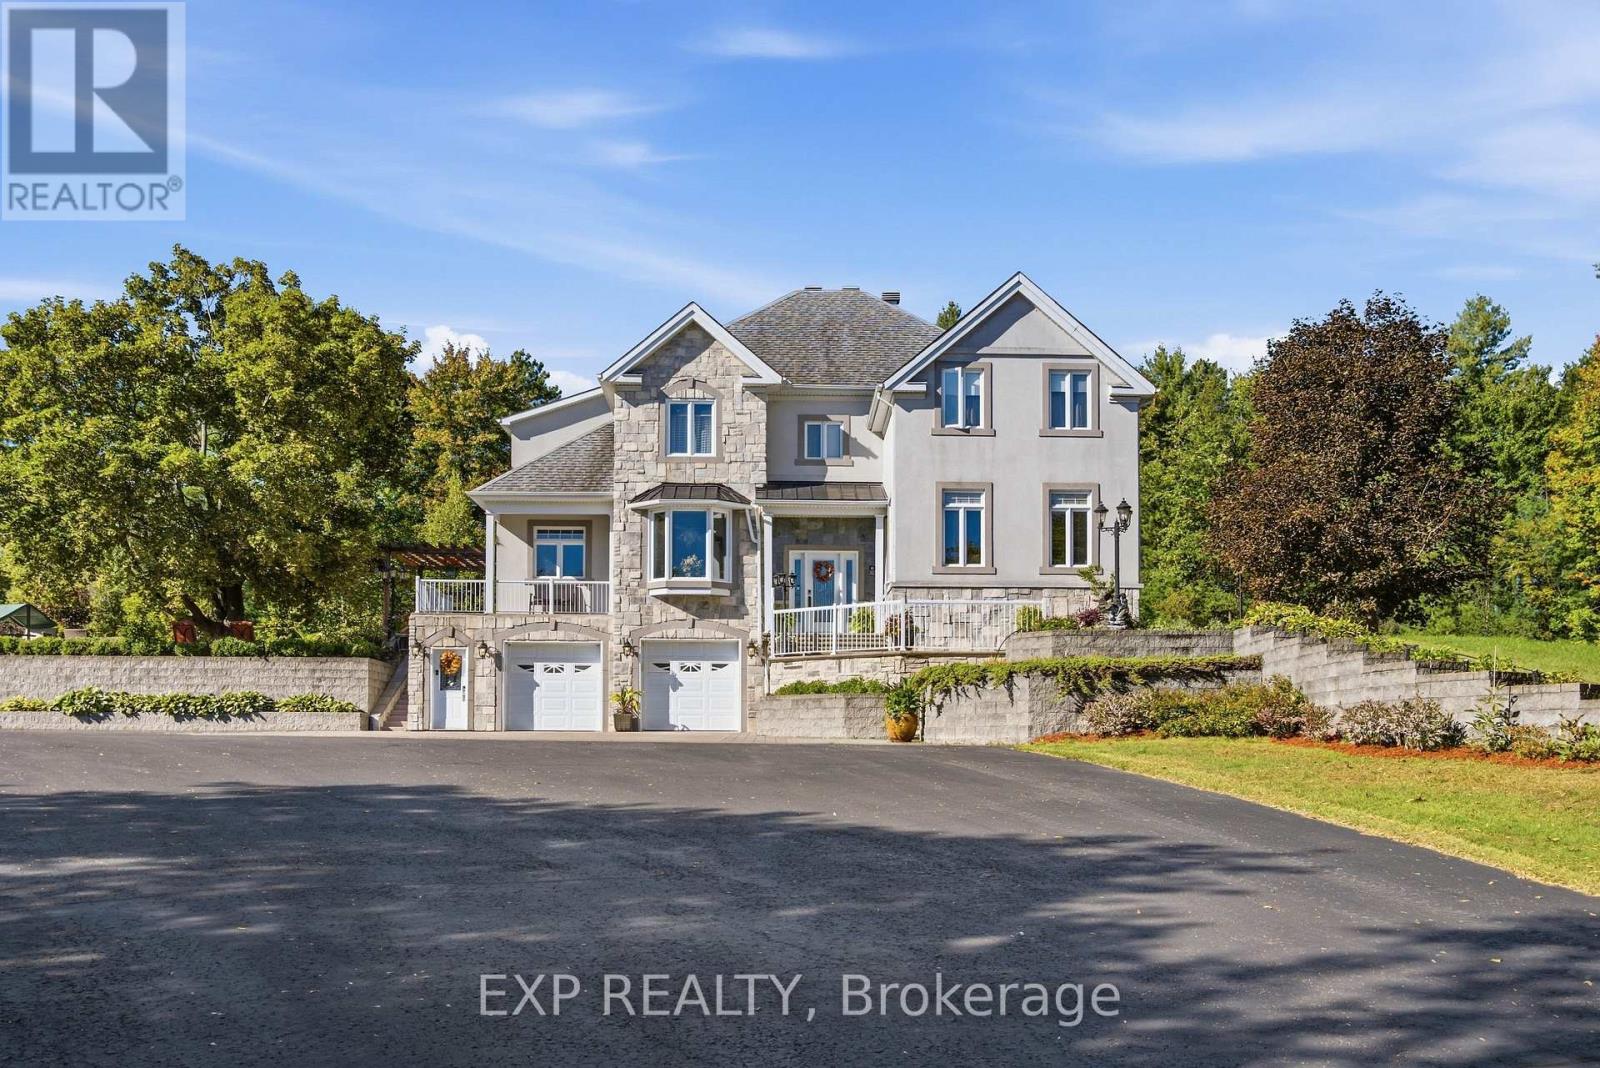
This is a unique investment opportunity on Laurier Street, (Zoned CA3) offering an exceptional combination of residential and commercial space all on one property. Featuring three residential units plus a commercial unit, ample parking, an inground pool, and additional space for potential future development, this property offers plenty of possibilities for investors or owner-occupants.The spacious main residence is a two-storey, four-bedroom home featuring hardwood flooring throughout and beautifully updated kitchen and bathrooms. The primary bedroom is conveniently located on the main level, while upstairs you'll find three generously sized bedrooms and a full bathroom. One of the upper bedrooms also offers its own direct exterior access, adding extra flexibility to the layout.The lower-level apartment has been recently renovated and features two bedrooms along with a modern kitchen and comfortable living space. The upper apartment also offers two bedrooms and a bright open-concept kitchen, dining and living area, with convenient direct access to the outdoors.The commercial space is currently leased to a hair salon and is well configured for its existing use, with room for four hairstyling stations, two washing stations, a kitchenette, and a bathroom.Outside, the property continues to impress with a beautiful inground pool, currently enjoyed by the main residence, as well as plenty of parking to accommodate the residential and commercial occupants. The generous rear portion of the property also provides additional space that may offer future development potential, subject to applicable municipal approvals and zoning.With three residential dwellings, established commercial space, multiple income streams, and a prime Laurier Street location, this is a versatile property with excellent potential for an investor looking to add a distinctive mixed-use property to their portfolio. Rents are $1,900 for upper unit, $1,825 for basement, $2,200 for commercial (id:28469)
Facts & features
Property
- MLS® Number
- X13870322
- Property Type
- Single Family
- Community Name
- 606 - Town of Rockland
- Ownership
- Freehold
- Amenities Near By
- Park
- Communication Type
- High Speed Internet
- Equipment Type
- Water Heater
- Parking Space Total
- 24
- Pool Type
- Inground Pool
- Rental Equipment Type
- Water Heater
Building
- Bathroom Total
- 5
- Bedrooms Above Ground
- 5
- Bedrooms Total
- 5
- Amenities
- Fireplace(s)
- Appliances
- Dishwasher, Dryer, Stove, Washer, Refrigerator
- Basement Development
- Partially Finished
- Basement Type
- Full (partially Finished)
- Construction Style Attachment
- Detached
- Cooling Type
- Central Air Conditioning
- Exterior Finish
- Brick
- Fireplace Present
- Yes
- Fireplace Total
- 1
- Foundation Type
- Concrete
- Half Bath Total
- 1
- Heating Fuel
- Natural Gas
- Heating Type
- Baseboard Heaters
- Stories Total
- 2
- Size Interior
- 5,000 - 100,000 Sqft
- Type
- House
- Utility Water
- Municipal Water
Parking
- Carport
- —
- Garage
- —
Land
- Acreage
- No
- Land Amenities
- Park
- Sewer
- Sanitary Sewer
- Size Depth
- 281 Ft
- Size Frontage
- 101 Ft ,6 In
- Size Irregular
- 101.5 X 281 Ft
- Size Total Text
- 101.5 X 281 Ft
- Zoning Description
- Ca3
Utilities
- Natural Gas Available
- Available
Monthly payment estimate
- Mortgage amount
- —
- Total interest
- —
Down payments under 20% typically require mortgage default insurance (CMHC), which is not included in this estimate.
Estimate only — excludes property tax, insurance and condo fees. Rates compound semi-annually as is standard for Canadian mortgages.
Cost of ownership
- Est. monthly payment
- $8,634/mo
- Ontario land transfer tax
- $35,475 one-time
Payment assumes 20% down over 25 years. First-time buyers may get up to $4,000 back on land transfer tax.
The Town of Rockland market
Rooms
Second Level
- Bedroom 4.59 m x 4.24 m
- Bedroom 3.37 m x 4.19 m
- Bedroom 3.35 m x 4.24 m
- Family Room 5.46 m x 4.14 m
- Kitchen 5.02 m x 4.49 m
- Bathroom 2.23 m x 4.24 m
- Bathroom 2.26 m x 2.38 m
- Den 3.2 m x 3.42 m
- Other 2.08 m x 4.87 m
- Primary Bedroom 5.35 m x 3.53 m
Lower Level
- Bathroom 1.65 m x 2.41 m
- Other 2.56 m x 2 m
- Other 2.13 m x 3.75 m
- Other 2.56 m x 3.58 m
- Other 2.28 m x 2.56 m
- Other 3.55 m x 2.38 m
- Other 3.68 m x 1.75 m
- Den 2.15 m x 2.36 m
- Laundry Room 3.68 m x 2.61 m
- Foyer 3.98 m x 5.28 m
- Other 1.93 m x 2.2 m
- Utility Room 10.23 m x 7.72 m
Main Level
- Living Room 6.52 m x 5.33 m
- Dining Room 4.67 m x 2.36 m
- Kitchen 3.83 m x 5.38 m
- Family Room 6.52 m x 7.77 m
- Den 3.75 m x 2.36 m
- Den 4.97 m x 3.65 m
- Bathroom 2.61 m x 1.93 m
- Bathroom 1.52 m x 2.03 m
- Laundry Room 2.15 m x 1.93 m
What's nearby
Location
1380 Laurier Street, Clarence-Rockland, Ontario K4K 1C7 · Get directions


Want first look at new Town of Rockland homes in this price range?
Create a free account
This REALTOR.ca listing content is owned and licensed by REALTOR® members of The Canadian Real Estate Association
The trademarks REALTOR®, REALTORS®, and the REALTOR® logo are controlled by The Canadian Real Estate Association (CREA) and identify real estate professionals who are members of CREA. The trademarks MLS®, Multiple Listing Service® and the associated logos are owned by The Canadian Real Estate Association (CREA) and identify the quality of services provided by real estate professionals who are members of CREA. The trademark DDF® is owned by The Canadian Real Estate Association (CREA) and identifies CREA's Data Distribution Facility (DDF®)
- Last Updated
- October 08 2026 11:53:29
- Data Provider
- Ottawa Real Estate Board
- Listing Office
- Exp Realty