For Sale Single Family

13865 County #9 Road

$729,000 Est. $3,228/mo ↓

North Dundas, Ontario K0C 1H0

3 Bedrooms
3 Bathrooms
2,500 - 3,000 sqft Interior
10 Parking spaces
334.5 X 395 Ft, 2 - 4.99 Acres Lot size
1 day ago Listed
Fireplace Central Air Conditioning, Air Exchanger Forced Air Acreage

About this home

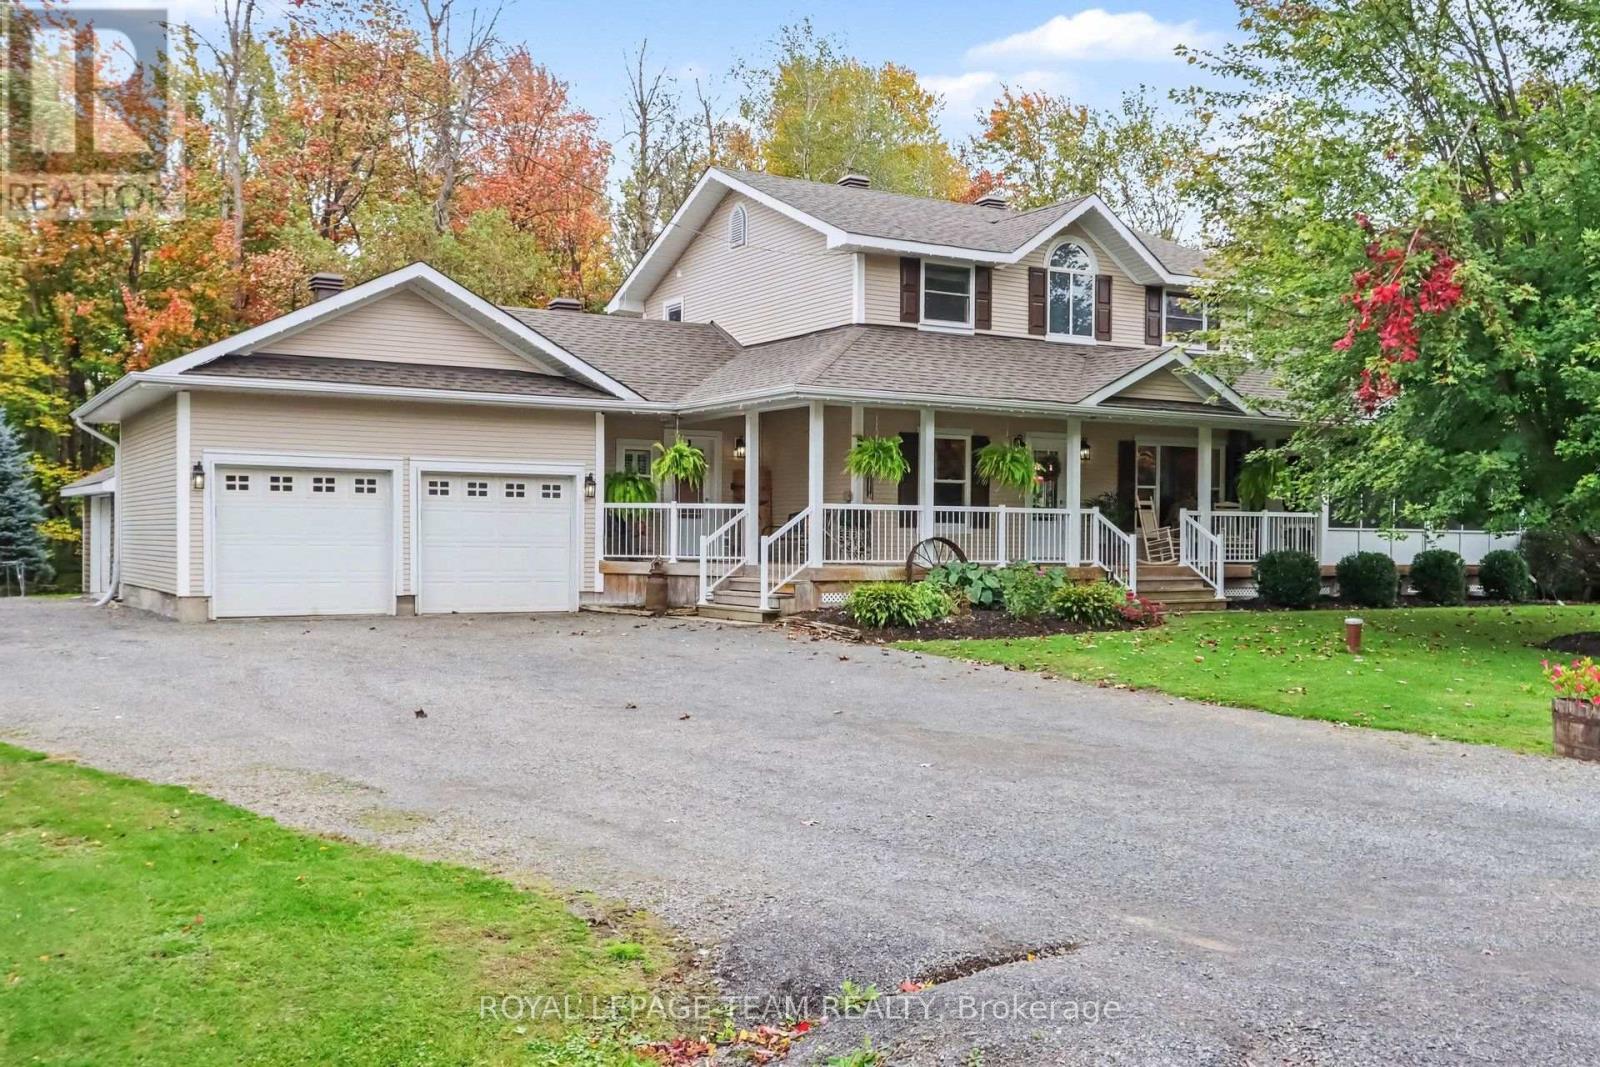
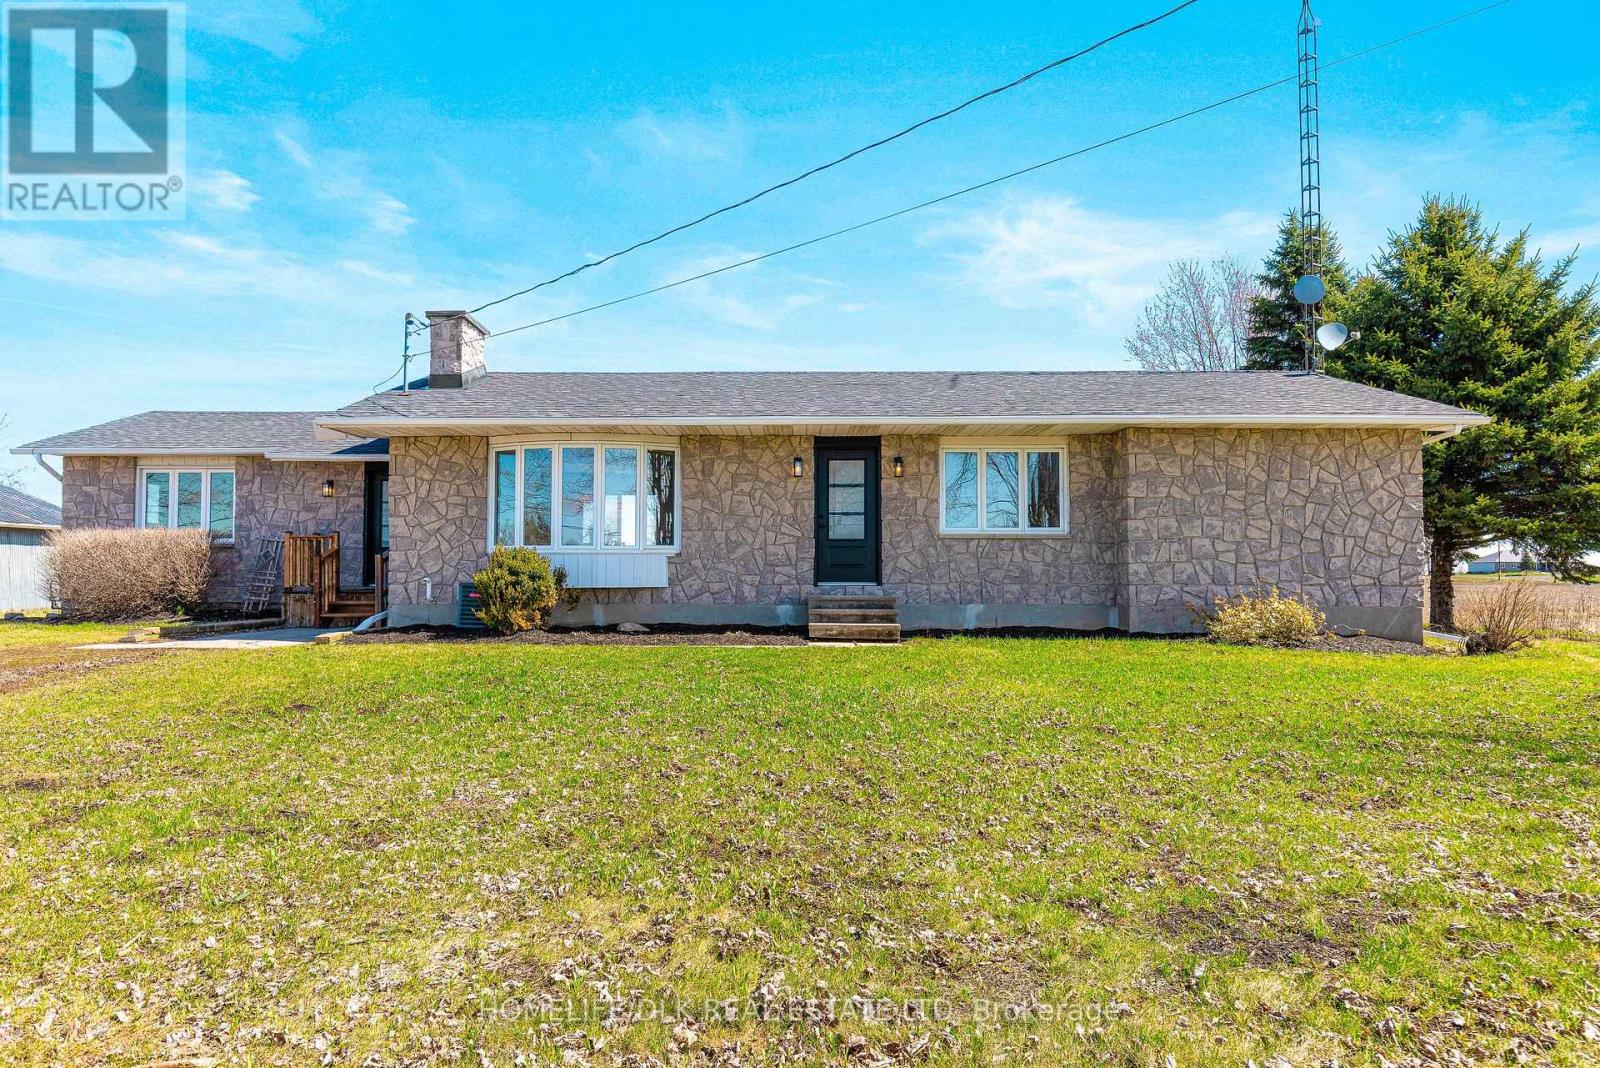
Wow! Your Country Property Dream Awaits! Looking for the perfect country property with room to spread out and endless possibilities? This beautiful home on 3 acres is a must-see, complete with a massive workshop, large garage, barn and even a silo! Step inside to a bright, open-concept living space filled with natural light and gorgeous hardwood floors throughout. The spacious country kitchen is the heart of the home, featuring a massive island perfect for gathering with family and friends. The main floor offers a large pantry, walk-in closet, laundry room with 2-piece bath, and the flexibility of a third bedroom or a home office/den. Upstairs, you'll find two generously sized bedrooms, including a primary bedroom with ensuite and double closets, an additional full bath, and an office (potential 4th bedroom) overlooking the picturesque countryside. Enjoy your morning coffee in the sunroom off the kitchen or relax on the side deck while taking in the views of your 3-acre property. Then there's the outbuildings! The massive workshop, large garage, old milking barn and classic silo offer so much potential. Add in a couple of grain bins that could be transformed into unique gazebos with a little imagination, and the possibilities are truly exciting! Surrounded by open fields and full of character, this is country living with space to dream, room to create and so much to offer! (id:28469)

Facts & features

Property

MLS® Number
X14123098
Property Type
Single Family
Community Name
707 - North Dundas (Winchester) Twp
Ownership
Freehold
Features
Lighting
Parking Space Total
10
Structure
Barn, Workshop

Building

Bathroom Total
3
Bedrooms Above Ground
3
Bedrooms Total
3
Age
6 To 15 Years
Amenities
Fireplace(s)
Appliances
Dishwasher, Dryer, Stove, Washer, Refrigerator
Basement Type
Crawl Space
Construction Style Attachment
Detached
Cooling Type
Central Air Conditioning, Air Exchanger
Exterior Finish
Hardboard
Fireplace Present
Yes
Fireplace Total
1
Foundation Type
Concrete
Half Bath Total
1
Heating Fuel
Electric
Heating Type
Forced Air
Stories Total
2
Size Interior
2,500 - 3,000 Sqft
Type
House
Utility Power
Generator

Parking

Other
—
Garage
—

Land

Acreage
Yes
Sewer
Septic System
Size Depth
395 Ft
Size Frontage
334 Ft ,6 In
Size Irregular
334.5 X 395 Ft
Size Total Text
334.5 X 395 Ft|2 - 4.99 Acres
Zoning Description
Ag

Monthly payment estimate

$
Estimated payment — per month
Mortgage amount
—
Total interest
—

Estimate only — excludes property tax, insurance and condo fees. Rates compound semi-annually as is standard for Canadian mortgages.

Cost of ownership

Est. monthly payment
$3,228/mo
Ontario land transfer tax
$11,055 one-time

Payment assumes 20% down over 25 years. First-time buyers may get up to $4,000 back on land transfer tax.

The North Dundas (Winchester) Twp market

19 Active listings
$488,000 Median asking price
49% above median This home
45 days Avg. time on market
Browse all North Dundas (Winchester) Twp listings →

Rooms

Second Level

  • Bedroom 3.72 m x 4.29 m
  • Bathroom 3.72 m x 2.45 m
  • Office 2.82 m x 2.47 m
  • Primary Bedroom 3.48 m x 6.85 m
  • Bathroom 2.45 m x 2.45 m

Ground Level

  • Foyer 2.7 m x 2.95 m
  • Family Room 6.55 m x 8.03 m
  • Kitchen 5.82 m x 4.42 m
  • Dining Room 5.82 m x 2.32 m
  • Sunroom 2.78 m x 5.49 m
  • Laundry Room 3.02 m x 2.73 m
  • Bedroom 4.31 m x 3.9 m
  • Bathroom 1.17 m x 2.73 m

Location

13865 County #9 Road, North Dundas, Ontario K0C 1H0  ·  Get directions

Want first look at new North Dundas (Winchester) Twp homes in this price range?

Create a free account