
For Sale Single Family

139 Country Woods Drive

$850,000 Est. $3,764/mo ↓

Frontenac, Ontario K0H 1V0

3 Bedrooms
3 Bathrooms
1,500 - 2,000 sqft Interior
9 Parking spaces
202 X 518.4 Ft, 2 - 4.99 Acres Lot size
6 days ago Listed
Virtual tour Raised Bungalow Fireplace Central Air Conditioning, Air Exchanger Forced Air, Radiant Heat Acreage Landscaped Finished basement

About this home

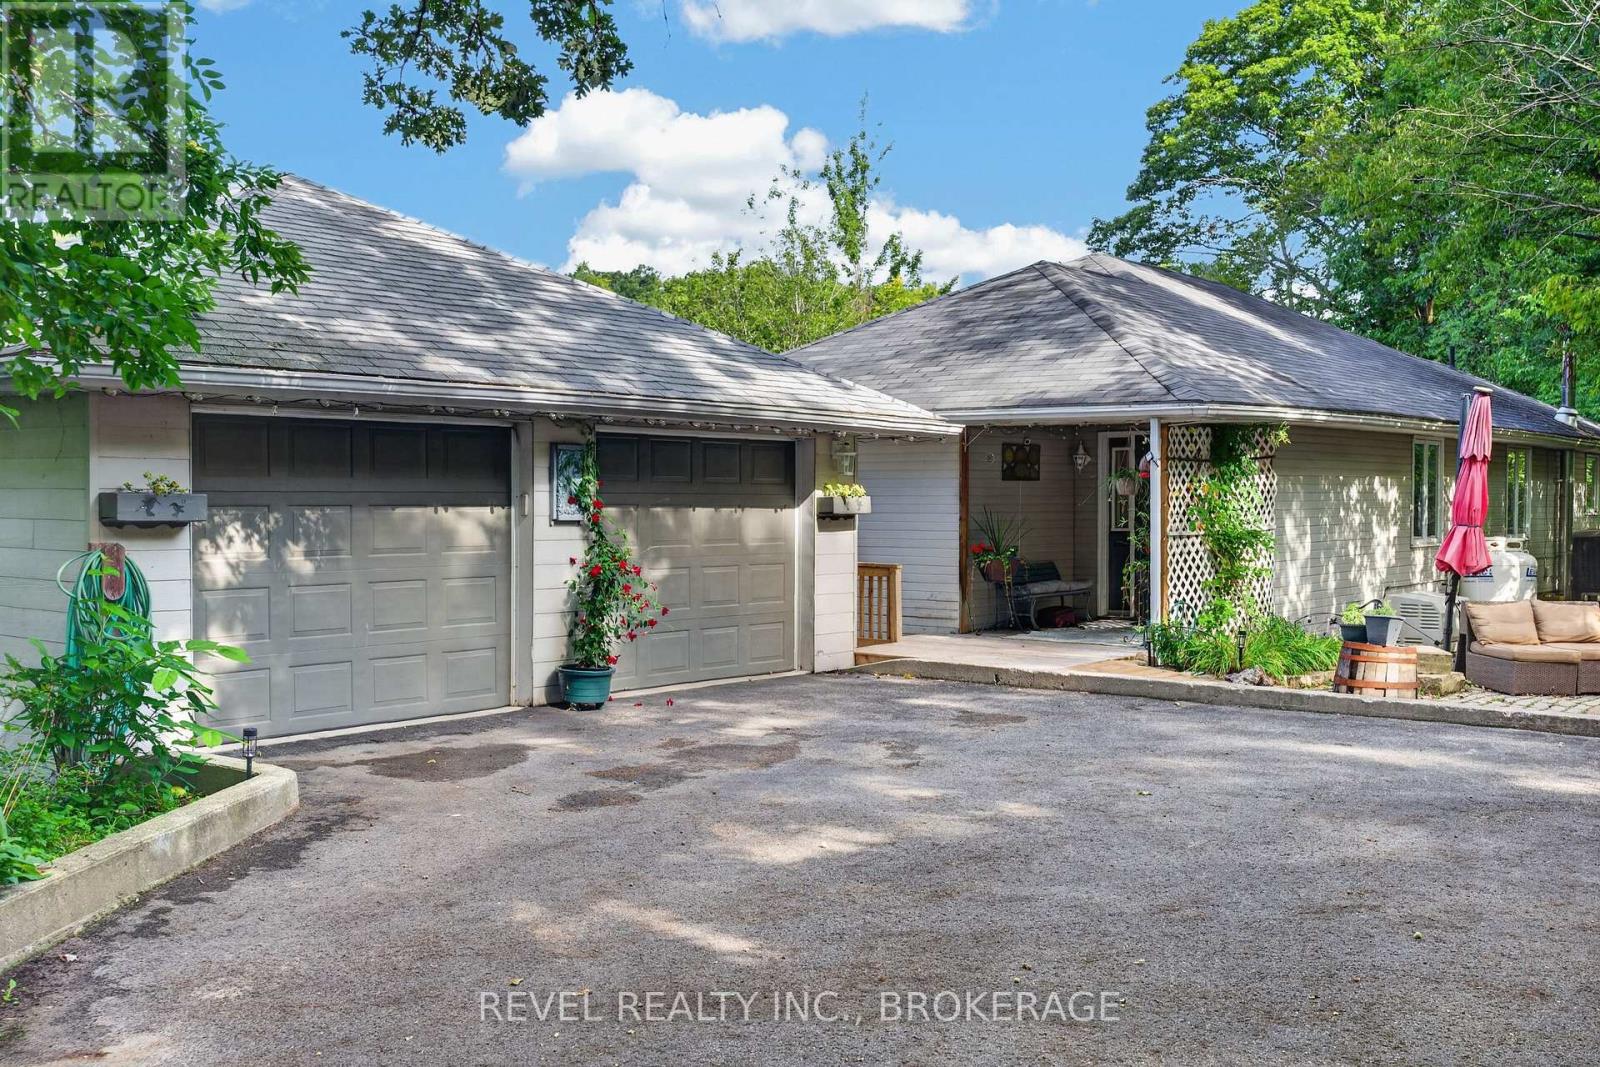
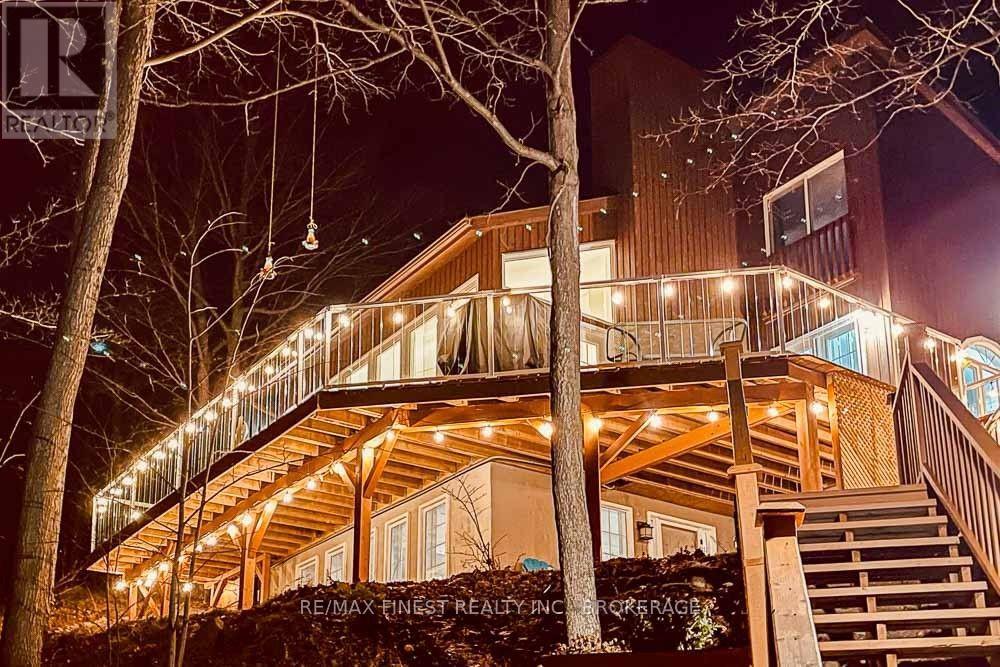
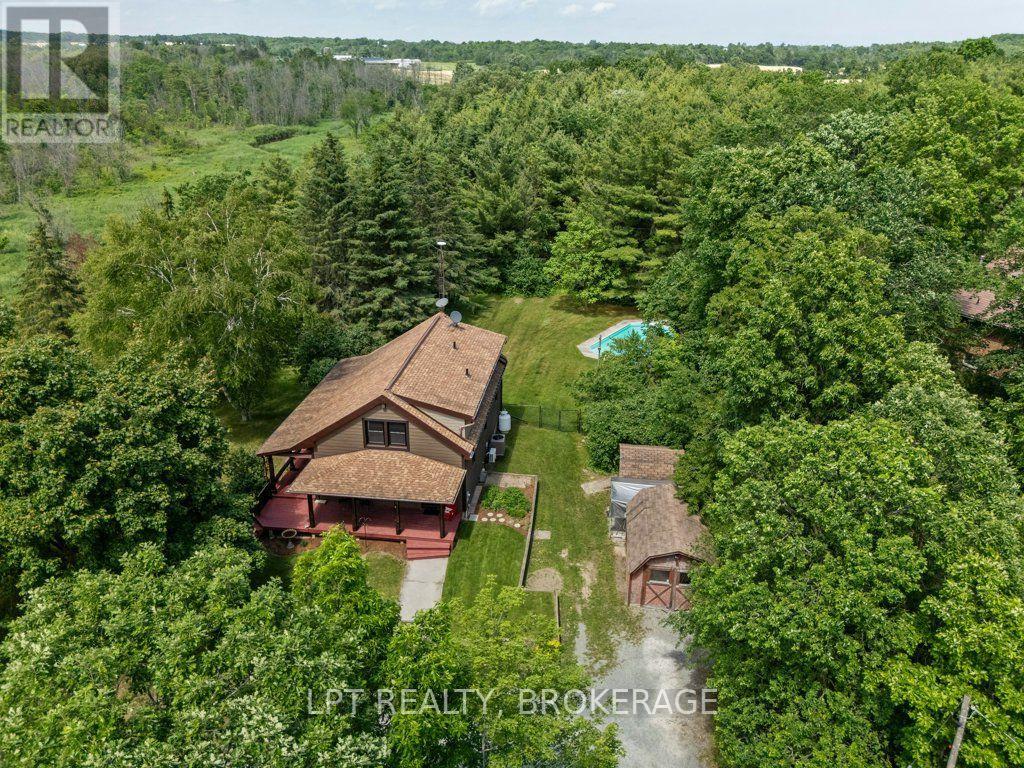
Discover exceptional country living just 20 minutes from Kingston. Welcome to this custom-built executive home set on more than 3 private acres, tucked away on a quiet cul-de-sac just outside the charming Village of Sydenham. Designed for both comfortable everyday living and entertaining. This beautiful home offers a bright, open-concept main floor featuring a chef's kitchen with granite counters, spacious dining area, and inviting living room, all flowing naturally onto a covered wraparound porch overlooking the peaceful woodland setting. The main floor features a spacious primary bedroom with walk-in closet, private ensuite, 9-foot ceilings, and direct access to a deck overlooking the mature forest. A second bedroom and full bathroom complete the main level. The finished walkout lower level adds exceptional living space, including: *Large family room with patio doors to the outdoors, *Beautiful Vermont Castings high-efficiency wood stove,* Radiant in-floor heating, *Third full bathroom, *Generous utility and storage room. Additional features include: *More than 3 acres of privacy, *Central air conditioning, *Extra-large 3 car attached garage, *Whole-home generator with automatic transfer switch, *Quality custom construction throughout. This is a rare opportunity to enjoy privacy, craftsmanship, modern comfort and a beautiful natural setting, while remaining close to Sydenham and within an easy commute of Kingston. Facebook video reel: https://www.facebook.com/share/r/1FCvz9WhAQ/ . Come and see it for yourself. (id:28469)

Facts & features

Property

MLS® Number
X13641274
Property Type
Single Family
Community Name
47 - Frontenac South
Ownership
Freehold
Amenities Near By
Beach, Park, Place Of Worship
Community Features
Community Centre
Features
Cul-de-sac, Hillside, Wooded Area, Partially Cleared, Lighting, Dry
Parking Space Total
9
Structure
Deck, Porch
View Type
Valley View

Building

Bathroom Total
3
Bedrooms Above Ground
2
Bedrooms Below Ground
1
Bedrooms Total
3
Appliances
Garage Door Opener Remote(s), Central Vacuum, Water Heater, Dishwasher, Dryer, Garage Door Opener, Range, Washer, Window Coverings, Refrigerator
Architectural Style
Raised Bungalow
Basement Development
Finished
Basement Features
Walk Out, Separate Entrance
Basement Type
N/a (finished), N/a, Full
Construction Style Attachment
Detached
Cooling Type
Central Air Conditioning, Air Exchanger
Exterior Finish
Hardboard, Stone
Fire Protection
Smoke Detectors
Fireplace Present
Yes
Fireplace Total
1
Fireplace Type
Woodstove
Foundation Type
Poured Concrete
Heating Fuel
Propane
Heating Type
Forced Air, Radiant Heat
Stories Total
1
Size Interior
1,500 - 2,000 Sqft
Type
House
Utility Power
Generator
Utility Water
Drilled Well

Parking

Attached Garage
Garage

Land

Acreage
Yes
Land Amenities
Beach, Park, Place Of Worship
Landscape Features
Landscaped
Sewer
Septic System
Size Depth
518 Ft ,4 In
Size Frontage
202 Ft
Size Irregular
202 X 518.4 Ft
Size Total Text
202 X 518.4 Ft|2 - 4.99 Acres

Monthly payment estimate

$
Estimated payment per month
Mortgage amount
Total interest

Estimate only — excludes property tax, insurance and condo fees. Rates compound semi-annually as is standard for Canadian mortgages.

Cost of ownership

Est. monthly payment
$3,764/mo
Ontario land transfer tax
$13,475 one-time

Payment assumes 20% down over 25 years. First-time buyers may get up to $4,000 back on land transfer tax.

The Frontenac South market

191 Active listings
$559,000 Median asking price
52% above median This home
38 days Avg. time on market
Browse all Frontenac South listings →

Rooms

Lower Level

  • Bathroom 2.54 m x 1.78 m
  • Utility Room 5.42 m x 6.76 m
  • Family Room 8.2 m x 9.47 m
  • Bedroom 3 5.84 m x 3.82 m

Main Level

  • Living Room 5.73 m x 5.28 m
  • Dining Room 3.76 m x 4.48 m
  • Kitchen 3.13 m x 4.48 m
  • Primary Bedroom 6.06 m x 4.15 m
  • Bedroom 2 2.95 m x 3.76 m
  • Laundry Room 2.76 m x 1.52 m
  • Bathroom 2.54 m x 3.28 m
  • Bathroom 1.52 m x 2.91 m

Location

139 Country Woods Drive, Frontenac, Ontario K0H 1V0  ·  Get directions

Want first look at new Frontenac South homes in this price range?

Create a free account