

For Sale Single Family

1396 Micmac Street

$899,000 Est. $3,981/mo ↓

Ottawa, Ontario K1H 7N5

Price reduced $26,000 on October 7, 2026

3 Bedrooms
3 Bathrooms
1,100 - 1,500 sqft Interior
3 Parking spaces
50 X 94.9 Ft Lot size
21 days ago Listed
Virtual tour Fireplace Inground Pool Wall Unit Radiant Heat Finished basement

About this home

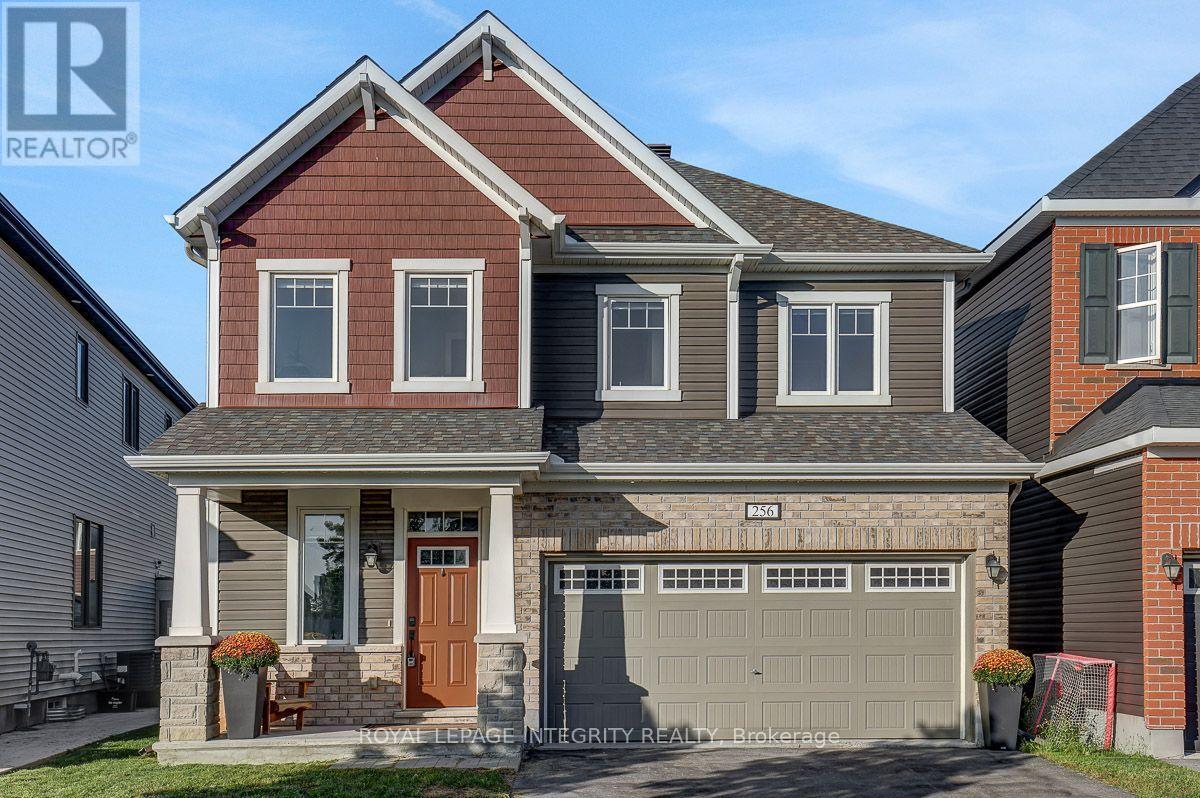
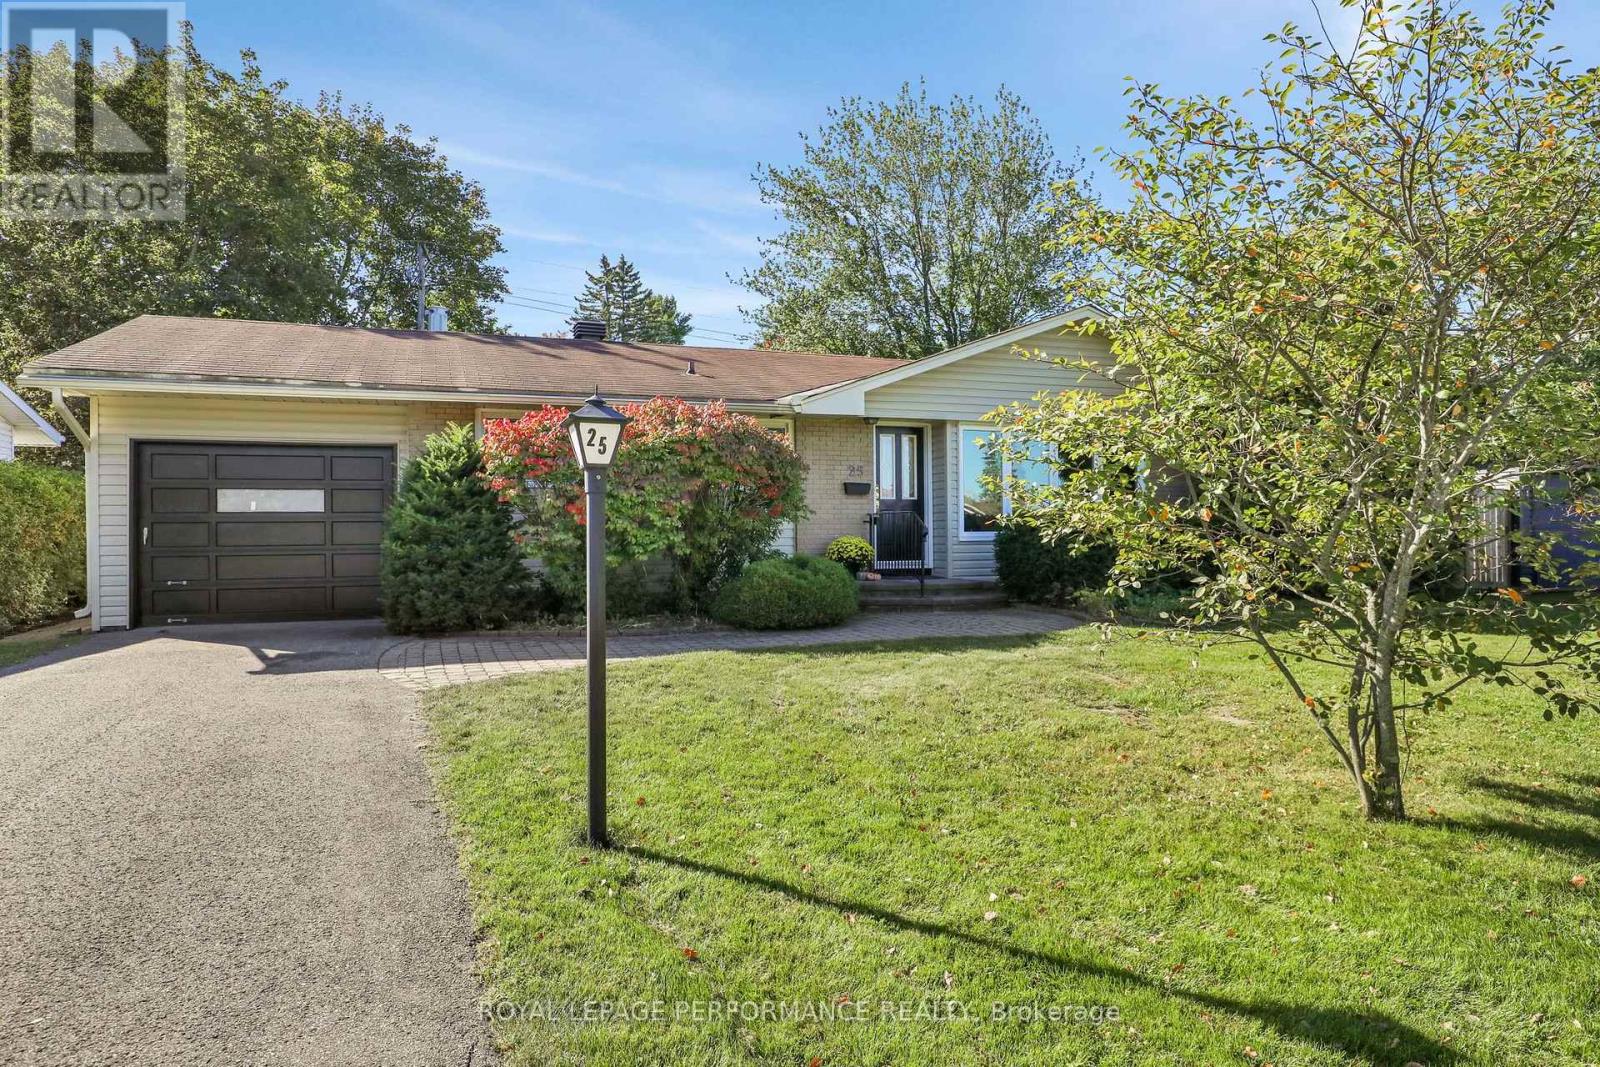
A house with a story of care. 1396 Micmac street have been in multiple generations of the same family since it was built. 75 years of meticulous care and love has been shown to this home. Sitting on a block long street in a walkable part of Alta vista, we welcome you. A major Oakwood renovation was completed in 2013 adding a front porch to enjoy the birds and flowers and with a morning coffee. The renovation also added an 2 car carport and a full sized foyer including a powder room. This 3 bedroom, 3 bathroom, 2 storey home has too many upgrades to list. Not only have the kitchen and bathrooms been updated but the roof and boiler are all recent as well. The main floor has good sized rooms and a functional layout plus the basement has been finished with a wood burning stove, perfect for the cozy winter nights. This property's back yard is so inviting. The clever use of space allows for a pool whilst still having a vegetable garden, flowers garden, grassy lawn and a spacious deck. The tiered deck has enough room for multiple dining and lounge areas. The screened in porch is the perfect spot to enjoy and dinner through 3 seasons. The tinted Weather Walls are perfect to enjoy the outdoors with out bugs or the beating sun. (id:28469)

Virtual tour

Facts & features

Property

MLS® Number
X13753808
Property Type
Single Family
Neighbourhood
Applewood Acres
Community Name
3605 - Alta Vista
Ownership
Freehold
Equipment Type
Water Heater
Parking Space Total
3
Pool Type
Inground Pool
Rental Equipment Type
Water Heater

Building

Bathroom Total
3
Bedrooms Above Ground
3
Bedrooms Total
3
Amenities
Fireplace(s)
Appliances
Dishwasher, Dryer, Microwave, Stove, Washer, Refrigerator
Basement Development
Finished
Basement Type
Full (finished)
Construction Style Attachment
Detached
Cooling Type
Wall Unit
Exterior Finish
Stone, Vinyl Siding
Fireplace Present
Yes
Fireplace Total
1
Foundation Type
Poured Concrete
Half Bath Total
1
Heating Fuel
Natural Gas
Heating Type
Radiant Heat
Stories Total
2
Size Interior
1,100 - 1,500 Sqft
Type
House
Utility Water
Municipal Water

Parking

Carport
—
No Garage
—

Land

Acreage
No
Sewer
Sanitary Sewer
Size Depth
94 Ft ,10 In
Size Frontage
50 Ft
Size Irregular
50 X 94.9 Ft
Size Total Text
50 X 94.9 Ft

Monthly payment estimate

$
Estimated payment — per month
Mortgage amount
—
Total interest
—

Estimate only — excludes property tax, insurance and condo fees. Rates compound semi-annually as is standard for Canadian mortgages.

Cost of ownership

Est. monthly payment
$3,981/mo
Ontario land transfer tax
$14,455 one-time

Payment assumes 20% down over 25 years. First-time buyers may get up to $4,000 back on land transfer tax.

The Alta Vista market

5 Active listings
$849,900 Median asking price
6% above median This home
36 days Avg. time on market
Browse all Alta Vista listings →

Rooms

Second Level

  • Primary Bedroom 5.5626 m x 3.0734 m
  • Bedroom 2 3.3528 m x 3.124 m
  • Bedroom 3 3.3782 m x 2.286 m
  • Bathroom 2.0066 m x 1.9812 m

Basement

  • Recreational, Games Room 5.7404 m x 5.461 m
  • Utility Room 8.3566 m x 3.7338 m
  • Bathroom 3.3782 m x 2.8194 m

Main Level

  • Dining Room 4.191 m x 3.3782 m
  • Kitchen 6.0706 m x 3.0734 m
  • Partial Bathroom 2.1082 m x 1.0922 m
  • Sunroom 4.4196 m x 2.5146 m

Location

1396 Micmac Street, Ottawa, Ontario K1H 7N5  ·  Get directions

Want first look at new Alta Vista homes in this price range?

Create a free account