

For Sale Single Family
MLS® X13526392

14 - 3565 Downpatrick Road

$445,900 + $576.02 monthly maintenance
Ottawa, Ontario K1V 8T3
3 Bedrooms
2 Bathrooms
1,400 - 1,599 sqft Interior
1 Parking spaces
Fireplace Central Air Conditioning Forced Air

About this home

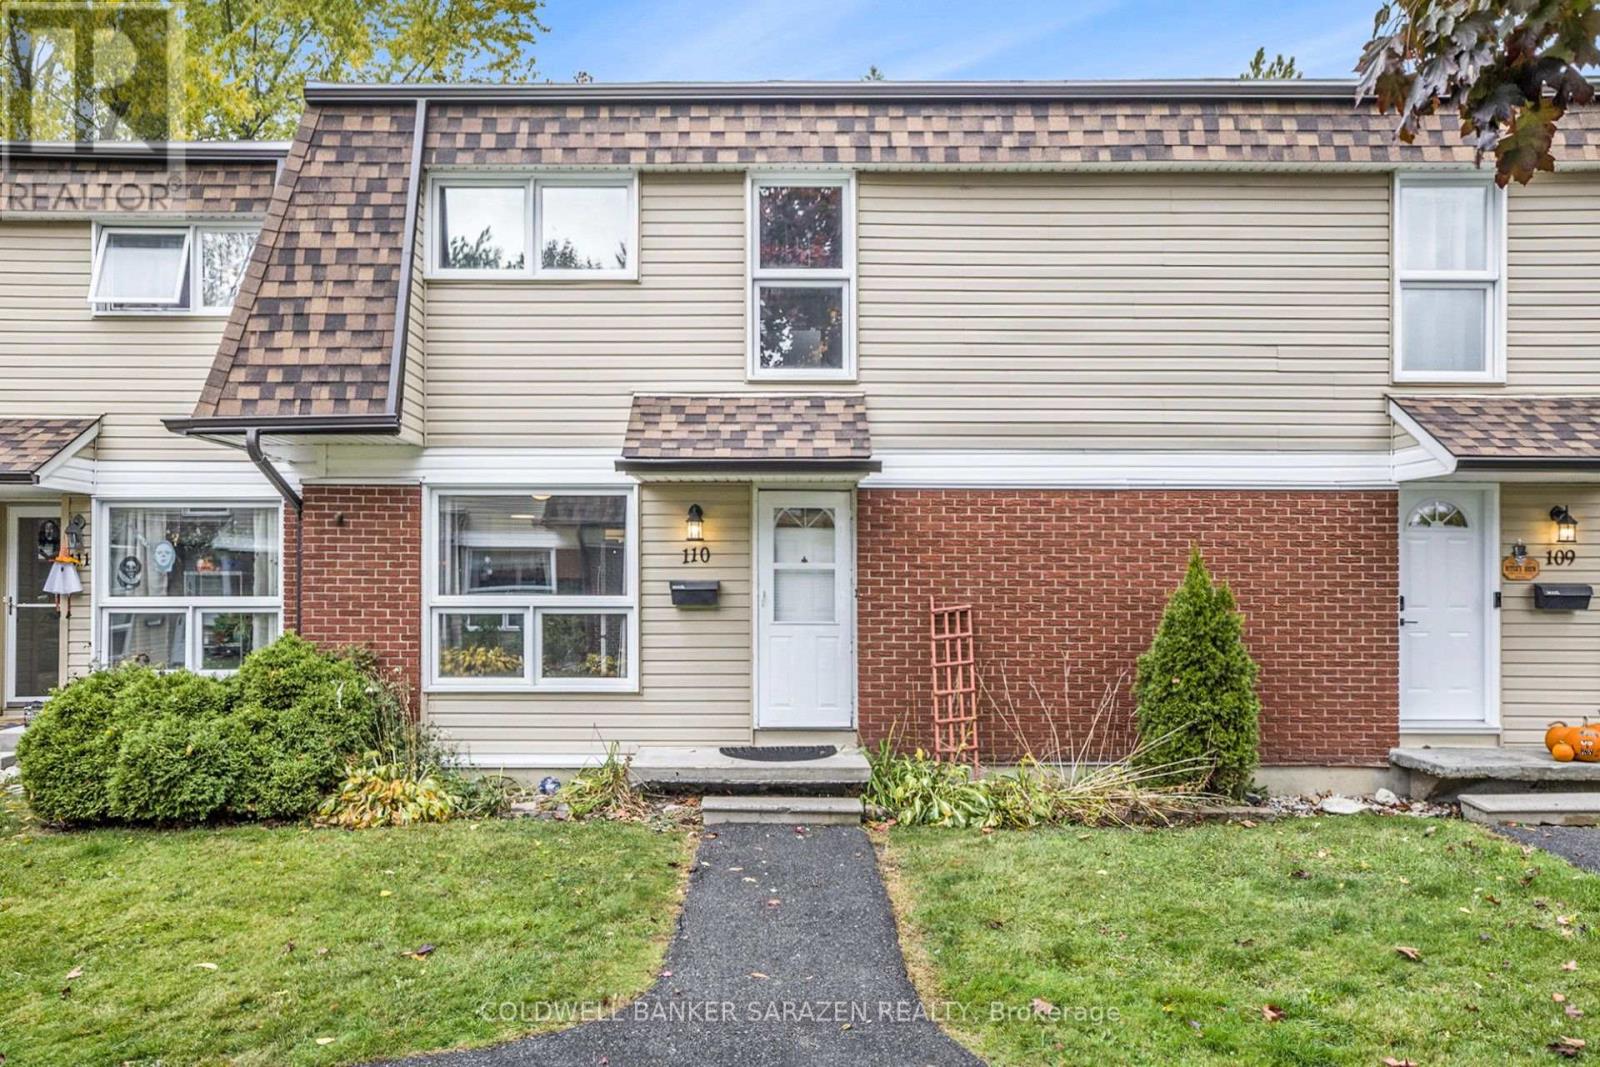
Fully Renovated End-Unit Townhouse 3 Bed, 1.5 Bath Move-in-ready and minutes from the airport and transit. Brand-new engineered hardwood, quartz kitchen with new cabinetry and appliances, and a built-in corner electric fireplace on an open main floor.Three spacious bedrooms up with new flooring and a fully renovated bath. Major mechanicals already done: new 60-gallon gas hot water tank, new 100-amp panel, updated wiring, and new drywall on the main ceiling.Turnkey comfort in a high-access neighbourhood close to shopping, schools, parks, and commuter routes. Ideal for professionals, families, or investors. (id:28469)

Facts & features

Property

MLS® Number
X13526392
Property Type
Single Family
Community Name
4807 - Windsor Park Village
Ownership
Condominium/strata
Community Features
Pets Allowed With Restrictions
Features
In Suite Laundry
Parking Space Total
1

Building

Bathroom Total
2
Bedrooms Above Ground
3
Bedrooms Total
3
Amenities
Fireplace(s)
Appliances
Water Heater, Water Meter, Dishwasher, Dryer, Stove, Washer, Refrigerator
Basement Development
Finished,partially Finished
Basement Type
Full, N/a (finished), Partial, N/a (partially Finished)
Cooling Type
Central Air Conditioning
Exterior Finish
Hardboard, Shingles
Fireplace Present
Yes
Fireplace Total
1
Half Bath Total
1
Heating Fuel
Natural Gas
Heating Type
Forced Air
Stories Total
2
Size Interior
1,400 - 1,599 Sqft
Type
Row / Townhouse

Parking

No Garage

Land

Acreage
No

Monthly payment estimate

$
Estimated payment per month
Mortgage amount
Total interest

Estimate only — excludes property tax, insurance and condo fees. Rates compound semi-annually as is standard for Canadian mortgages.

Rooms

Second Level

  • Primary Bedroom 3.35 m x 5.79 m
  • Bedroom 2.74 m x 3.96 m
  • Bedroom 2.74 m x 3.05 m
  • Bathroom 2.2 m x 2.01 m

Ground Level

  • Living Room 3.66 m x 2.74 m
  • Dining Room 2.44 m x 3.05 m
  • Kitchen 3.05 m x 4.27 m
  • Bathroom 1.2 m x 1.3 m

Location

14 - 3565 Downpatrick Road, Ottawa, Ontario K1V 8T3  ·  Get directions