
For Sale Single Family
MLS® X13604232

14 Academie Street

$790,000
Russell, Ontario K0A 1W0
6 Bedrooms
4 Bathrooms
2,000 - 2,500 sqft Interior
6 Parking spaces
38.1 X 185.7 Ft Lot size
Central Air Conditioning Forced Air

About this home

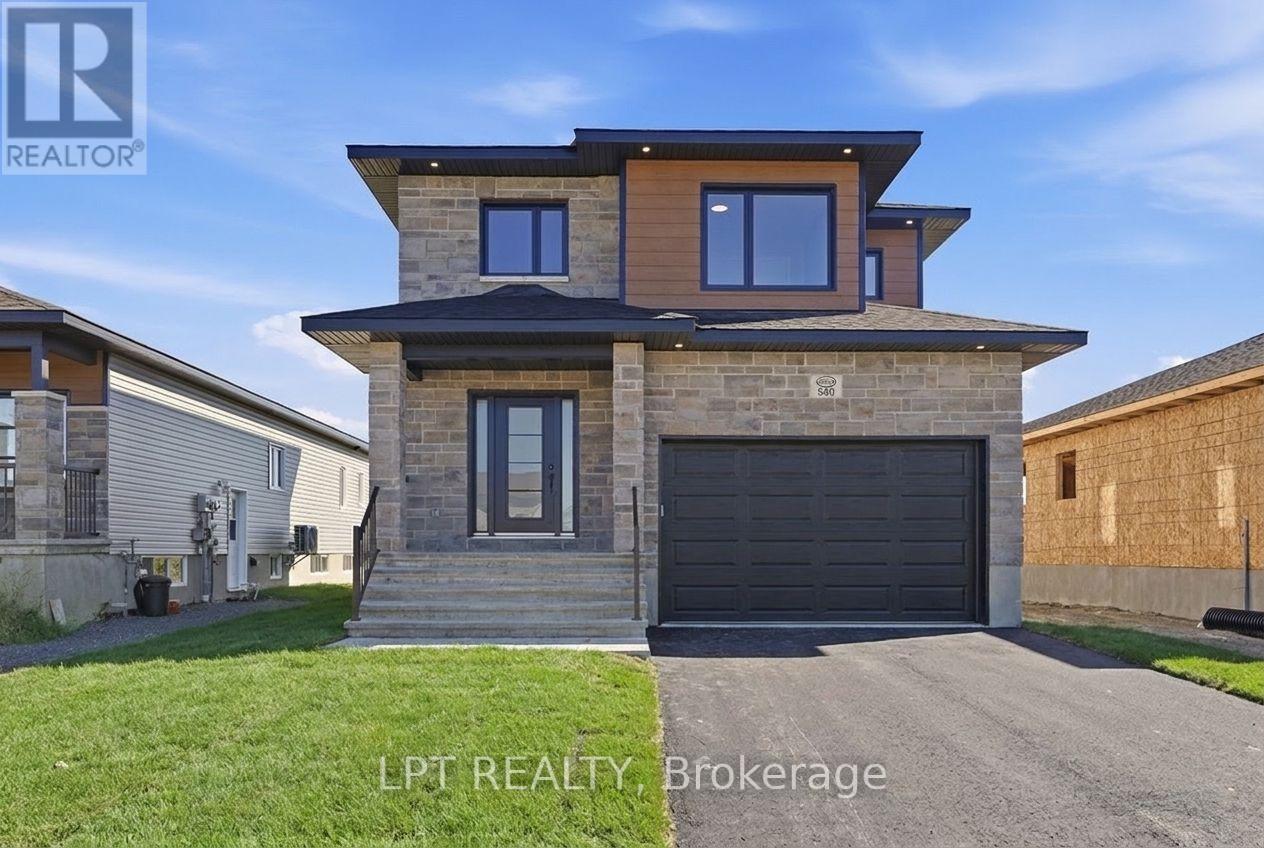
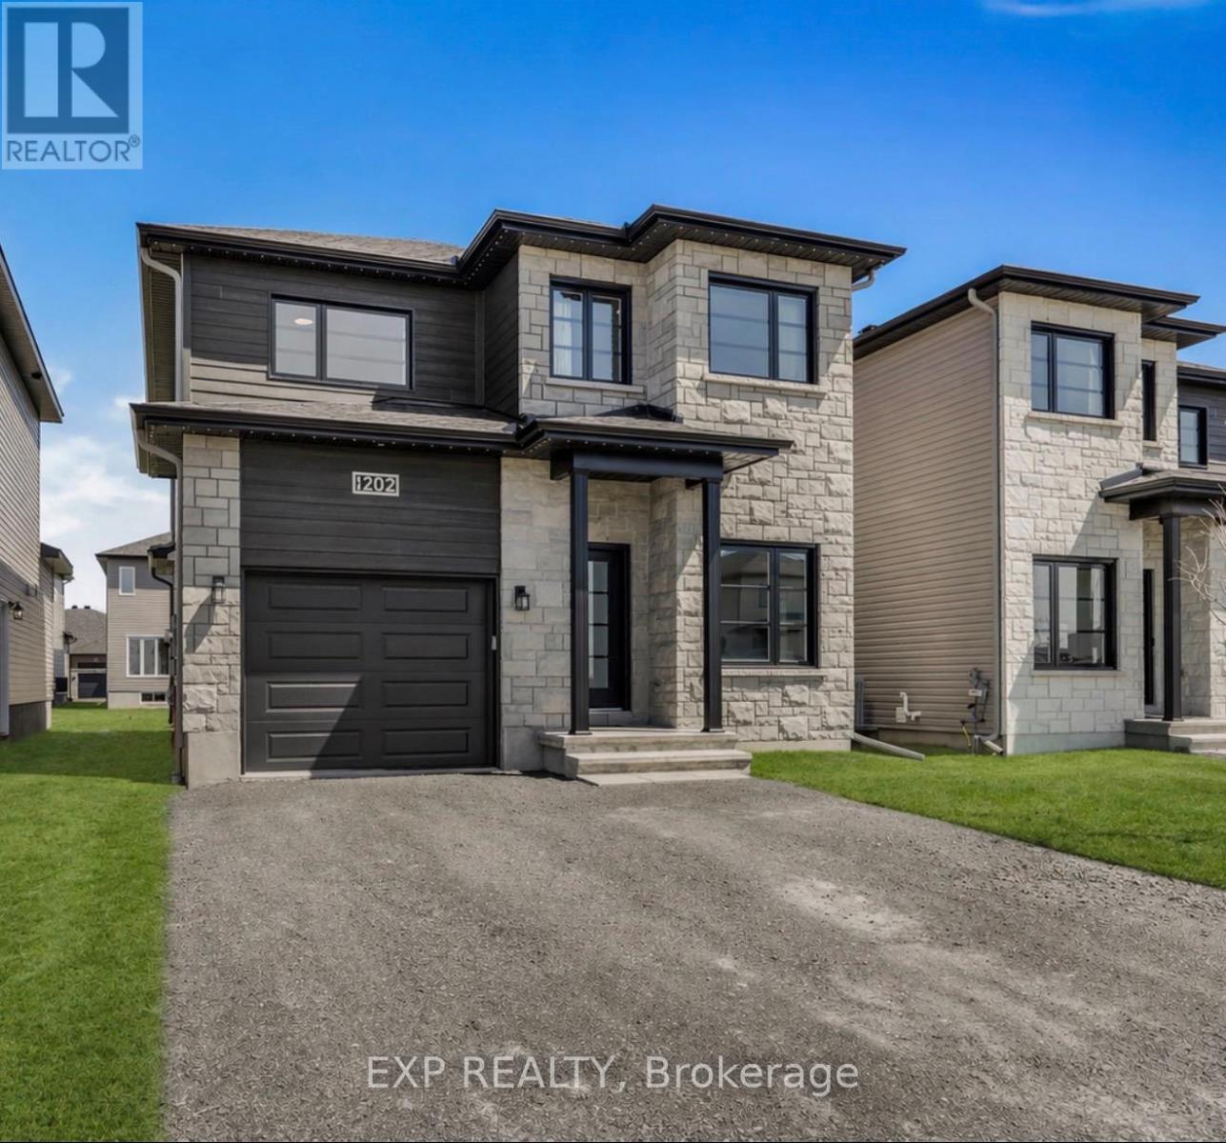
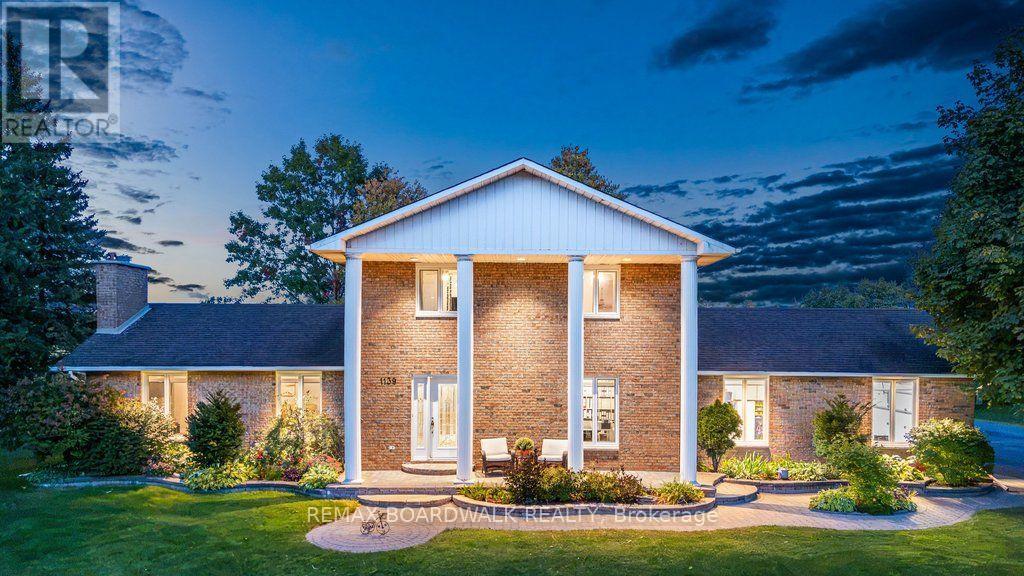
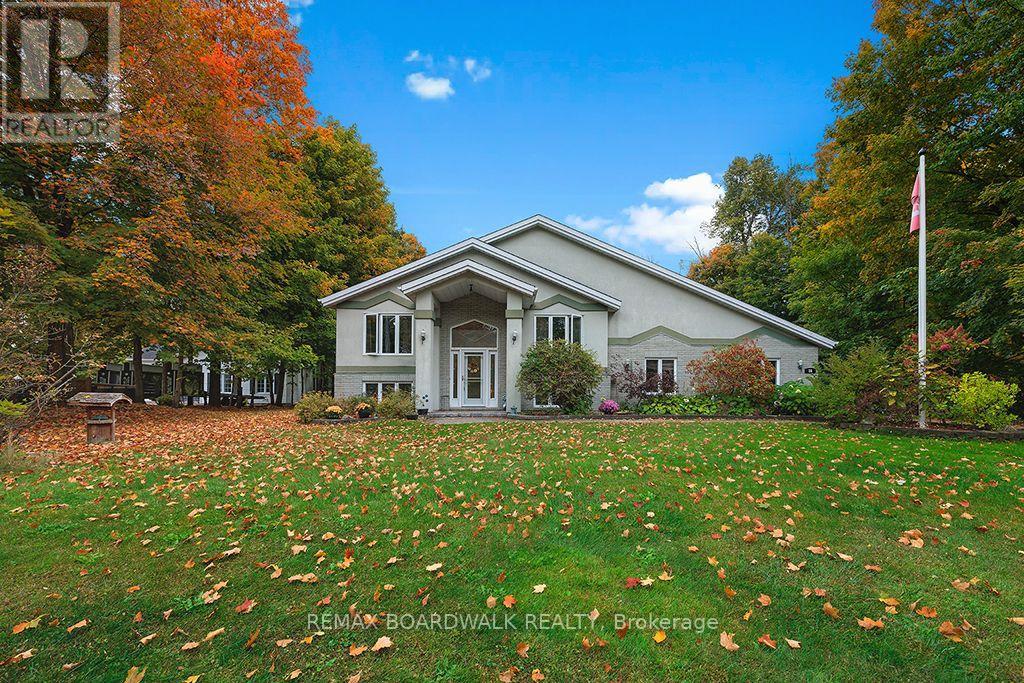
Experience the perfect blend of privacy, comfort, and nature in this exceptional EQ home on a quiet cul-de-sac. This home is situated on a premium lot that backs directly onto a peaceful forest, providing complete privacy and a beautiful natural backdrop. Thoughtfully upgraded from top to bottom, this newly built home is ready for you! Designed with modern family living in mind, the open-concept main floor offers the perfect balance of style and functionality. At the heart of the home is a beautifully appointed gourmet kitchen featuring an oversized quartz island, upgraded cabinetry, premium appliances, and plenty of workspace, all seamlessly connected to the bright dining area, ideal for everyday living and entertaining. The thoughtfully designed second level offers a rare five-bedroom layout, providing exceptional flexibility for growing families, guests, or home office space, along with a spacious and convenient laundry room. The primary suite is a peaceful retreat, perfectly positioned to capture tranquil views of the forest beyond, creating a private setting to relax and unwind. The professionally finished basement adds valuable living space, offering a spacious family room, a full bathroom, and an additional bedroom-perfect for guests, teens, extended family, or a private home office. Enjoy all the benefits of a new home without the wait! (id:28469)

Facts & features

Property

MLS® Number
X13604232
Property Type
Single Family
Community Name
602 - Embrun
Ownership
Freehold
Equipment Type
Water Heater
Parking Space Total
6
Rental Equipment Type
Water Heater

Building

Bathroom Total
4
Bedrooms Above Ground
5
Bedrooms Below Ground
1
Bedrooms Total
6
Basement Type
Full
Construction Style Attachment
Detached
Cooling Type
Central Air Conditioning
Exterior Finish
Brick Veneer, Vinyl Siding
Foundation Type
Poured Concrete
Half Bath Total
1
Heating Fuel
Natural Gas
Heating Type
Forced Air
Stories Total
2
Size Interior
2,000 - 2,500 Sqft
Type
House
Utility Water
Municipal Water

Parking

Attached Garage
Garage

Land

Acreage
No
Sewer
Sanitary Sewer
Size Depth
185 Ft ,8 In
Size Frontage
38 Ft ,1 In
Size Irregular
38.1 X 185.7 Ft
Size Total Text
38.1 X 185.7 Ft

Monthly payment estimate

$
Estimated payment per month
Mortgage amount
Total interest

Estimate only — excludes property tax, insurance and condo fees. Rates compound semi-annually as is standard for Canadian mortgages.

Rooms

Second Level

  • Bedroom 4.3 m x 4.2 m
  • Bedroom 2 3 m x 3.1 m
  • Bedroom 3 3 m x 3.1 m
  • Bedroom 4 2.7 m x 3.6 m
  • Bedroom 5 2.4 m x 3.6 m

Basement

  • Bedroom 3 m x 3.2 m
  • Recreational, Games Room 3.3 m x 4.6 m

Main Level

  • Kitchen 2.9 m x 3.4 m
  • Dining Room 2.9 m x 3.6 m
  • Living Room 4 m x 4.8 m

Location

14 Academie Street, Russell, Ontario K0A 1W0  ·  Get directions