For Sale Single Family
MLS® X13594032

14 Ashwood Crescent

$849,900
Greater Napanee, Ontario K7R 3L1
4 Bedrooms
3 Bathrooms
2,500 - 3,000 sqft Interior
6 Parking spaces
38.4 X 118 Ft, Under 1/2 Acre Lot size
Central Air Conditioning Forced Air

About this home

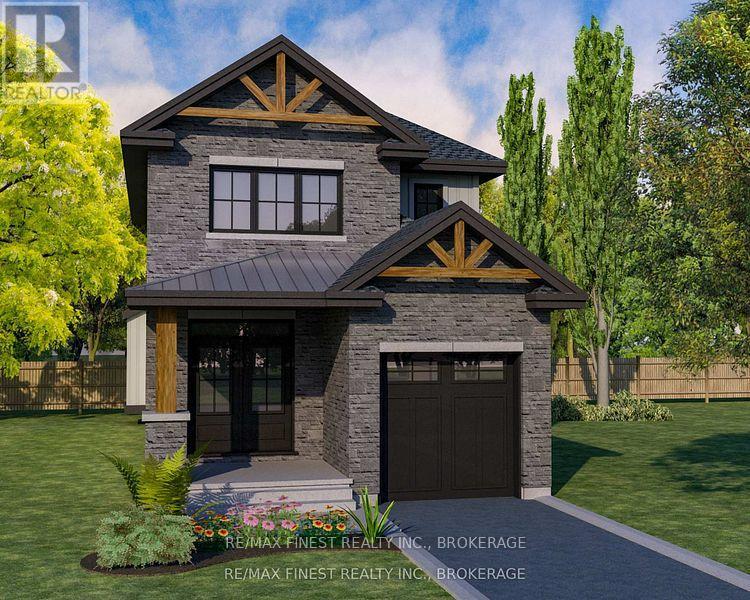
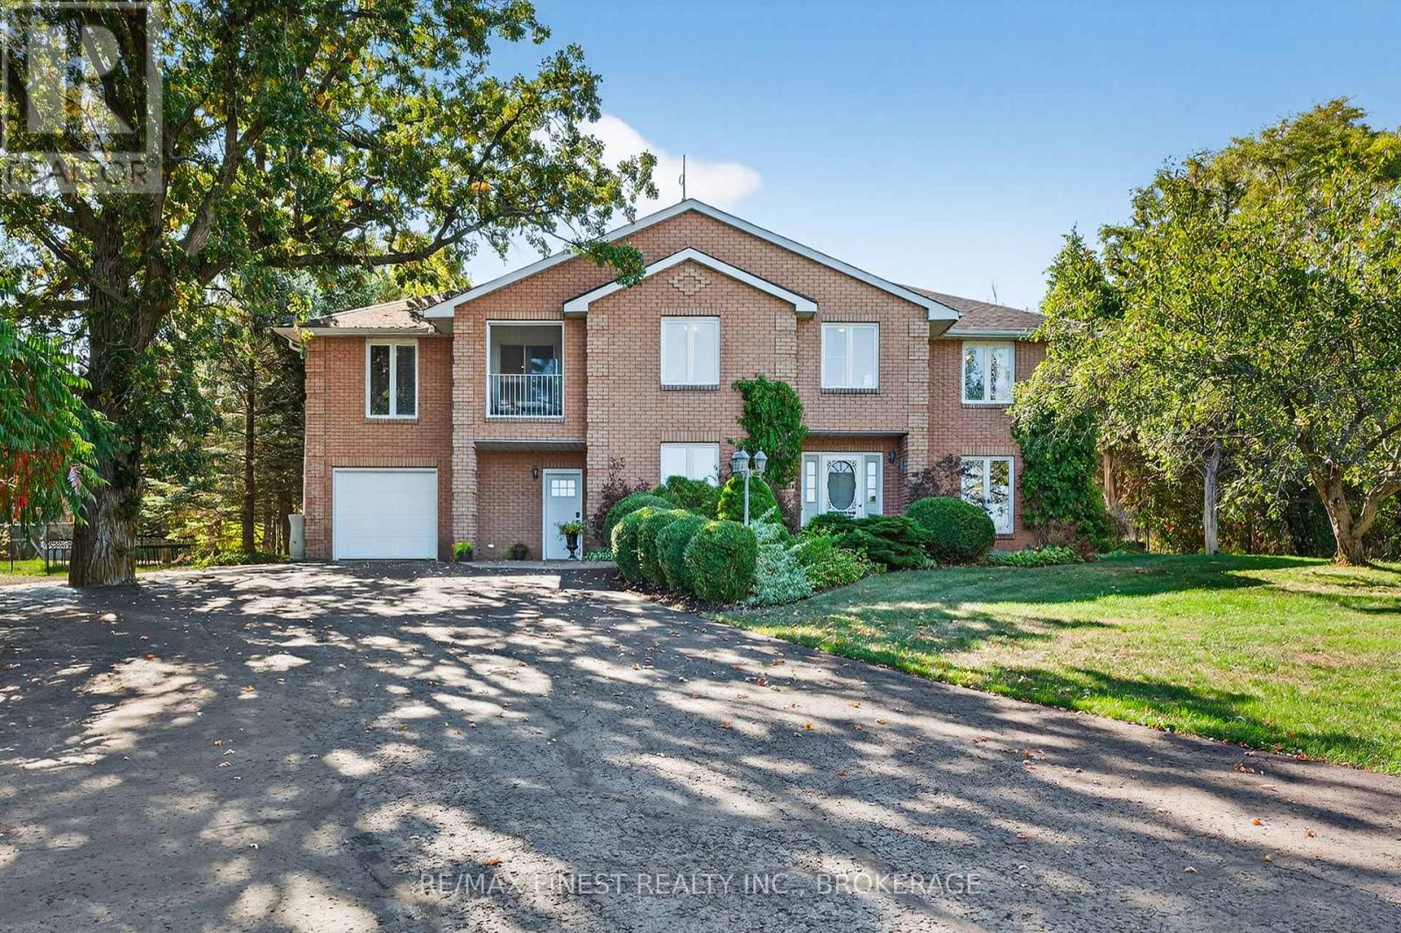
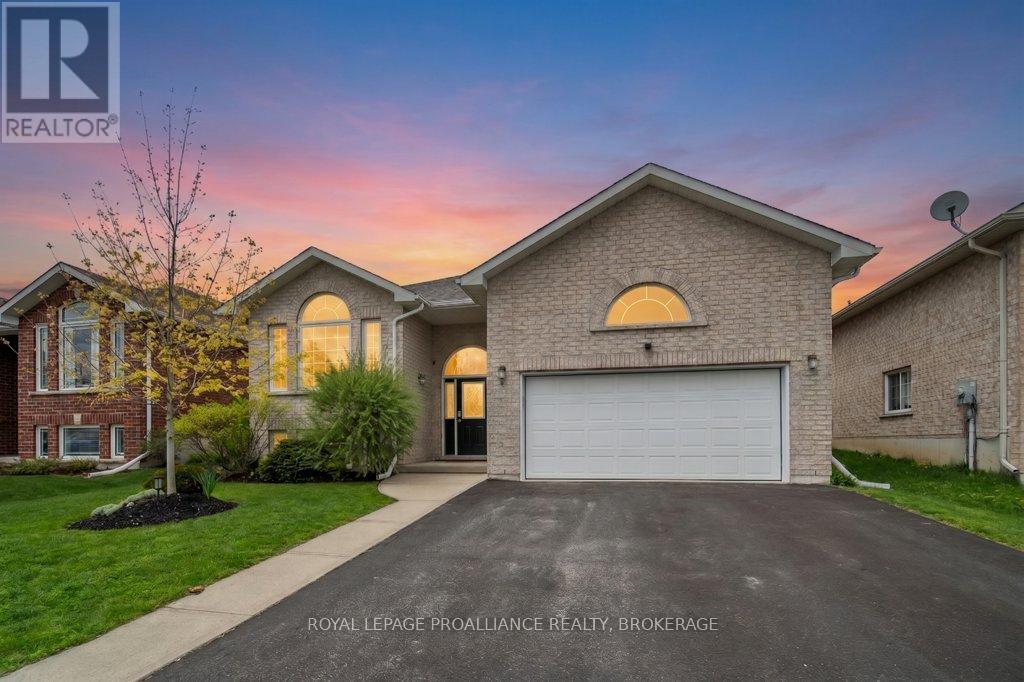
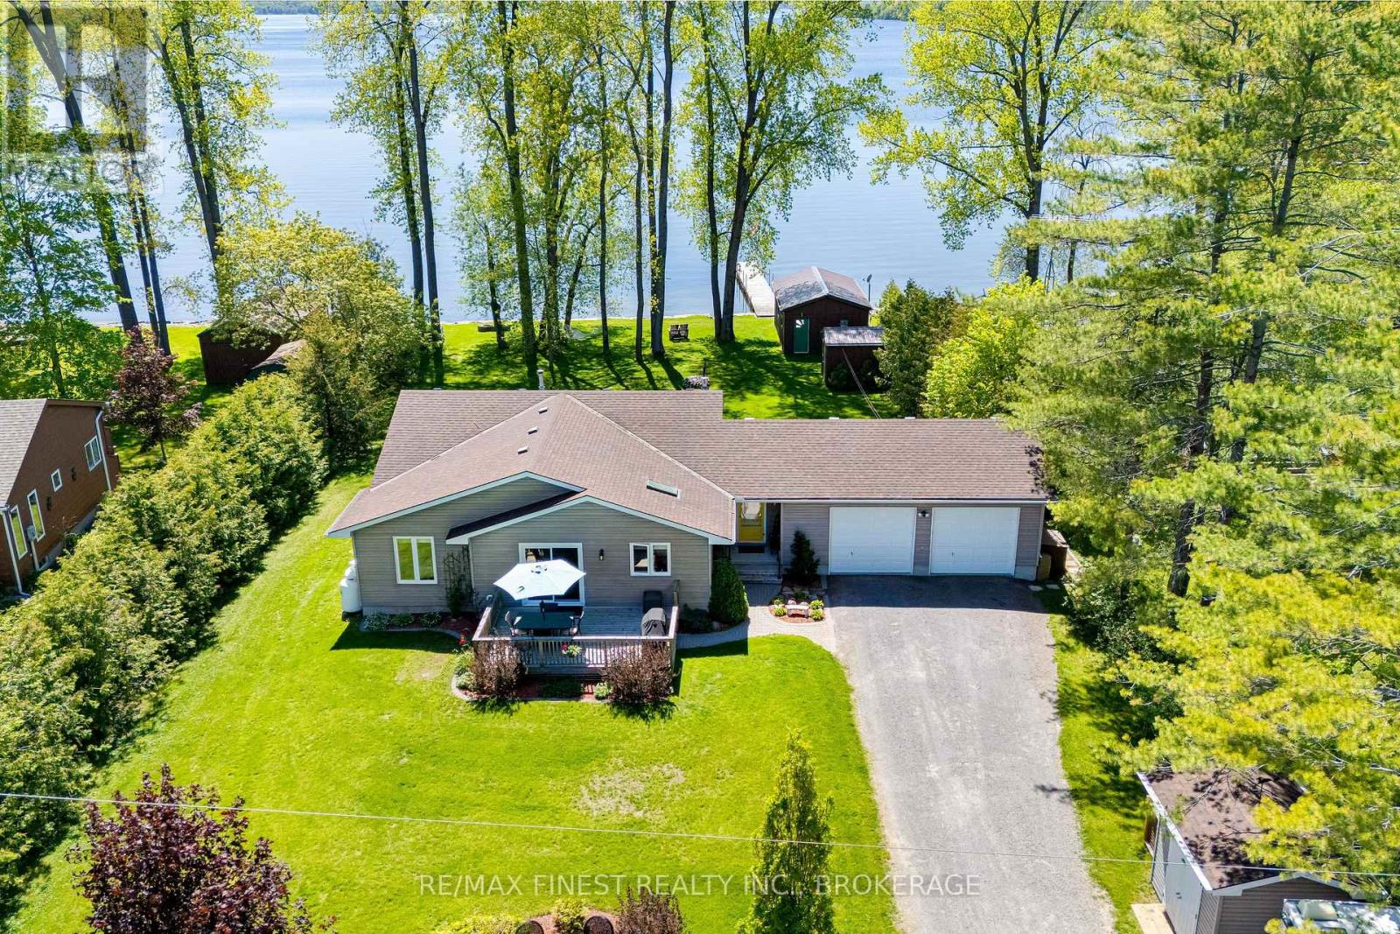
Welcome to this beautifully maintained 4-bedroom, 2.5-bathroom home in one of Napanee's desirable west-end neighbourhoods. The bright open-concept main floor features hardwood flooring and a spacious layout that flows seamlessly from the living area to the kitchen. The kitchen is finished with granite countertops, upgraded cabinetry, stainless steel appliances, and provides ample workspace. The main-floor laundry room adds everyday convenience. Upstairs, the primary suite offers a walk-in closet and a private 4-piece ensuite. Three additional bedrooms provide plenty of space for family, guests, or a home office. Outside, the property offers parking for up to four vehicles and is ideally located close to schools, parks, shopping, and all the amenities Napanee has to offer. This move-in-ready home is an excellent opportunity for families looking for space, comfort, and a convenient location. (id:28469)

Facts & features

Property

MLS® Number
X13594032
Property Type
Single Family
Neighbourhood
West Bridge Estates
Community Name
58 - Greater Napanee
Ownership
Freehold
Amenities Near By
Golf Nearby, Hospital, Park, Schools
Community Features
Community Centre
Equipment Type
Water Heater
Features
Irregular Lot Size, Sump Pump
Parking Space Total
6
Rental Equipment Type
Water Heater

Building

Bathroom Total
3
Bedrooms Above Ground
4
Bedrooms Total
4
Appliances
Garage Door Opener Remote(s), Water Heater, Dishwasher, Dryer, Garage Door Opener, Microwave, Stove, Washer, Window Coverings, Refrigerator
Basement Development
Unfinished
Basement Type
N/a (unfinished)
Construction Style Attachment
Detached
Cooling Type
Central Air Conditioning
Exterior Finish
Brick
Foundation Type
Concrete
Half Bath Total
1
Heating Fuel
Natural Gas
Heating Type
Forced Air
Stories Total
2
Size Interior
2,500 - 3,000 Sqft
Type
House
Utility Water
Municipal Water

Parking

Attached Garage
Garage

Land

Acreage
No
Land Amenities
Golf Nearby, Hospital, Park, Schools
Sewer
Sanitary Sewer
Size Depth
118 Ft
Size Frontage
38 Ft ,4 In
Size Irregular
38.4 X 118 Ft
Size Total Text
38.4 X 118 Ft|under 1/2 Acre

Utilities

Cable
Available
Electricity
Installed
Sewer
Installed

Monthly payment estimate

$
Estimated payment per month
Mortgage amount
Total interest

Estimate only — excludes property tax, insurance and condo fees. Rates compound semi-annually as is standard for Canadian mortgages.

Rooms

Second Level

  • Bedroom 4.64 m x 3.64 m
  • Bedroom 4.63 m x 3.66 m
  • Bedroom 3.65 m x 3.65 m
  • Primary Bedroom 4.19 m x 5.48 m

Main Level

  • Eating Area 4.08 m x 2.21 m
  • Dining Room 3.67 m x 4.19 m
  • Kitchen 4.08 m x 3.72 m
  • Laundry Room 3.07 m x 2.71 m
  • Living Room 3.58 m x 4.86 m
  • Living Room 3.68 m x 6.95 m

Location

14 Ashwood Crescent, Greater Napanee, Ontario K7R 3L1  ·  Get directions