For Sale Single Family
MLS® X13236308

14 Panandrick View Drive

$1,450,000

Ottawa, Ontario K2W 1A5
5 Bedrooms
4 Bathrooms
2,000 - 2,500 sqft Interior
18 Parking spaces
311.7 X 296.5 Ft, 2 - 4.99 Acres Lot size
Bungalow Fireplace Inground Pool Forced Air Acreage Landscaped

About this home

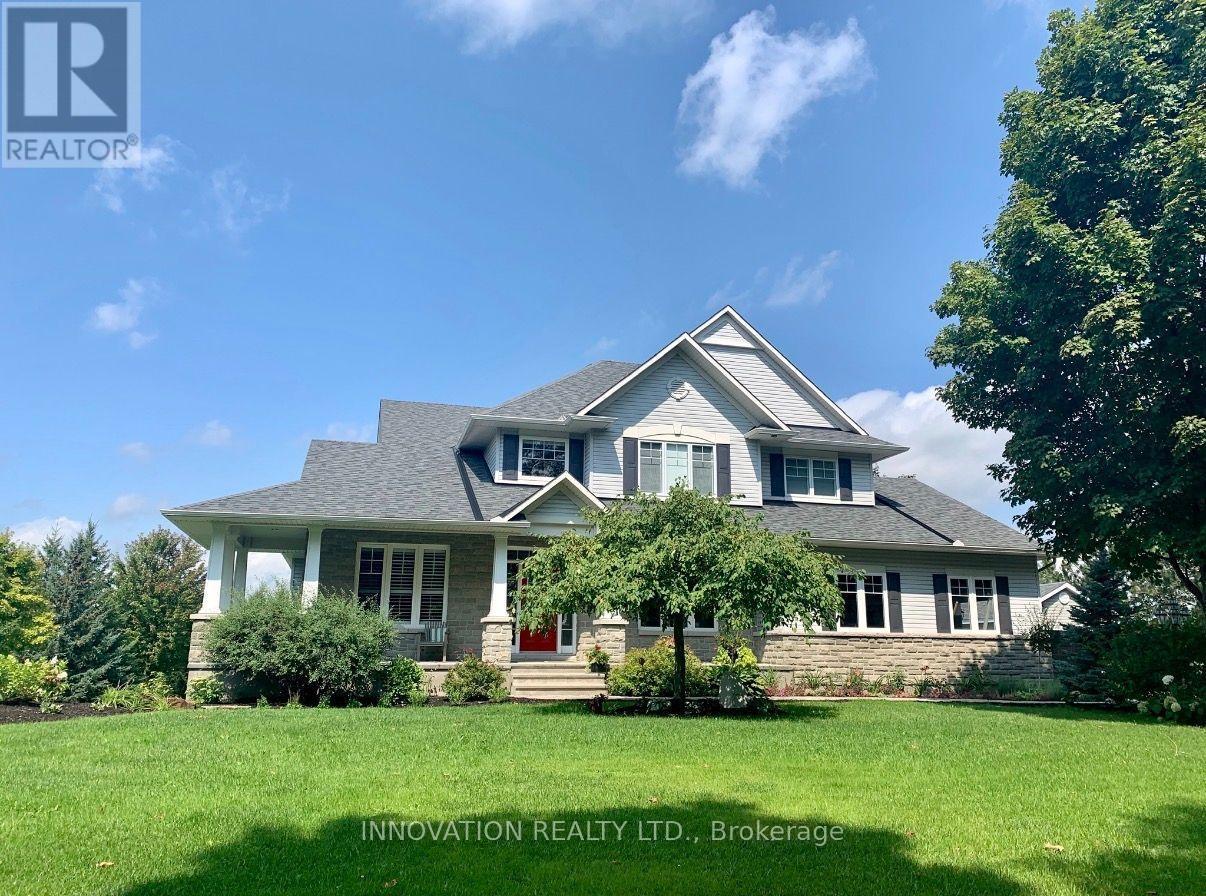
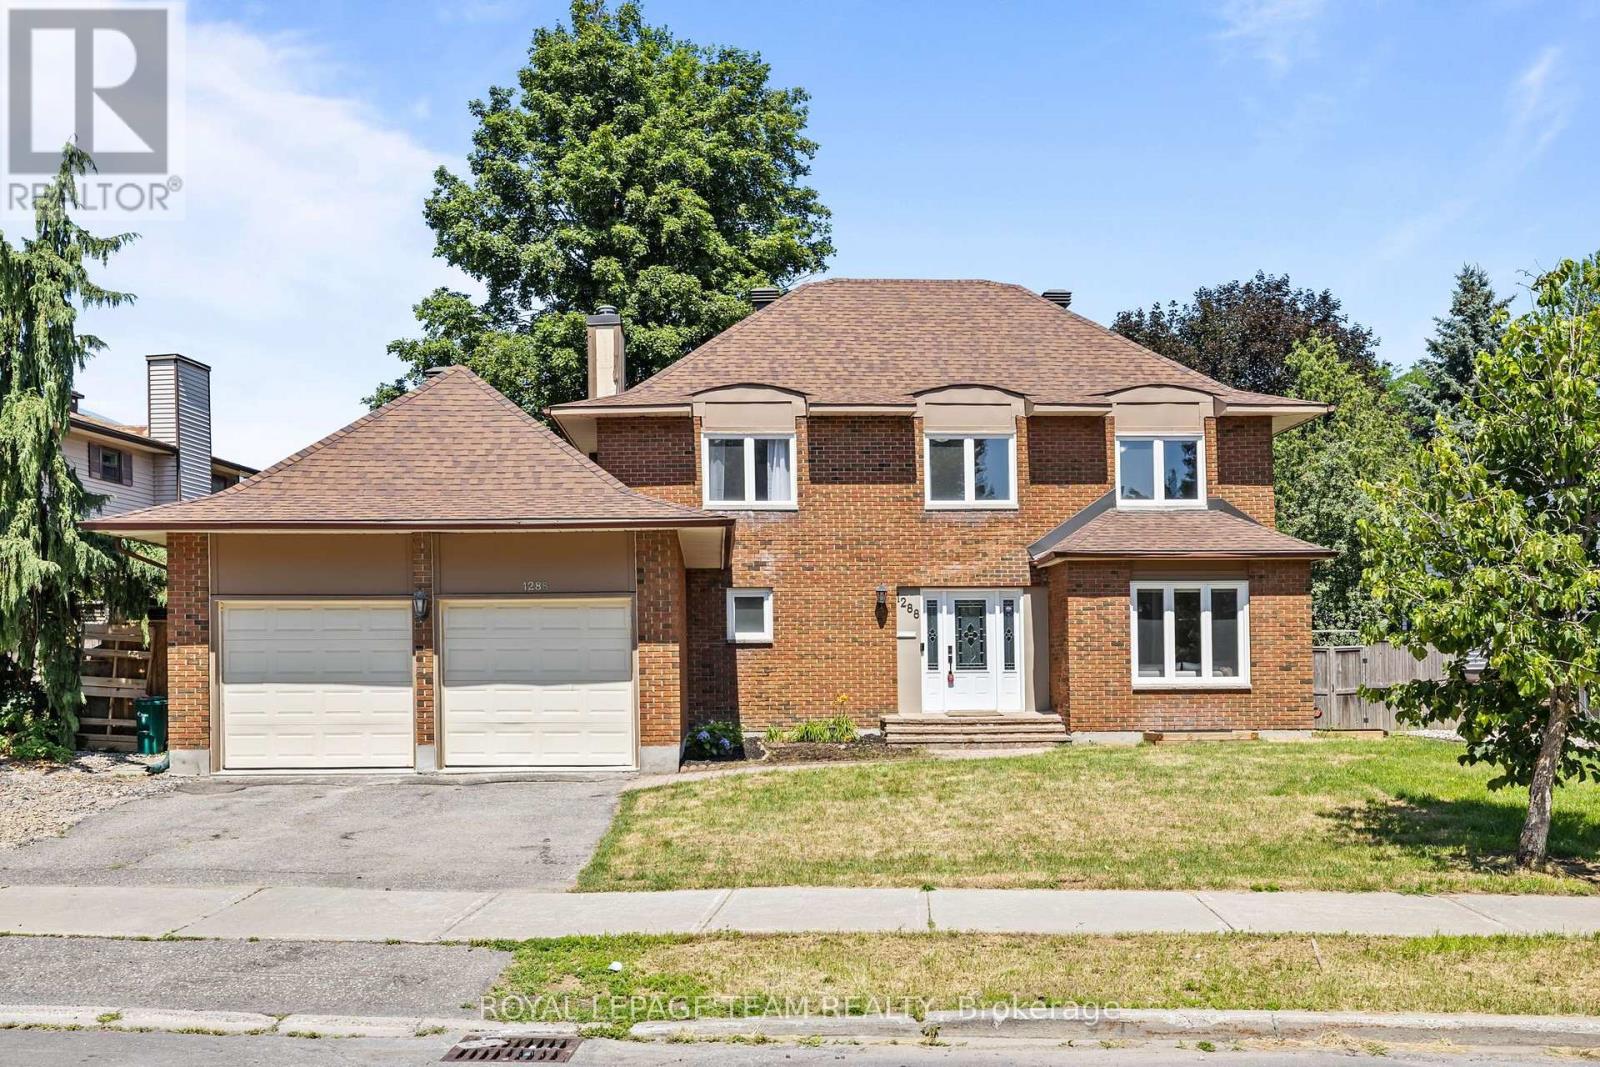
This Rarely Offered Detached Bungalow has been Meticulously Maintained! This Home is Situated on a Highly Desired Street w/a 2-Acre Treed Lot Within the PRIME LOCATION OF RURAL KANATA. This Property Offers Unparalleled Tranquility & Privacy, Enhanced by Mature Surrounding Trees & NO REAR NEIGHBORS. The Home Features an Expansive Layout w/5 Bedrms & 4 Bathrms. Ceramic & Hardwood Floors Flow Throughout the Main Level. All Baths Have Been Fully Updated. Spacious Mudroom Off the Garage Features a Convenient 2 Piece Bath & Back Door that Leads to your Private Backyard. A CUSTOM, RESORT STYLE BACKYARD Featuring a Heated Inground Pool W/a Striking Waterfall Feature & Stone Diving Board. The Private Oasis Includes a Gazebo, Extensive Decking, Invisible Fence & Firepit Area, All Set within Professional Landscaping & a Mature Treeline. A key Architectural Asset of this Home is the Fully Finished Lower Level, which Includes a 2nd Kitchen & a Separate Dedicated Entrance Accessible Directly from the Garage, Making it an Ideal Candidate for a Self-Contained In-Law or Nanny Suite. Further Enhancing the Property is the Triple Bay Garage (Heated), Providing Ample Space for Vehicles, Storage, or a Workshop. This Home Represents a Rare Opportunity to Acquire a Substantial, Move-In-Ready Property that Perfectly Blends Peaceful Country Living w/the Convenience of Amenities, Walking & Biking Trails & High End School Minutes Away. No Sump Pump Needed as Home Sits High. Pool Liner(2023). Natural Gas Heating (Furnace 2021) & New Heat Pump (Heating & Cooling 2023). Roof 2017. Basement Windows 2022. 200 AMP Service. Generac Included! (2020). 24 Hours Irrevocable for all Offers. (id:28469)

Virtual tour

Facts & features

Property

MLS® Number
X13236308
Property Type
Single Family
Community Name
9009 - Kanata - Rural Kanata (Central)
Ownership
Freehold
Amenities Near By
Park
Features
Wooded Area
Parking Space Total
18
Pool Type
Inground Pool
Structure
Deck, Patio(s)

Building

Bathroom Total
4
Bedrooms Above Ground
3
Bedrooms Below Ground
2
Bedrooms Total
5
Amenities
Fireplace(s)
Appliances
Garage Door Opener Remote(s), Central Vacuum, Water Heater, Water Treatment, Blinds, Dishwasher, Dryer, Freezer, Furniture, Garage Door Opener, Hood Fan, Microwave, Play Structure, Gas Stove(s), Washer, Refrigerator
Architectural Style
Bungalow
Basement Development
Finished
Basement Type
Full (finished)
Construction Style Attachment
Detached
Exterior Finish
Brick
Fireplace Present
Yes
Fireplace Total
1
Foundation Type
Concrete
Half Bath Total
1
Heating Fuel
Natural Gas
Heating Type
Forced Air
Stories Total
1
Size Interior
2,000 - 2,500 Sqft
Type
House

Parking

Attached Garage
Garage

Land

Acreage
Yes
Land Amenities
Park
Landscape Features
Landscaped
Sewer
Septic System
Size Depth
296 Ft ,6 In
Size Frontage
311 Ft ,8 In
Size Irregular
311.7 X 296.5 Ft
Size Total Text
311.7 X 296.5 Ft|2 - 4.99 Acres

Monthly payment estimate

$
Estimated payment per month
Mortgage amount
Total interest

Estimate only — excludes property tax, insurance and condo fees. Rates compound semi-annually as is standard for Canadian mortgages.

Rooms

Basement

  • Bedroom 6.11 m x 4.29 m
  • Bedroom 4.6 m x 3.38 m
  • Family Room 5.81 m x 4.29 m
  • Kitchen 4.27 m x 3.66 m
  • Games Room 4.29 m x 4.29 m
  • Bathroom 3.05 m x 1.85 m
  • Cold Room 3.05 m x 1.85 m

Main Level

  • Foyer 2.74 m x 4.28 m
  • Bathroom 2.45 m x 2.15 m
  • Living Room 6.09 m x 4.57 m
  • Dining Room 4.58 m x 3.08 m
  • Kitchen 4.57 m x 3.45 m
  • Mud Room 4.58 m x 3.08 m
  • Bathroom 1.25 m x 1.25 m
  • Primary Bedroom 4.59 m x 3.65 m
  • Bathroom 2.46 m x 2.44 m
  • Bedroom 3.86 m x 3.65 m
  • Bedroom 3.86 m x 3.55 m

Location

14 Panandrick View Drive, Ottawa, Ontario K2W 1A5  ·  Get directions