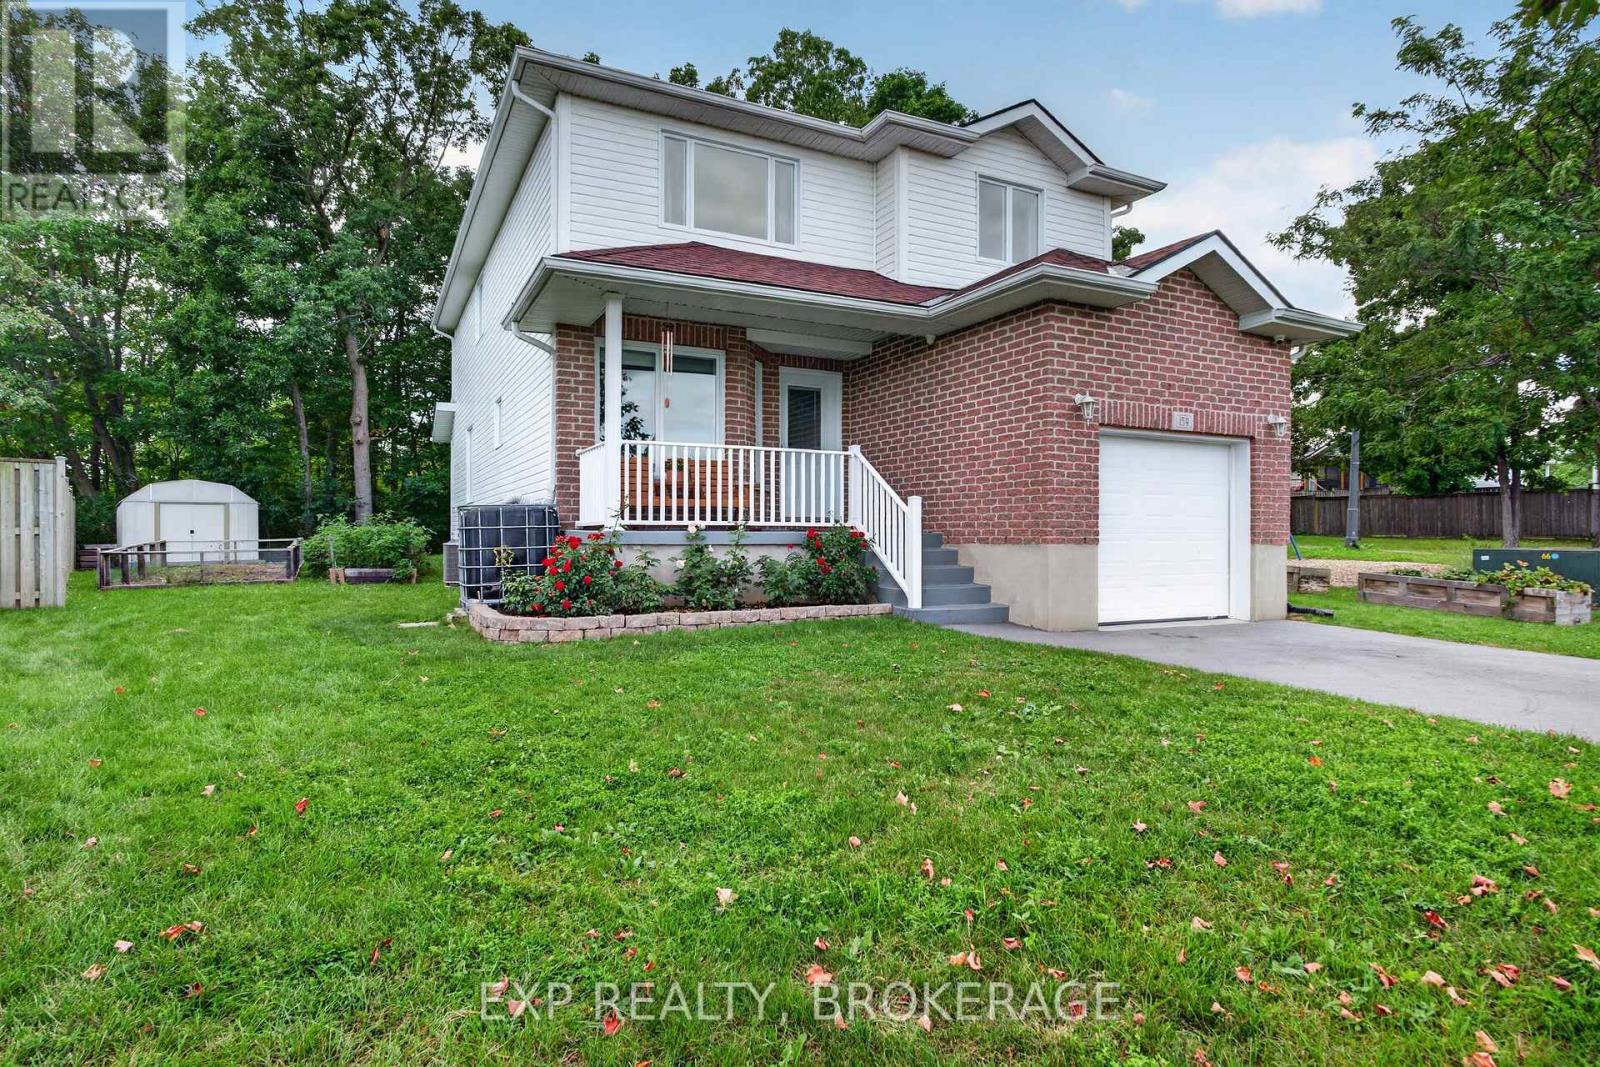

Welcome to The Maple, a move-in-ready model home by Atel Group Homes at 14 Park Crescent in Amherstview. This brand-new home offers four bedrooms, 3.5 bathrooms and 2,200 sq. ft. of above-grade living space, plus approximately 700 sq. ft. of finished space in the basement.The main floor feels bright and open, with nine-foot ceilings, hardwood flooring and a spacious foyer. At the heart of the home, the kitchen features a quartz waterfall island, sleek cabinetry, a concealed dishwasher and a breakfast area with patio doors to the backyard. It opens to a generous living room with a modern feature wall. A mudroom off the garage, complete with built-in closet organizers, gives everyday essentials a place of their own.Upstairs, the primary suite includes a walk-in closet and an ensuite with a double vanity. Three additional bedrooms, a four-piece bathroom and a convenient second-floor laundry room complete this level. Hardwood flooring continues throughout the second floor and stairs, creating a completely carpet-free interior.The finished basement adds flexible space for a family room, home office or guests, along with a four-piece bathroom and three large egress windows. Close to Lake Ontario, parks, walking trails, schools and everyday amenities, The Maple offers the space and thoughtful details to settle in and make it your own.Purchase Price reflects the full HST Rebate pursuant to new Ontario legislation for qualifying purchases completed prior to March 31, 2027 (id:28469)
Facts & features
Property
MLS® Number
X13823376
Property Type
Single Family
Community Name
54 - Amherstview
Ownership
Freehold
Features
Carpet Free
Parking Space Total
4
Building
Bathroom Total
4
Bedrooms Above Ground
4
Bedrooms Total
4
Basement Development
Partially Finished
Basement Type
Partial (partially Finished)
Construction Style Attachment
Detached
Cooling Type
Central Air Conditioning
Exterior Finish
Vinyl Siding, Brick
Foundation Type
Poured Concrete
Half Bath Total
1
Heating Fuel
Natural Gas
Heating Type
Forced Air
Stories Total
2
Size Interior
2,000 - 2,500 Sqft
Type
House
Utility Water
Municipal Water
Parking
Attached Garage
—
Garage
—
Land
Acreage
No
Sewer
Sanitary Sewer
Size Depth
99 Ft ,9 In
Size Frontage
35 Ft ,1 In
Size Irregular
35.1 X 99.8 Ft
Size Total Text
35.1 X 99.8 Ft|under 1/2 Acre
Monthly payment estimate
$
Estimated payment—per month
Mortgage amount
—
Total interest
—
Down payments under 20% typically require mortgage default insurance (CMHC), which is not included in this estimate.
Estimate only — excludes property tax, insurance and condo fees. Rates compound semi-annually as is standard for Canadian mortgages.
Cost of ownership
Est. monthly payment
$3,476/mo
Ontario land transfer tax
$12,175 one-time
Payment assumes 20% down over 25 years. First-time buyers may get up to $4,000 back on land transfer tax.