


For Sale Single Family

14 Riddell Street

$610,000 Est. $2,701/mo ↓

Carleton Place, Ontario K7C 0J4

3 Bedrooms
3 Bathrooms
2,000 - 2,500 sqft Interior
3 Parking spaces
25.3 X 115.8 Ft Lot size
3 days ago Listed
Virtual tour Central Air Conditioning Forced Air Landscaped Finished basement

About this home

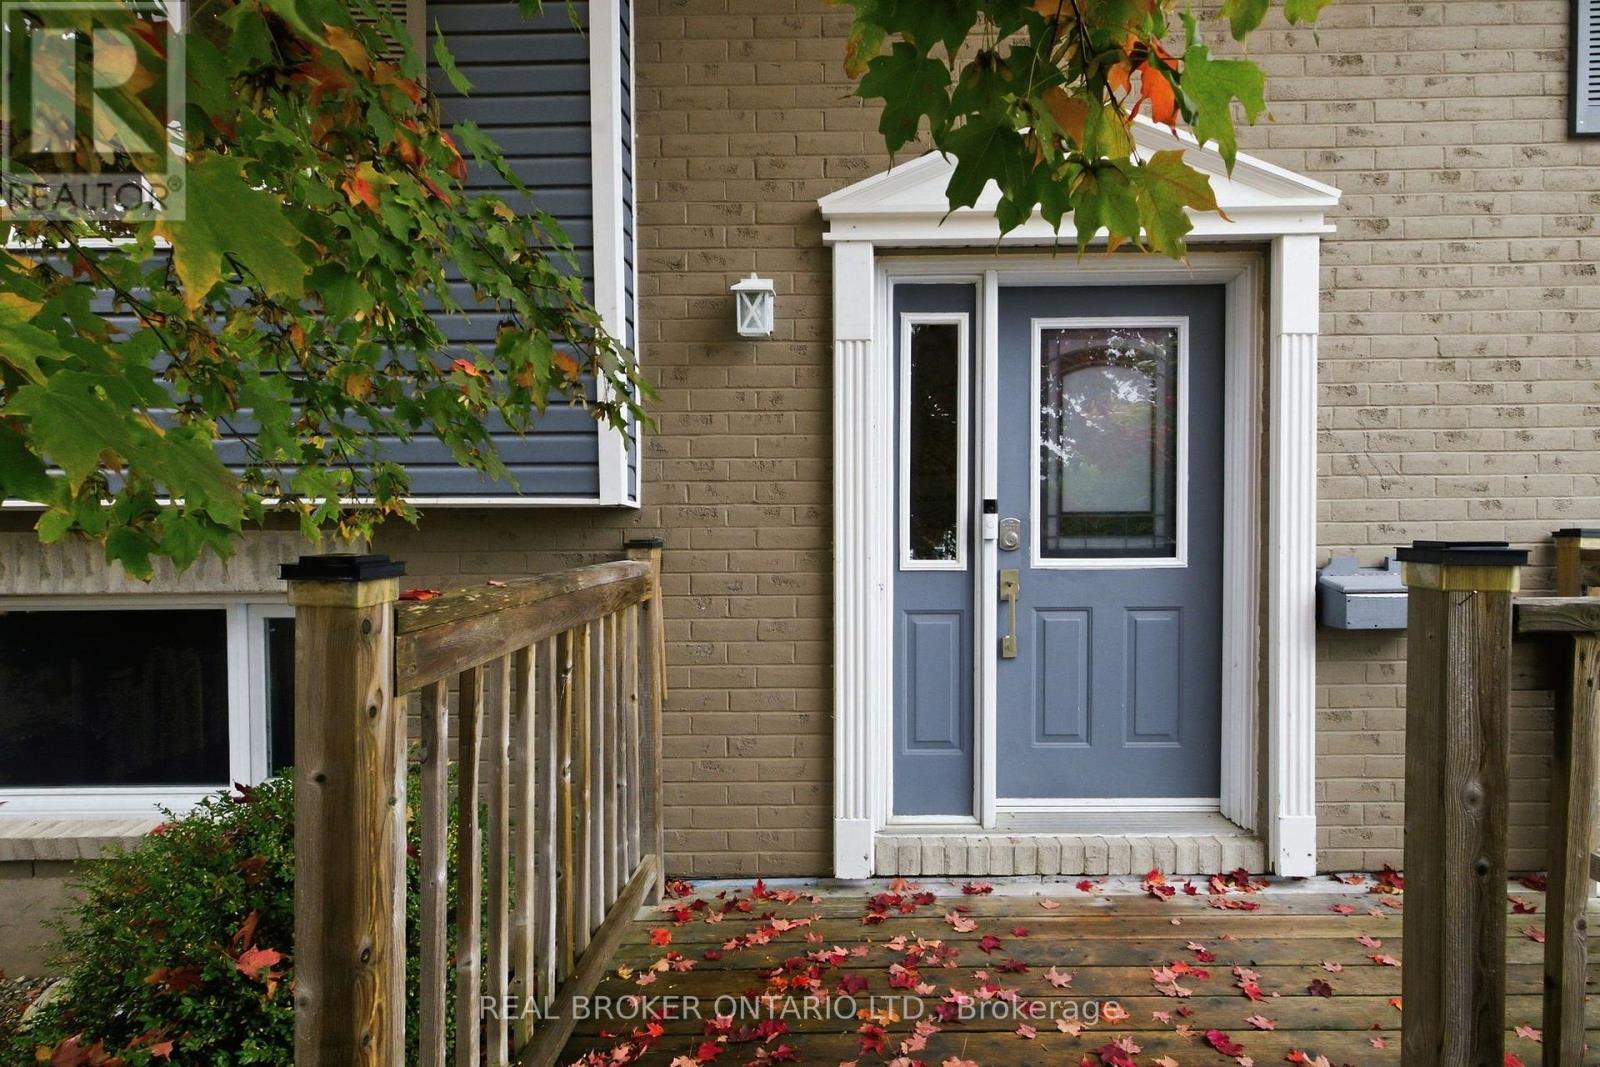
END UNIT, NO REAR NEIGHBOURS, 9FT CEILINGS, 3 BEDROOM, 3 BATHROOM, LOFT, FINISHED BASEMENT, 2nd FLOOR LAUNDRY...yes, this one has it all and is VACANT, move in ready and IMMACULATE. Welcome home to 14 Riddell Street in the desirable CARDEL subdivision of Millers Crossing in BOOMING CARLETON PLACE. Extensive landscaping, fully fenced yard, long driveway fits 2cars and there is space to create a double wide parking spot. CARDEL TEAK MODEL - 2176 square feet of well designed open concept living space ideal for hosting and daily family life. Must see to appreciate. AN ABSOLUTE GEM! Oversized windows = SUNNY & BRIGHT. Sprawling open concept CHEFS KITCHEN with premium SS appliances + sit up island. Formal dining room, living room...striking hardwood floors on main. 9FT CEILINGS on main floor. Massive 2nd floor loft for the perfect home office, home theatre, kids toy space, home gym etc.. FINISHED BASEMENT for even more space, with rough-in for 3pc bathroom. Custom window coverings. Some photos have been virtually staged. FLEXIBLE/IMMEDIATE CLOSING DATE is possible. Only 20min to Kanata. A MUST SEE!! Some photos have been virtually staged. SPOTLESS!! (id:28469)

Facts & features

Property

MLS® Number
X13691442
Property Type
Single Family
Community Name
909 - Carleton Place
Ownership
Freehold
Equipment Type
Water Heater - Gas, Water Heater, Water Heater - Tankless
Parking Space Total
3
Rental Equipment Type
Water Heater - Gas, Water Heater, Water Heater - Tankless
Structure
Patio(s)

Building

Bathroom Total
3
Bedrooms Above Ground
3
Bedrooms Total
3
Appliances
Blinds, Dishwasher, Dryer, Stove, Washer, Refrigerator
Basement Development
Finished
Basement Type
N/a (finished)
Construction Style Attachment
Attached
Cooling Type
Central Air Conditioning
Exterior Finish
Brick, Vinyl Siding
Foundation Type
Poured Concrete
Half Bath Total
1
Heating Fuel
Natural Gas
Heating Type
Forced Air
Stories Total
2
Size Interior
2,000 - 2,500 Sqft
Type
Row / Townhouse
Utility Water
Municipal Water

Parking

Attached Garage
Garage

Land

Acreage
No
Fence Type
Fenced Yard
Landscape Features
Landscaped
Sewer
Sanitary Sewer
Size Depth
115 Ft ,9 In
Size Frontage
25 Ft ,3 In
Size Irregular
25.3 X 115.8 Ft
Size Total Text
25.3 X 115.8 Ft

The Carleton Place market

109 Active listings
$624,900 Median asking price
2% below median This home
34 days Avg. time on market
Browse all Carleton Place listings →

Monthly payment estimate

$
Estimated payment per month
Mortgage amount
Total interest

Estimate only — excludes property tax, insurance and condo fees. Rates compound semi-annually as is standard for Canadian mortgages.

Cost of ownership

Est. monthly payment
$2,701/mo
Ontario land transfer tax
$8,675 one-time

Payment assumes 20% down over 25 years. First-time buyers may get up to $4,000 back on land transfer tax.

Rooms

Second Level

  • Laundry Room 2.27 m x 1.83 m
  • Loft 4.05 m x 3.61 m
  • Primary Bedroom 3.99 m x 4.06 m
  • Bathroom 1.72 m x 2.46 m
  • Bathroom 2.51 m x 4.48 m
  • Bedroom 2 2.87 m x 3.58 m
  • Bedroom 3 3.23 m x 4.13 m

Basement

  • Recreational, Games Room 5.45 m x 6.72 m

Main Level

  • Bathroom 1.05 m x 2.28 m
  • Eating Area 2.55 m x 3.22 m
  • Dining Room 4.66 m x 3.47 m
  • Foyer 1.62 m x 3.68 m
  • Kitchen 3.73 m x 4.65 m
  • Living Room 3.24 m x 5.4 m

Location

14 Riddell Street, Carleton Place, Ontario K7C 0J4  ·  Get directions

Want first look at new Carleton Place homes in this price range?

Create a free account