
For Sale Single Family

1401 - 1380 Prince Of Wales Drive

$229,000 + $666.10 monthly maintenance Est. $1,014/mo ↓

Ottawa, Ontario K2C 3N5

2 Bedrooms
1 Bathrooms
800 - 899 sqft Interior
1 Parking spaces
None Baseboard Heaters

About this home

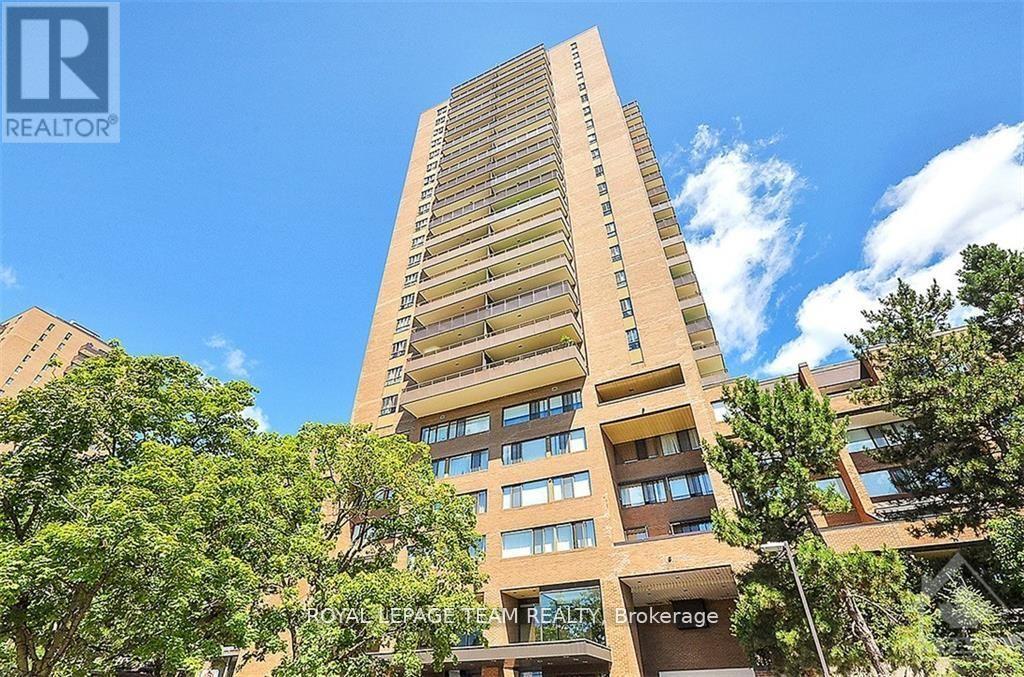
Positioned in a prime central location, this well-appointed high-floor 2-bedroom condo at Rideau View offers an exceptional blend of comfort, view, and convenience. Situated on the 14th floor with desirable South and East exposures overlooking Mooney's Bay, the unit is flooded with natural light and showcases beautiful scenic views from the spacious private balcony. Laminate floor through out. Inside, the thoughtfully designed layout features inviting living and dining areas that flow seamlessly-ideal for both daily living and entertaining-along with two well-sized bedrooms and a practical 4-piece bathroom. Notably, this unit includes a highly convenient in-unit storage room for all your organization needs and 1 dedicated underground parking space. Residents enjoy access to premium building amenities including an indoor pool, sauna, party room, and on-site laundry facilities. Unbeatable location within walking distance to Carleton University, and just minutes to Mooney's Bay Beach, the Experimental Farm, parks, and transit. Perfect for first-time buyers, students, or savvy investors! (id:28469)

Facts & features

Property

MLS® Number
X13608372
Property Type
Single Family
Community Name
4702 - Carleton Square
Ownership
Condominium/strata
Community Features
Pets Allowed With Restrictions
Features
Balcony, Carpet Free
Parking Space Total
1

Building

Bathroom Total
1
Bedrooms Above Ground
2
Bedrooms Total
2
Appliances
Hood Fan, Stove, Refrigerator
Basement Type
None
Cooling Type
None
Exterior Finish
Brick, Concrete Block
Heating Fuel
Electric
Heating Type
Baseboard Heaters
Size Interior
800 - 899 Sqft
Type
Apartment

Parking

Underground
Garage

Land

Acreage
No

Monthly payment estimate

$
Estimated payment per month
Mortgage amount
Total interest

Estimate only — excludes property tax, insurance and condo fees. Rates compound semi-annually as is standard for Canadian mortgages.

Rooms

Main Level

  • Living Room 4.5 m x 4 m
  • Kitchen 3.2 m x 2.43 m
  • Primary Bedroom 4.31 m x 3.04 m
  • Bedroom 2 3.2 m x 2.9 m

Location

1401 - 1380 Prince Of Wales Drive, Ottawa, Ontario K2C 3N5  ·  Get directions