For Sale Single Family
MLS® X13566876

1402 County Rd 8 Road

$349,803
Rideau Lakes, Ontario K0G 1E0
3 Bedrooms
1 Bathrooms
700 - 1,100 sqft Interior
3 Parking spaces
183 X 118 Ft, Under 1/2 Acre Lot size
Bungalow Fireplace None Baseboard Heaters Landscaped

About this home

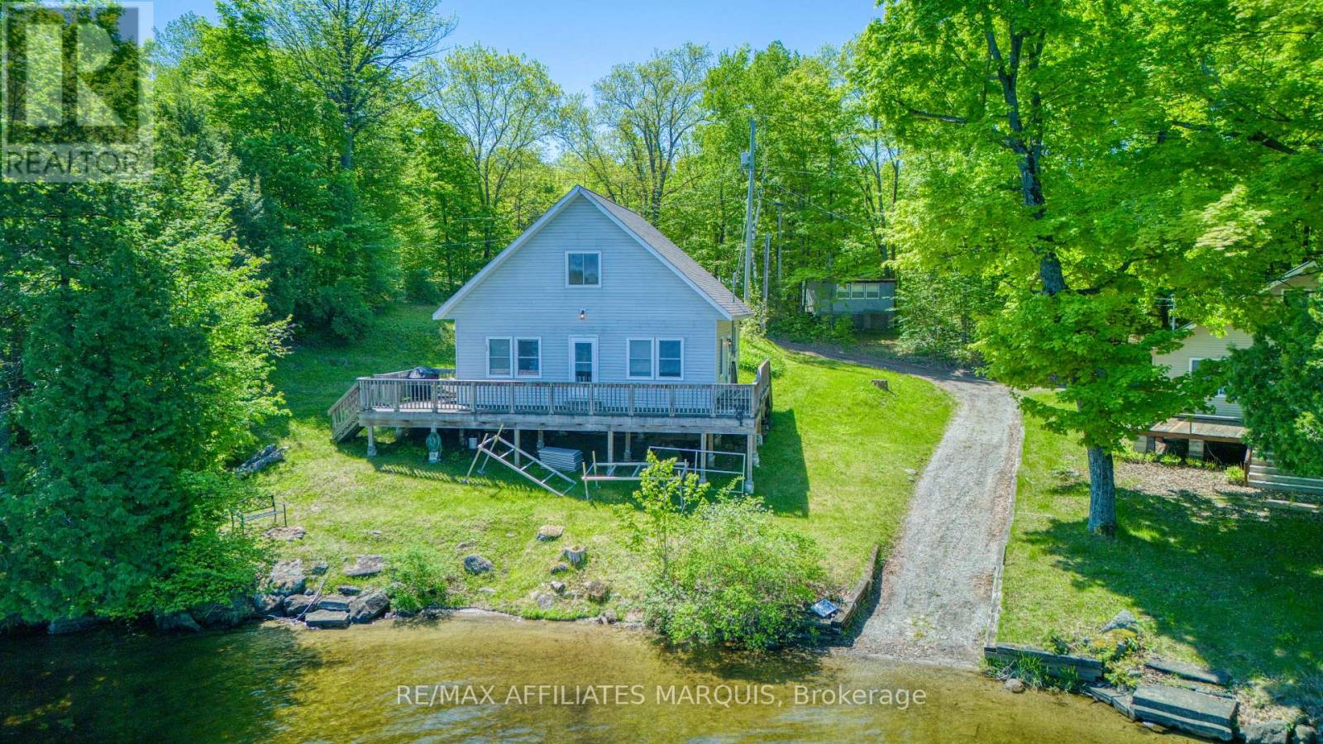
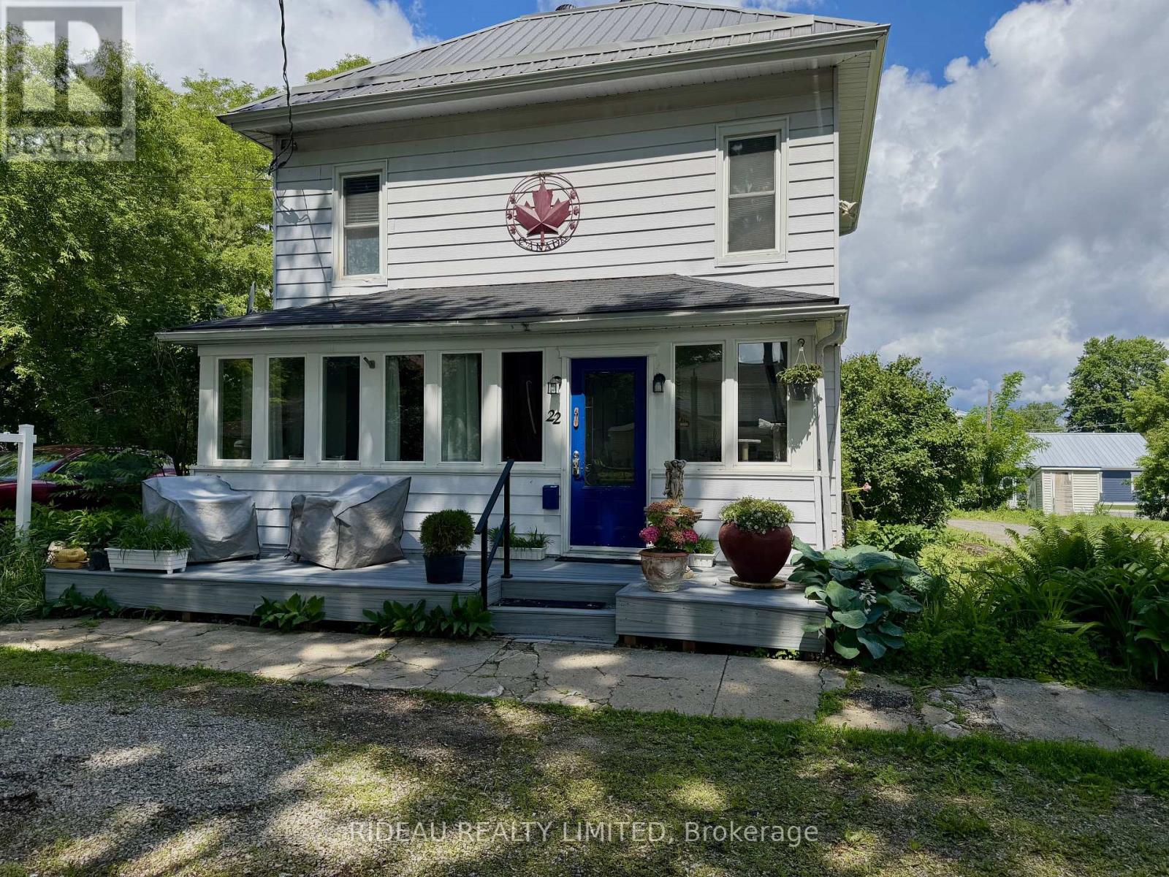
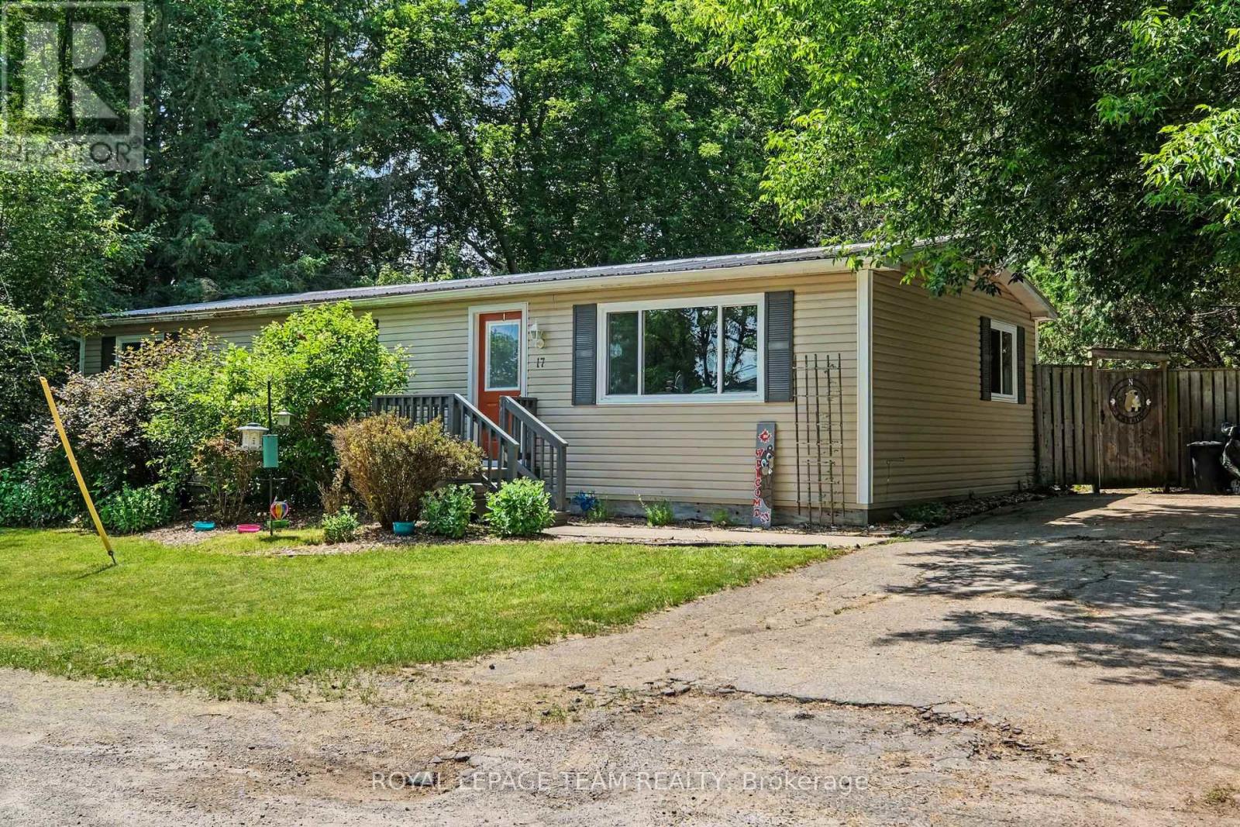
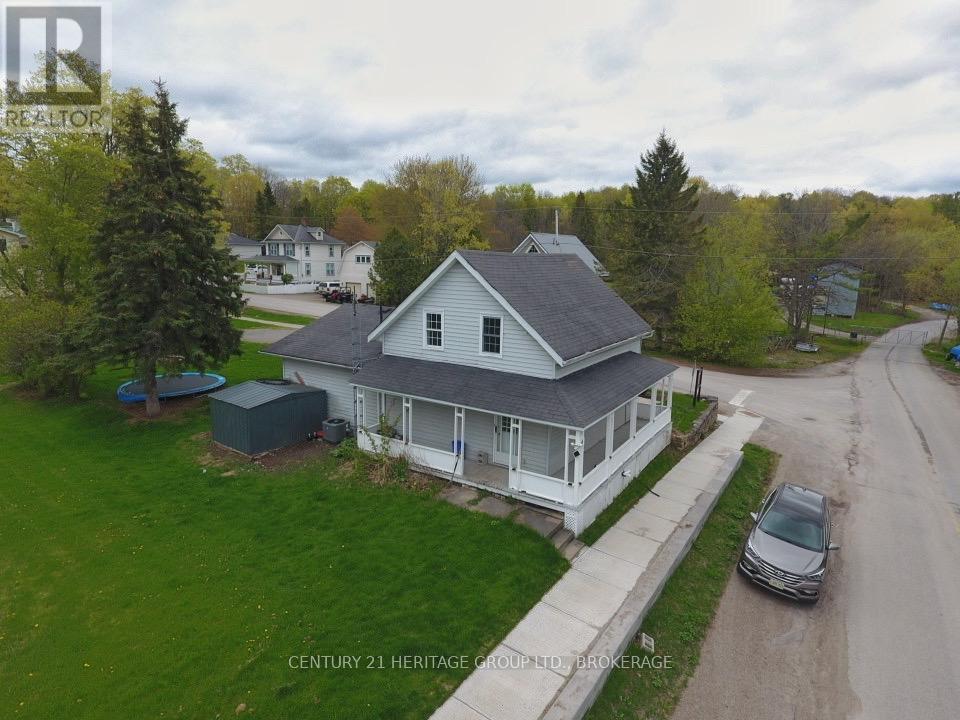
Welcome to 1402 County Road 8, Phillipsville - a well-maintained three-bedroom, one-bath bungalow offering comfortable country living on approximately half an acre. Surrounded by mature landscaping, this inviting property provides a peaceful setting with plenty of outdoor space to relax, garden, or entertain. Inside, you'll find a functional main-floor layout with three bedrooms, a bright living area, and a full bathroom. The full basement offers excellent storage and future potential for additional living space, a workshop, or a hobby area. A major recent improvement is the brand-new septic tank installed in June 2026, along with inspection of the septic field, providing added value and peace of mind for years to come. Ideally situated in the quiet community of Phillipsville, this home offers the best of rural living while remaining just a short drive to Brockville, Smiths Falls, Perth, Prescott, and the St. Lawrence River. Enjoy easy access to nearby parks, golf courses, marinas, and countless opportunities for boating, fishing, hiking, and exploring the beautiful Thousand Islands region. Whether you're a first-time buyer, downsizer, or looking for a peaceful place to call home, this property is ready to welcome its next owners. (id:28469)

Virtual tour

Facts & features

Property

MLS® Number
X13566876
Property Type
Single Family
Community Name
818 - Rideau Lakes (Bastard) Twp
Ownership
Freehold
Community Features
School Bus
Equipment Type
Water Heater - Electric, Water Heater
Features
Wooded Area, Rolling, Flat Site
Parking Space Total
3
Rental Equipment Type
Water Heater - Electric, Water Heater
View Type
View

Building

Bathroom Total
1
Bedrooms Above Ground
3
Bedrooms Total
3
Age
51 To 99 Years
Amenities
Fireplace(s)
Appliances
Water Heater, Water Softener, Blinds, Dryer, Microwave, Range, Washer, Refrigerator
Architectural Style
Bungalow
Basement Development
Partially Finished
Basement Features
Walk-up
Basement Type
Full, N/a, N/a (partially Finished)
Construction Style Attachment
Detached
Cooling Type
None
Exterior Finish
Vinyl Siding, Brick
Fire Protection
Smoke Detectors
Fireplace Present
Yes
Foundation Type
Block
Heating Fuel
Electric, Propane
Heating Type
Baseboard Heaters
Stories Total
1
Size Interior
700 - 1,100 Sqft
Type
House
Utility Water
Drilled Well

Parking

No Garage

Land

Acreage
No
Landscape Features
Landscaped
Sewer
Septic System
Size Depth
118 Ft
Size Frontage
183 Ft
Size Irregular
183 X 118 Ft
Size Total Text
183 X 118 Ft|under 1/2 Acre

Utilities

Electricity
Installed
Electricity Connected
Connected

Monthly payment estimate

$
Estimated payment per month
Mortgage amount
Total interest

Estimate only — excludes property tax, insurance and condo fees. Rates compound semi-annually as is standard for Canadian mortgages.

Rooms

Lower Level

  • Other 4.23 m x 24.5 m
  • Laundry Room 4.24 m x 4.15 m
  • Recreational, Games Room 4.14 m x 7.5 m
  • Workshop 3.18 m x 2.5 m

Main Level

  • Bathroom 1.85 m x 2.49 m
  • Bedroom 3.21 m x 3.63 m
  • Bedroom 3.32 m x 2.85 m
  • Dining Room 3.75 m x 3.39 m
  • Kitchen 3.3 m x 3.12 m
  • Living Room 3.75 m x 4.21 m
  • Primary Bedroom 4.43 m x 3.02 m

Location

1402 County Rd 8 Road, Rideau Lakes, Ontario K0G 1E0  ·  Get directions