
For Sale Single Family

1409 Sproule Street

$599,000 Est. $2,652/mo ↓

Kingston, Ontario K7P 2V3

3 Bedrooms
2 Bathrooms
700 - 1,100 sqft Interior
4 Parking spaces
85 X 177 Ft, Under 1/2 Acre Lot size
2 days ago Listed
Central Air Conditioning Forced Air Landscaped Finished basement

About this home

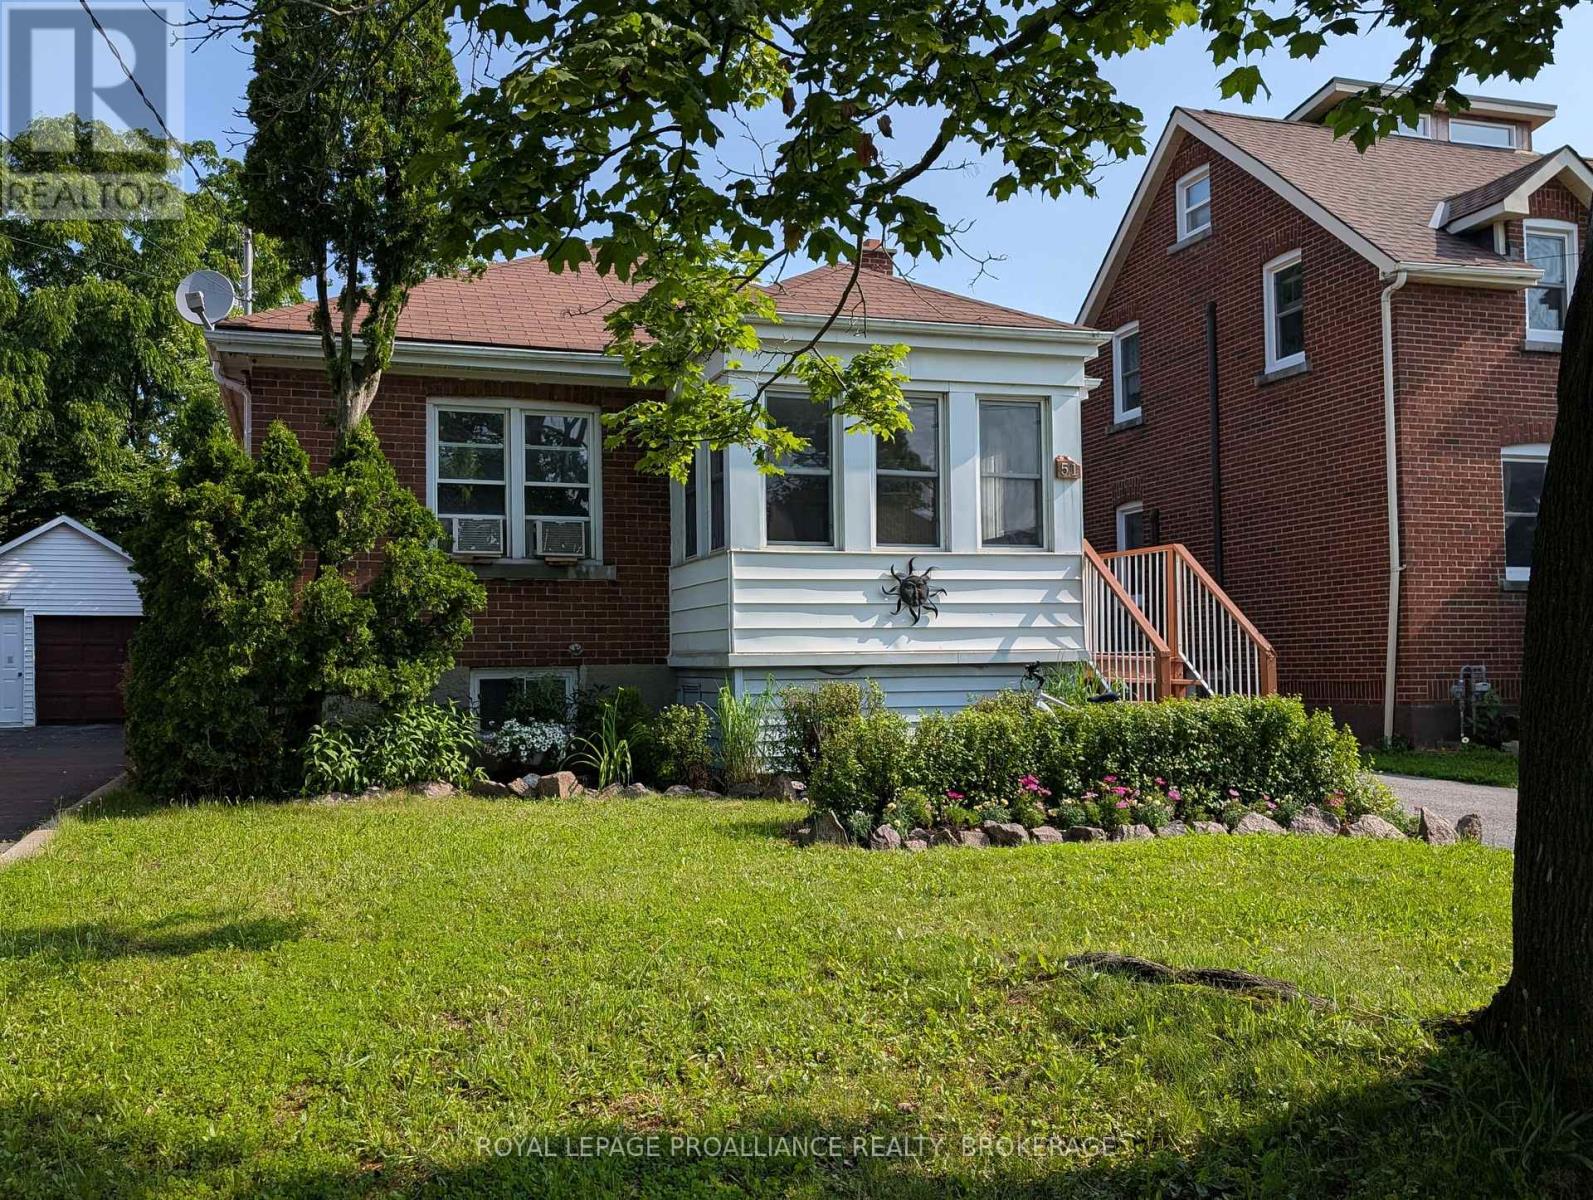
1409 Sproule Street, A Wonderful Place to Call Home. This solidly built brick bungalow with garage sits on an impressive 85' x 177' lot on a quiet, family-friendly street, directly across from a school. Beautifully renovated with a modern open-concept design on both levels, this home offers the perfect blend of style, comfort, and functionality. The thoughtfully updated interior features a stunning maple kitchen with granite countertops, flowing seamlessly into the open living and dining areas-ideal for everyday family living and entertaining. The beautifully renovated bathrooms add a touch of luxury, including heated floors in the basement bathroom and shower floors for added comfort. Step outside to your own private backyard retreat! The spacious, fully usable yard is perfect for hosting family and friends, while the raised aggregate concrete wraparound porch creates an inviting outdoor living space. Enjoy the evenings in the six-person hot tub, installed in 2022, or take advantage of the expansive, flat yard with room for an ice rink in the winter. A charming backyard clubhouse, complete with a mini wood stove for warming up after skating, adds a unique touch that the whole family will love. Additional updates include a repaved driveway in 2018. With its solid brick construction, extensive renovations, generous lot, and exceptional outdoor amenities, 1409 Sproule Street is a fantastic opportunity to enjoy comfortable family living with space to relax, entertain, and make lasting memories. A home that truly offers something for every season! (id:28469)

Facts & features

Property

MLS® Number
X14030758
Property Type
Single Family
Neighbourhood
Westbrook
Community Name
42 - City Northwest
Ownership
Freehold
Amenities Near By
Golf Nearby, Park, Place Of Worship, Schools
Community Features
School Bus
Equipment Type
Water Heater - Gas, Water Heater
Features
Flat Site, Carpet Free, Sump Pump
Parking Space Total
4
Rental Equipment Type
Water Heater - Gas, Water Heater
Structure
Deck, Patio(s), Shed

Building

Bathroom Total
2
Bedrooms Above Ground
2
Bedrooms Below Ground
1
Bedrooms Total
3
Age
51 To 99 Years
Appliances
Hot Tub, Dishwasher, Dryer, Microwave, Stove, Washer, Refrigerator
Basement Development
Finished
Basement Type
Full (finished)
Construction Style Attachment
Detached
Cooling Type
Central Air Conditioning
Exterior Finish
Brick
Foundation Type
Block
Heating Fuel
Natural Gas
Heating Type
Forced Air
Size Interior
700 - 1,100 Sqft
Type
House
Utility Water
Municipal Water

Parking

Attached Garage
—
Garage
—

Land

Acreage
No
Fence Type
Fully Fenced, Fenced Yard
Land Amenities
Golf Nearby, Park, Place Of Worship, Schools
Landscape Features
Landscaped
Sewer
Sanitary Sewer
Size Depth
177 Ft
Size Frontage
85 Ft
Size Irregular
85 X 177 Ft
Size Total Text
85 X 177 Ft|under 1/2 Acre
Zoning Description
R1

Utilities

Cable
Installed
Electricity
Installed
Sewer
Installed

Monthly payment estimate

$
Estimated payment — per month
Mortgage amount
—
Total interest
—

Estimate only — excludes property tax, insurance and condo fees. Rates compound semi-annually as is standard for Canadian mortgages.

Cost of ownership

Est. monthly payment
$2,652/mo
Ontario land transfer tax
$8,455 one-time

Payment assumes 20% down over 25 years. First-time buyers may get up to $4,000 back on land transfer tax.

The City Northwest market

77 Active listings
$694,900 Median asking price
14% below median This home
30 days Avg. time on market
Browse all City Northwest listings →

Rooms

Basement

  • Bedroom 3 3.47 m x 3.08 m
  • Utility Room 4.41 m x 4.26 m
  • Bathroom 4.11 m x 3.1 m
  • Recreational, Games Room 8.53 m x 8.04 m

Main Level

  • Foyer 3.47 m x 1.5 m
  • Living Room 4.91 m x 5.39 m
  • Primary Bedroom 3.84 m x 3.38 m
  • Bathroom 2.04 m x 2.3 m
  • Bedroom 2 3.38 m x 3.38 m
  • Kitchen 3.59 m x 2.83 m
  • Dining Room 3.71 m x 3.07 m

Location

1409 Sproule Street, Kingston, Ontario K7P 2V3  ·  Get directions

Want first look at new City Northwest homes in this price range?

Create a free account