


141 Arcola Private
Ottawa, Ontario K1K 4W9
About this home
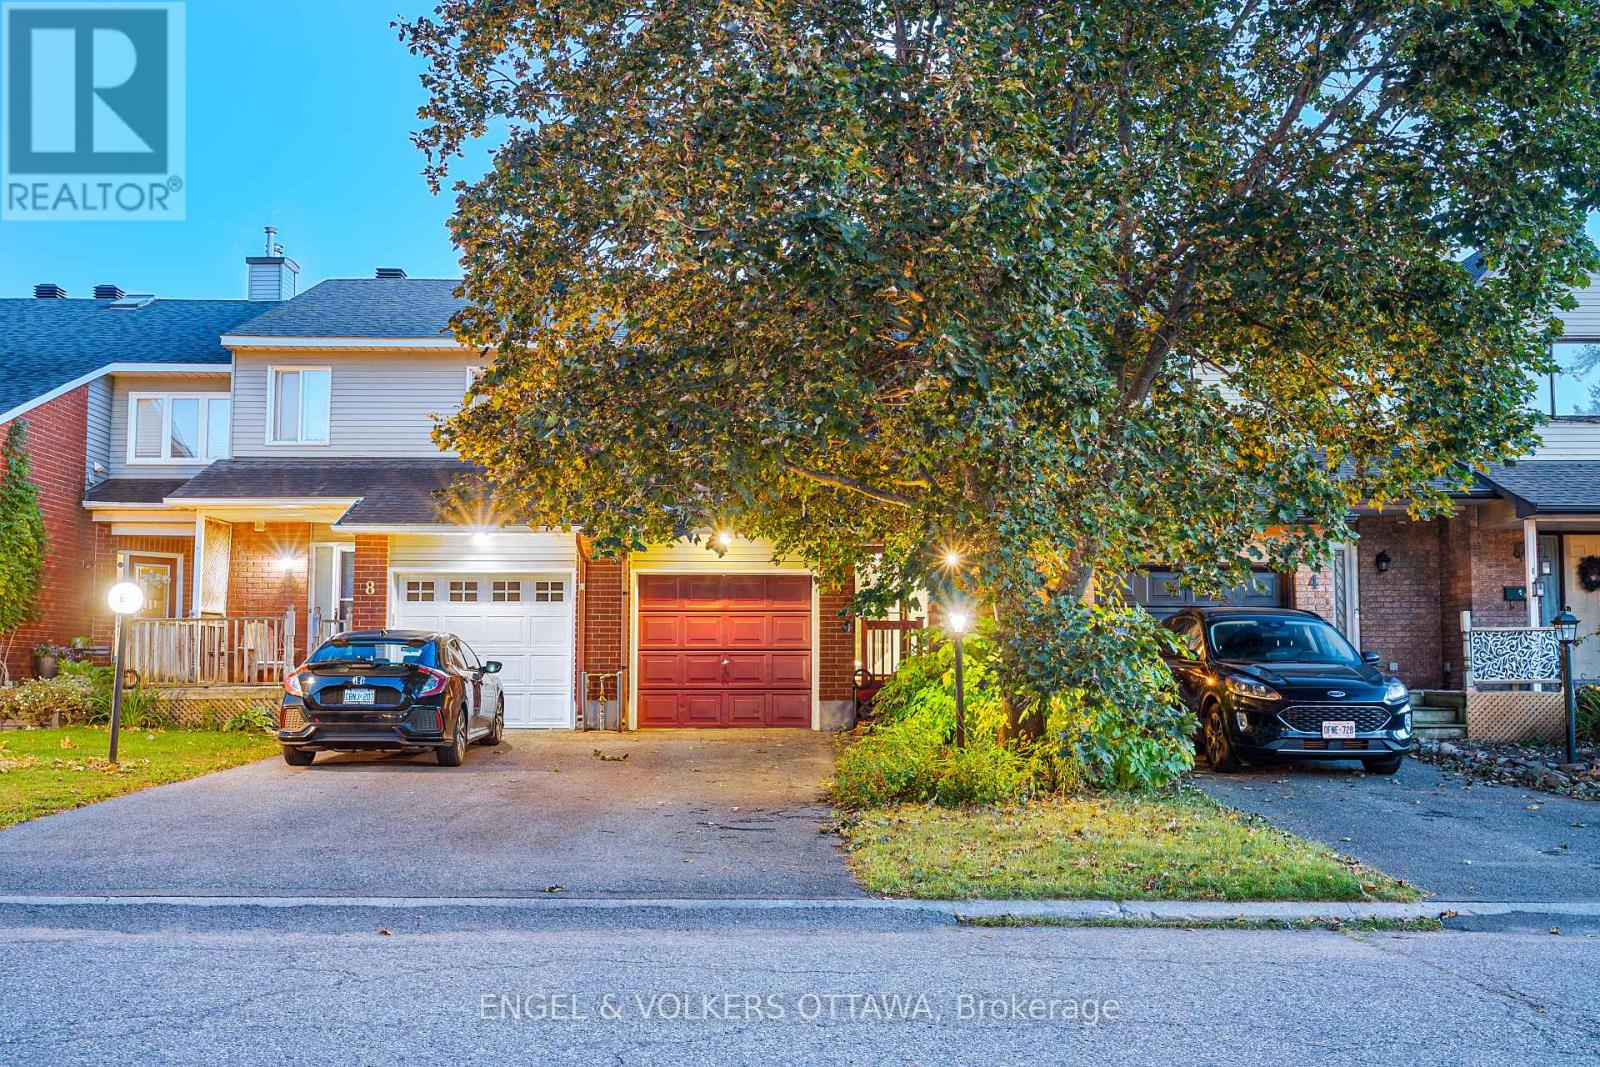
Ideally located in a quiet enclave in the tight-knit community of Overbrook, this newer built 3-storey 3bed/3bath townhouse is the ideal fit for any buyer looking for a turn-key, low-maintenance home with modern construction in an established community with easy access to the 417, downtown core and within walking distance to the Tremblay LRT Station. Warm and inviting front foyer with tiled floor, large entrance closet, access to 1-car attached garage with 240V charger for electric car, and convenient powder room. Versatile main floor family room with gas fireplace, patio door leading to outdoor living space with oversized deck. Bright and airy open-concept south facing main living area with tons of room to entertain. Renovated kitchen with stainless steel appliances including induction stove, quartz countertops, glass backsplash, centre island, and wall-to-wall pantry. Spacious primary bedroom retreat with walk-in closet and 4-piece ensuite. Well-proportioned secondary bedrooms with custom closet organizers. Updated full bathroom with oversized vanity and tasteful ceramic tile detail. Fully-finished lower level with recessed lighting, functional laundry room, and another living space perfect for a home gym. Don't overlook the practical storage area. Clean as a whistle and meticulously maintained. All big ticket expenses have been updated with the newer furnace and owned hot water tank replaced in 2024, roof reshingled in 2016; A/C updated in 2016, and all vinyl windows/doors. Practical visitor parking down the street. Easy access to 417, walking distance to Tremblay LRT, VIA Rail Station, NCC Park, Rideau River, and recently revamped Riverain Park with tennis, pickle-ball and basketball courts, dog park and splash pad for the kids. Check-out the community hub at the Rideau Sports Centre. No need to worry about commuting ever again with all of your errands and trips to the downtown core no more than 10 minutes! (id:28469)
Facts & features
Property
- MLS® Number
- X13868512
- Property Type
- Single Family
- Community Name
- 3502 - Overbrook/Castle Heights
- Ownership
- Freehold
- Amenities Near By
- Public Transit
- Equipment Type
- None
- Features
- Cul-de-sac
- Parking Space Total
- 2
- Rental Equipment Type
- None
- Structure
- Deck
Building
- Bathroom Total
- 3
- Bedrooms Above Ground
- 3
- Bedrooms Total
- 3
- Age
- 16 To 30 Years
- Amenities
- Fireplace(s)
- Appliances
- Garage Door Opener Remote(s), Water Heater, Water Meter, Blinds, Dishwasher, Dryer, Garage Door Opener, Microwave, Stove, Washer, Refrigerator
- Basement Development
- Finished
- Basement Type
- Full (finished)
- Construction Style Attachment
- Attached
- Cooling Type
- Central Air Conditioning
- Exterior Finish
- Brick Veneer, Vinyl Siding
- Fire Protection
- Smoke Detectors
- Fireplace Present
- Yes
- Fireplace Total
- 1
- Flooring Type
- Tile
- Foundation Type
- Concrete
- Half Bath Total
- 1
- Heating Fuel
- Natural Gas
- Heating Type
- Forced Air
- Stories Total
- 3
- Size Interior
- 1,500 - 2,000 Sqft
- Type
- Row / Townhouse
- Utility Water
- Municipal Water
Parking
- Attached Garage
- —
- Garage
- —
Land
- Acreage
- No
- Land Amenities
- Public Transit
- Sewer
- Sanitary Sewer
- Size Depth
- 73 Ft
- Size Frontage
- 19 Ft ,8 In
- Size Irregular
- 19.7 X 73 Ft
- Size Total Text
- 19.7 X 73 Ft
- Zoning Description
- R4uc
Utilities
- Cable
- Available
- Electricity
- Installed
- Sewer
- Installed
Monthly payment estimate
- Mortgage amount
- —
- Total interest
- —
Down payments under 20% typically require mortgage default insurance (CMHC), which is not included in this estimate.
Estimate only — excludes property tax, insurance and condo fees. Rates compound semi-annually as is standard for Canadian mortgages.
Cost of ownership
- Est. monthly payment
- $2,741/mo
- Maintenance fee
- $79.16 monthly
- Ontario land transfer tax
- $8,855 one-time
Payment assumes 20% down over 25 years. First-time buyers may get up to $4,000 back on land transfer tax.
The Overbrook/Castle Heights market
Rooms
Second Level
- Kitchen 5.23 m x 3.5 m
- Dining Room 2.98 m x 2.81 m
- Living Room 5.71 m x 4.46 m
Third Level
- Bedroom 4.48 m x 4.09 m
- Bedroom 2 4.45 m x 2.99 m
- Bedroom 3 2.64 m x 2.6 m
- Bathroom 2.76 m x 1.5 m
- Bathroom 2.33 m x 1.48 m
Lower Level
- Laundry Room 2.55 m x 2.29 m
- Recreational, Games Room 3.16 m x 2.7 m
- Utility Room 3.02 m x 2.67 m
Main Level
- Family Room 5.74 m x 3.42 m
- Bathroom 2.2 m x 0.91 m
What's nearby
Location
141 Arcola Private, Ottawa, Ontario K1K 4W9 · Get directions
Want first look at new Overbrook/Castle Heights homes in this price range?
Create a free accountThis REALTOR.ca listing content is owned and licensed by REALTOR® members of The Canadian Real Estate Association
The trademarks REALTOR®, REALTORS®, and the REALTOR® logo are controlled by The Canadian Real Estate Association (CREA) and identify real estate professionals who are members of CREA. The trademarks MLS®, Multiple Listing Service® and the associated logos are owned by The Canadian Real Estate Association (CREA) and identify the quality of services provided by real estate professionals who are members of CREA. The trademark DDF® is owned by The Canadian Real Estate Association (CREA) and identifies CREA's Data Distribution Facility (DDF®)
- Last Updated
- October 07 2026 01:23:22
- Data Provider
- Ottawa Real Estate Board
- Listing Office
- Royal LePage Performance Realty